
457 Royal Ann Ct, Richland, WA 99352
Local realty services provided by:ERA Skyview Realty
Listed by: angela matheson
Office: windermere group one/tri-cities
MLS#:297046
Source:WA_PRMLS
Price summary
- Price:$1,175,000
- Price per sq. ft.:$200.38
About this home
MLS# 297046 Tucked at the end of a quiet cul-de-sac in Cherrywood Estates, this custom Brett Lott home sits on a rare double lot with exceptional space inside and out. The main level offers three bedrooms, including a spacious primary suite with deck access, a large bath and walk-in closet. The kitchen is designed for gathering with a generous island, dining area and walk-in pantry, opening to a comfortable family room with a floor-to-ceiling brick fireplace and built-ins. French doors lead to a flexible formal living room or home office, while an oversized craft room/second office tucked behind the kitchen features built-in desks, counters and cabinetry. A spacious mudroom with built-in lockers off the 3-car garage keeps everyday life organized.The daylight basement adds three bedrooms, two full baths, a wet bar and a large rec room with direct access to the covered patio-ideal for guests, movie nights or multigenerational living. A finished flex room and 2 oversized storage rooms add even more flexibility.Outside, the expansive Trex deck overlooks a beautifully established backyard with mature landscaping, a water feature, lawn, fire pit, garden area and plenty of room to play, all enclosed by block fencing. With six bedrooms, multiple living and flex spaces, a 3-car garage and a rare double lot, this is a home designed for both everyday living and gathering....
Contact an agent
Home facts
- Year built:2008
- Subdivision & Development:Richland South
- Listing ID #:297046
- Added:1 day(s) ago
- Updated:October 08, 2026 at 04:56 PM
Rooms and interior
- Bedrooms:6
- Total bathrooms:5
- Full bathrooms:3
- Flooring:Carpet, Laminate, Tile, Wood
- Kitchen Description:Cooktop, Dishwasher, Disposal, Microwave, Refrigerator
- Basement:Yes
- Basement Description:Finished, Outside Entrance, Unfinished, Windows - Egress
- Living area:5,060 sq. ft.
Heating and cooling
- Cooling:Central Air, Forced Air, Zoned
- Heating:Central, Forced Air, Natural Gas, Zoned
- Central air:Yes
Structure and exterior
- Roof:Composition
- Year built:2008
- Building area:5,060 sq. ft.
- Lot area:0.52 Acres
- Construction Materials:Rock, Stucco
- Exterior Features:Fenced, Lighting, Water Feature
- Foundation Description:Concrete, Crawl Space
- Levels:1 Story
Utilities
- Water:Public
- Sewer:Sewer Connected
Finances and disclosures
- Price:$1,175,000
- Price per sq. ft.:$200.38
- Tax amount:$8,513 (2025)
Features and amenities
- Appliances:Cooktop, Dishwasher, Disposal, Microwave, Refrigerator, Water Heater, Water Softener
- Amenities:Ceiling Fan(s), Drapes/Blinds, French Doors, Storage, Surround Sound Wiring, Wet Bar
Parking
- Parking description:3 Car, Attached, Finished, Garage Door Opener, RV Access/Parking
New listings near 457 Royal Ann Ct
- New
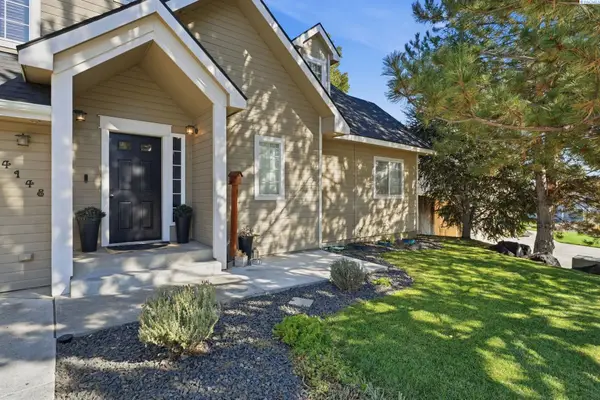 $599,500Active6 beds 4 baths3,537 sq. ft.
4148 Jasper St, Richland, WA 99352
MLS# 297054Listed by: WINDERMERE GROUP ONE/TRI-CITIES - Open Sat, 12 to 2pmNew
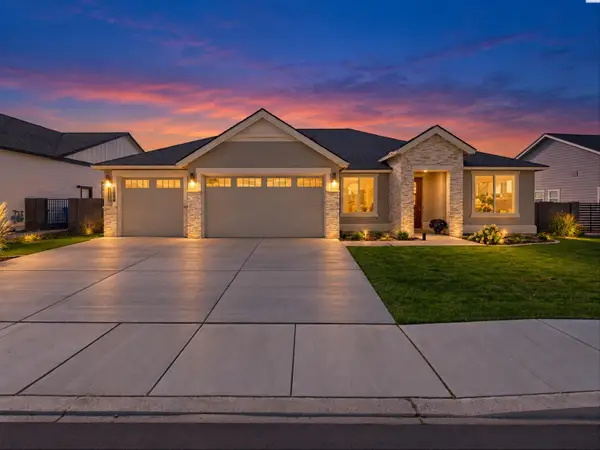 $799,000Active3 beds 3 baths2,571 sq. ft.
383 Ventus St, Richland, WA 99352
MLS# 297058Listed by: REAL BROKER, LLC - New
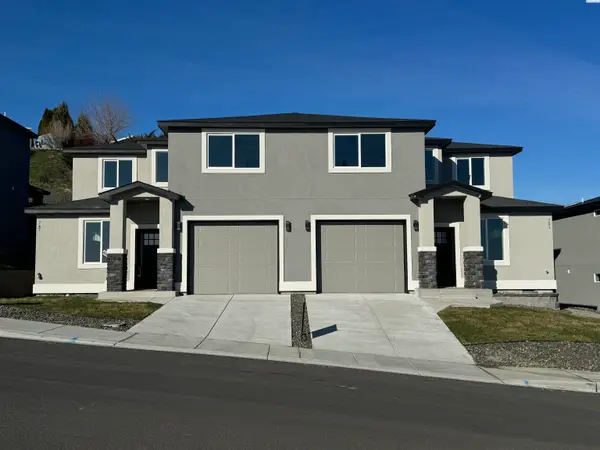 $379,900Active3 beds 3 baths1,500 sq. ft.
830 Rio Vista Loop #Lot39, Richland, WA 99352
MLS# 297042Listed by: WINDERMERE GROUP ONE/TRI-CITIES - New
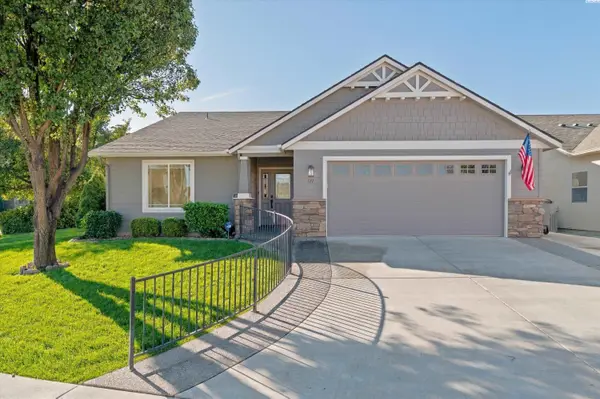 $475,000Active3 beds 2 baths1,628 sq. ft.
511 Lakerose Loop, Richland, WA 99352-8408
MLS# 297043Listed by: BERKSHIRE HATHAWAY HOMESERVICES TC - New
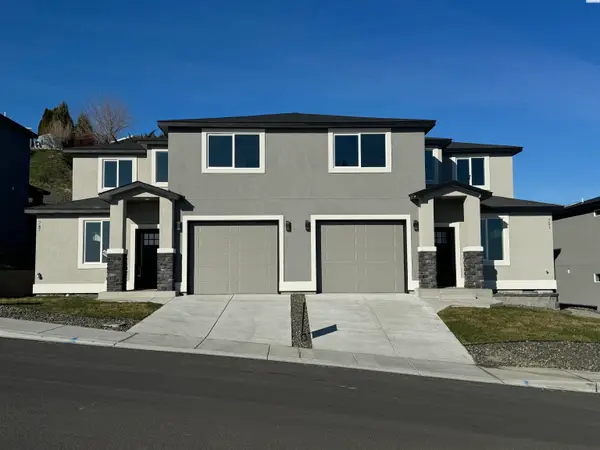 $379,900Active3 beds 3 baths1,500 sq. ft.
838 Rio Vista Loop #Lot38, Richland, WA 99352
MLS# 297045Listed by: WINDERMERE GROUP ONE/TRI-CITIES - New
 $94,900Active2 beds 2 baths1,272 sq. ft.
35 Nuclear Ln, Richland, WA 99354
MLS# 297030Listed by: WINDERMERE GROUP ONE/TRI-CITIES - New
 $379,900Active3 beds 3 baths1,500 sq. ft.
831 Rio Vista Loop #Lot32, Richland, WA 99352
MLS# 297036Listed by: WINDERMERE GROUP ONE/TRI-CITIES - New
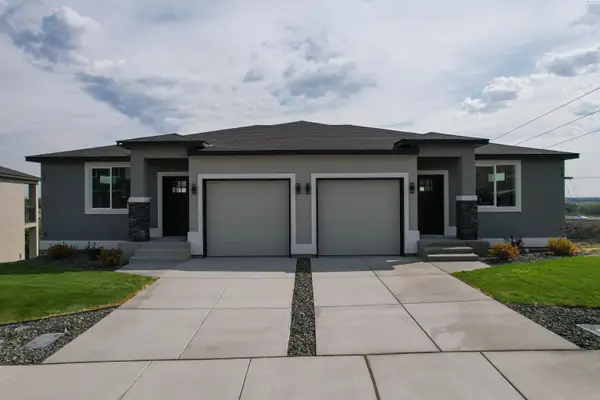 $379,900Active3 beds 3 baths1,500 sq. ft.
835 Rio Vista Loop #Lot33, Richland, WA 99352
MLS# 297040Listed by: WINDERMERE GROUP ONE/TRI-CITIES - New
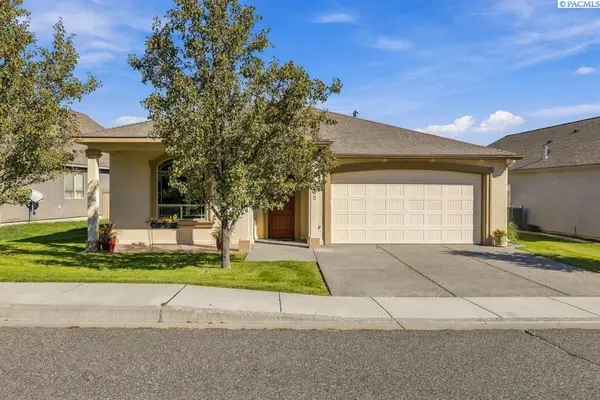 $420,000Active3 beds 2 baths1,531 sq. ft.
2662 Eaglewatch Lp, Richland, WA 99354
MLS# 297019Listed by: WINDERMERE GROUP ONE/TRI-CITIES


Protect your home and budget from life's surprises with an Assurant Home Warranty, backed by a partner that supports you through every step of homeownership. Explore Plans.
© 2023 - 2026 ERA Franchise Systems LLC. All rights reserved. ERA Franchise Systems LLC fully supports the principles of the Fair Housing Act and the Equal Opportunity Act. ERA, ERA Real Estate powered, and their respective logos are registered service marks of ERA Franchise Systems LLC. Each office is independently owned and operated.