
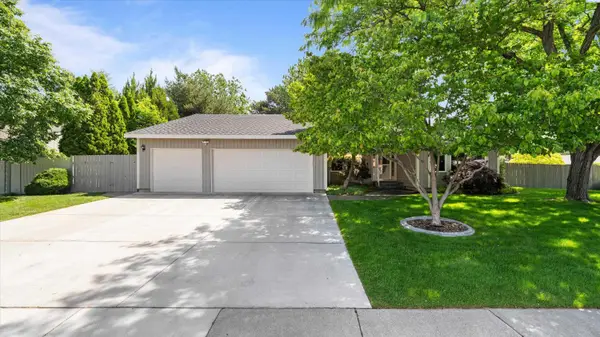
611 Hunter St, Richland, WA 99352
Local realty services provided by:ERA Skyview Realty
Listed by: justin lawrence
Office: redfin
MLS#:293200
Source:WA_PRMLS
Price summary
- Price:$625,000
- Price per sq. ft.:$277.41
About this home
MLS# 293200 Spectacular single-level home in the highly desirable South Richland location! This beautifully maintained home offers nearly 2,300 sq. ft. of thoughtfully designed living space, featuring a spacious great room with soaring vaulted ceilings and an open-concept layout perfect for entertaining. The 3-car garage includes durable epoxy flooring, providing both style and functionality. Step outside to the inviting covered patio overlooking a fully fenced backyard with stunning, low-maintenance landscaping. With exceptional curb appeal and comfort throughout, this home is truly a must-see!
Contact an agent
Home facts
- Year built:2014
- Listing ID #:293200
- Added:1 day(s) ago
- Updated:May 22, 2026 at 09:03 PM
Rooms and interior
- Bedrooms:4
- Total bathrooms:2
- Full bathrooms:1
- Flooring:Carpet, Laminate, Vinyl
- Dining Description:Dining - Kitchen/Combo, On Main Level
- Bathrooms Description:Bath - Master
- Kitchen Description:Dining - Kitchen/Combo, Dishwasher, Garbage Disposal, Kitchen Island, Microwave Oven, On Main Level, Pantry, Range/Oven, Refrigerator
- Bedroom Description:Master - Main Level, Walk In Closet(s)
- Living area:2,253 sq. ft.
Structure and exterior
- Roof:Composition Shingle
- Year built:2014
- Building area:2,253 sq. ft.
- Lot area:0.28 Acres
- Exterior Features:Fencing/Enclosed, Irrigation, Lighting, Patio/Covered
- Foundation Description:Concrete, Crawl Space
- Levels:1 Story
Utilities
- Water:Water - Public
- Sewer:Sewer - Connected
Finances and disclosures
- Price:$625,000
- Price per sq. ft.:$277.41
- Tax amount:$5,203
Features and amenities
- Laundry features:Room - Laundry
- Amenities:Ceiling - Vaulted, Ceiling Fan(s), Drapes/Curtains/Blinds, French Doors, Security System
Parking
- Parking description:3 Car, Door Opener, Finished
- Garage spaces:3
New listings near 611 Hunter St
- Open Sun, 1 to 3pmNew
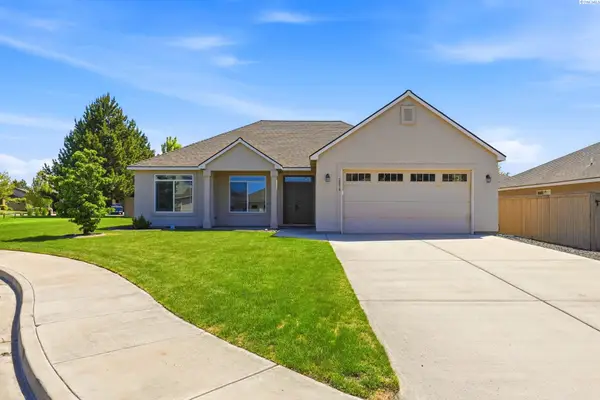 $485,000Active3 beds 2 baths1,854 sq. ft.
2376 Coppertree Ct, Richland, WA 99354
MLS# 293202Listed by: PROFESSIONAL REALTY SERVICES - Open Mon, 11am to 1pmNew
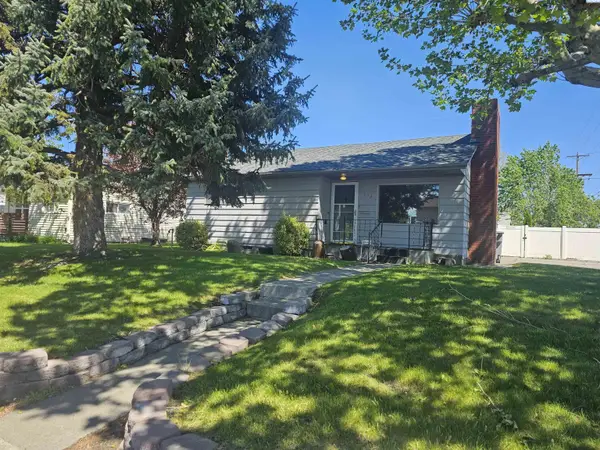 $295,000Active3 beds 1 baths1,142 sq. ft.
502 Wright Avenue, Richland, WA 99352
MLS# 293191Listed by: RE/MAX HORIZON - Open Sun, 12 to 2pmNew
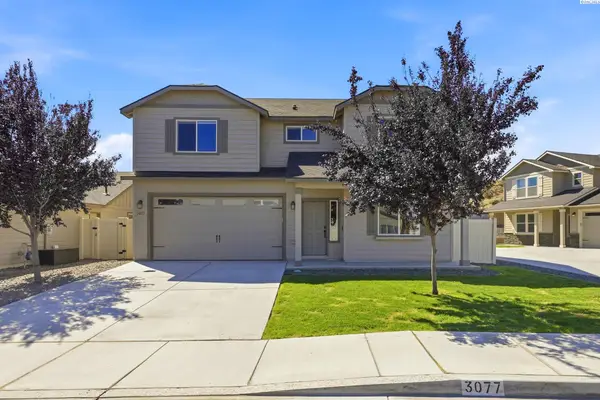 $485,500Active5 beds 3 baths2,213 sq. ft.
3077 Duval Loop, Richland, WA 99352
MLS# 293193Listed by: HOMESMART ELITE BROKERS - New
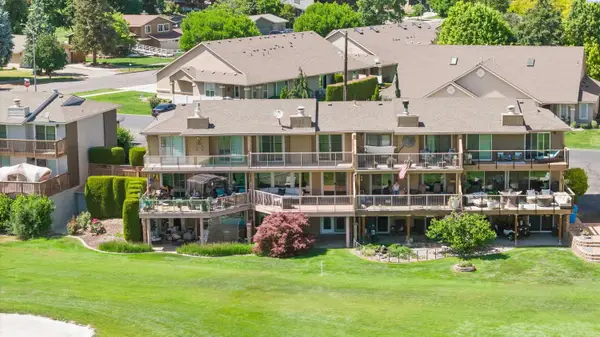 $449,900Active2 beds 2 baths2,046 sq. ft.
345 Greenbrook Pl., Richland, WA 99352
MLS# 293194Listed by: BERKSHIRE HATHAWAY HOMESERVICES TC - New
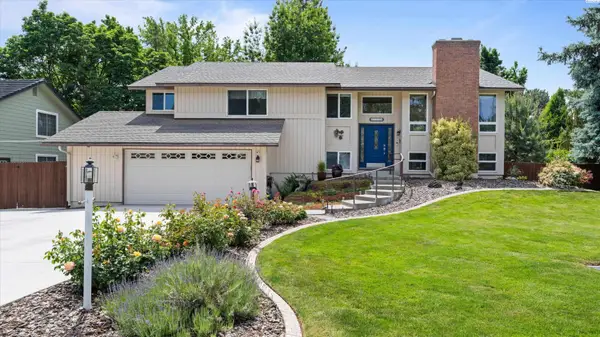 $565,000Active5 beds 3 baths3,549 sq. ft.
135 Patton St., Richland, WA 99354
MLS# 293184Listed by: TWT REAL ESTATE - New
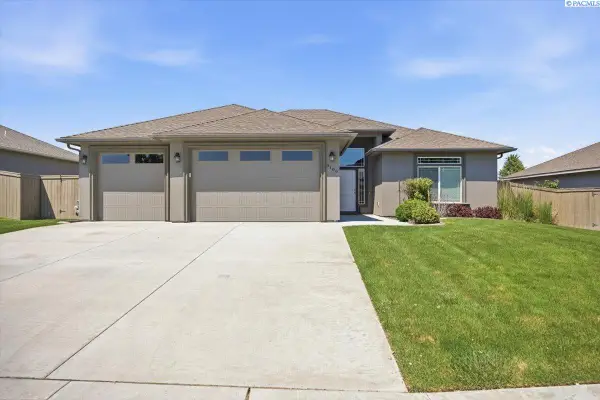 $510,000Active4 beds 2 baths1,863 sq. ft.
3106 Deserthawk Loop, Richland, WA 99354-0000
MLS# 293180Listed by: EXP REALTY, LLC TRI CITIES - Open Sat, 11am to 12:30pmNew
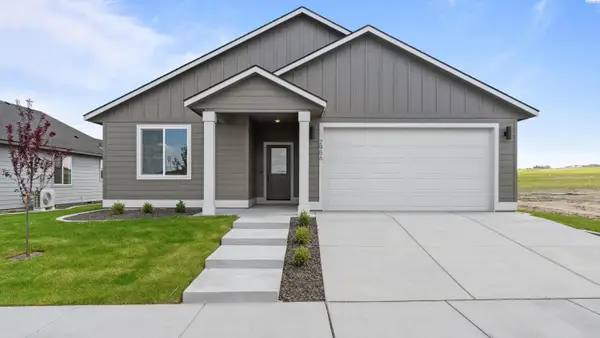 $458,500Active3 beds 2 baths1,496 sq. ft.
2956 Tarragon Ave, Richland, WA 99352
MLS# 293175Listed by: COLDWELL BANKER TOMLINSON - New
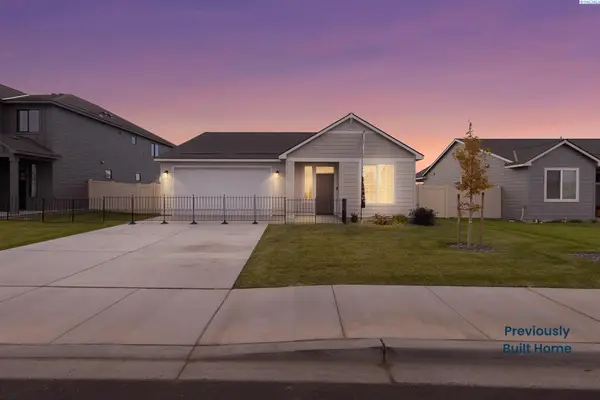 $460,610Active3 beds 2 baths1,314 sq. ft.
2935 Meadowlark Ave, Richland, WA 99352
MLS# 293165Listed by: WINDERMERE GROUP ONE/TRI-CITIES - New
 $625,000Active5 beds 3 baths2,713 sq. ft.
2314 Ferndale Ave, Richland, WA 99354
MLS# 293168Listed by: COLDWELL BANKER TOMLINSON


Protect your home and budget from life's surprises with an Assurant Home Warranty, backed by a partner that supports you through every step of homeownership. Explore Plans.
© 2023 - 2026 ERA Franchise Systems LLC. All rights reserved. ERA Franchise Systems LLC fully supports the principles of the Fair Housing Act and the Equal Opportunity Act. ERA, ERA Real Estate powered, and their respective logos are registered service marks of ERA Franchise Systems LLC. Each office is independently owned and operated.