
135 Patton St., Richland, WA 99354
Local realty services provided by:ERA Skyview Realty
135 Patton St.,Richland, WA 99354
$524,900
- 5 Beds
- 3 Baths
- 3,549 sq. ft.
- Single family
- Active
Upcoming open houses
- Sat, Aug 2201:00 pm - 03:00 pm
Listed by: jerritt wiser, travis davis
Office: twt real estate
MLS#:293184
Source:WA_PRMLS
Price summary
- Price:$524,900
- Price per sq. ft.:$147.9
About this home
MLS# 293184 Nestled in one of North Richland’s most established and desirable neighborhoods, this spacious home offers the perfect blend of timeless character, generous living space, and exceptional location. Situated on an oversized 0.31-acre lot, 135 Patton Street features over 3,500 square feet with 5 bedrooms, 2.75 bathrooms, multiple living areas, and a thoughtfully designed layout ideal for both everyday living and entertaining.From the moment you arrive, you’ll appreciate the mature landscaping, inviting curb appeal, and quiet tree-lined street just moments from schools, parks, shopping, and the Columbia River. Inside, the home showcases expansive living spaces, 2 cozy fireplaces, abundant natural light, and the flexibility buyers are searching for in today’s market. The large kitchen and adjoining gathering areas create a warm and welcoming atmosphere perfect for hosting family and friends.The finished lower level offers incredible versatility for a media room, game room, home office, gym, or multi-generational living setup. The oversized lot provides ample room for outdoor entertaining, gardening, or simply enjoying the peaceful surroundings.Located near Hanford High School and convenient to all that Richland has to offer, this home combines space, comfort, and location in one exceptional package. Rare opportunities like this don’t come along often — experience the charm, functionality, and potential of this North Richland gem today....
Contact an agent
Home facts
- Year built:1976
- Subdivision & Development:RIVERCREST TERRACE 09
- Listing ID #:293184
- Added:89 day(s) ago
- Updated:August 20, 2026 at 05:05 AM
Rooms and interior
- Bedrooms:5
- Total bathrooms:3
- Full bathrooms:2
- Flooring:Carpet, Vinyl
- Dining Description:Dining - Formal, Dining - Kitchen/Combo
- Bathrooms Description:Bath - Master
- Kitchen Description:Cook Top, Dining - Kitchen/Combo, Dishwasher, Garbage Disposal, Microwave Oven, Oven, Range, Second Kitchen
- Bedroom Description:Walk In Closet(s)
- Basement Description:Daylight/Outside Entrance, Finished, Full, Windows - Egress
- Living area:3,549 sq. ft.
Structure and exterior
- Roof:Composition Shingle
- Year built:1976
- Building area:3,549 sq. ft.
- Lot area:0.31 Acres
- Architectural Style:Mid Entry
- Construction Materials:Wood Siding
- Exterior Features:Deck/Open, Deck/Wood, Fencing/Enclosed, Patio/Open, Shed, Storage Building
- Foundation Description:Concrete Slab
Utilities
- Water:Water - Public
- Sewer:Sewer - Connected
Finances and disclosures
- Price:$524,900
- Price per sq. ft.:$147.9
- Tax amount:$2,025
Features and amenities
- Laundry features:Room - Laundry
- Amenities:Ceiling - Vaulted, Drapes/Curtains/Blinds, Extra Storage, Security System, Wet Bar
Parking
- Parking description:2 Car, Attached, Rv Parking - Open
- Garage spaces:2
New listings near 135 Patton St.
- New
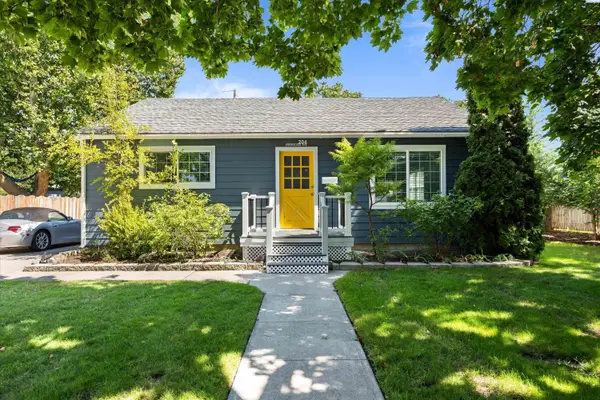 $415,000Active4 beds 2 baths2,150 sq. ft.
204 Douglass Ave, Richland, WA 99352
MLS# 295709Listed by: 1TRIPLE7-1.777% / HOMESMART ELITE BROKERS - New
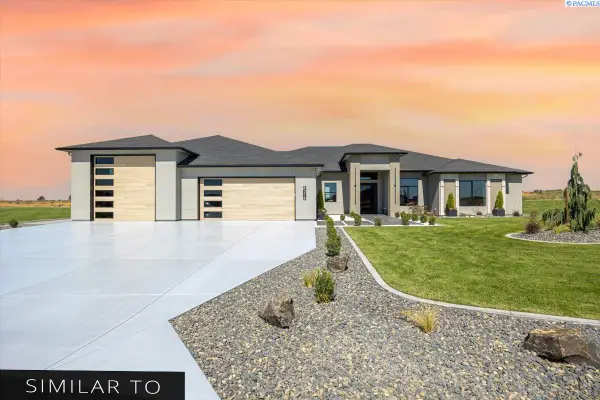 $1,242,750Active5 beds 4 baths3,736 sq. ft.
228 Morency Dr, Richland, WA 99352
MLS# 295699Listed by: RETTER AND COMPANY SOTHEBY'S - New
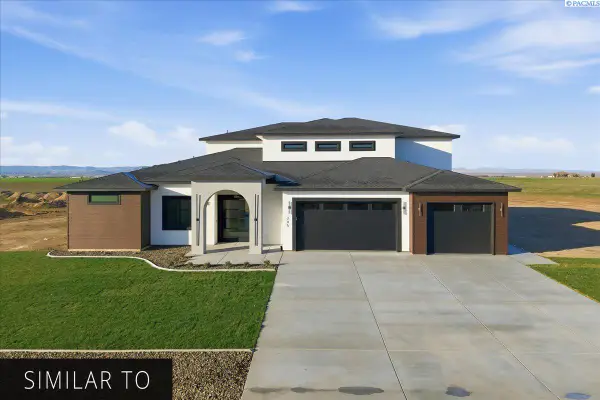 $1,258,500Active6 beds 4 baths4,524 sq. ft.
2501 Falconcrest Loop, Richland, WA 99352
MLS# 295700Listed by: RETTER AND COMPANY SOTHEBY'S - New
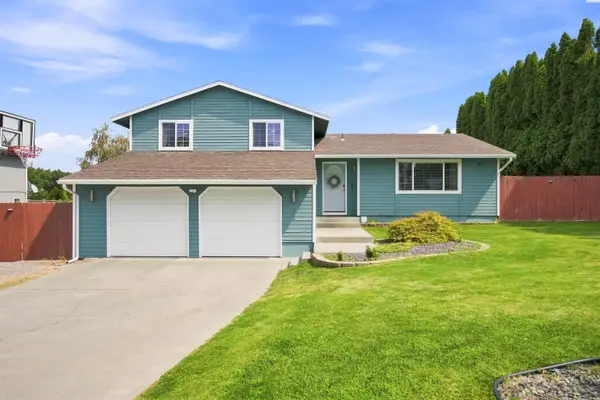 $480,000Active5 beds 3 baths2,044 sq. ft.
2404 Mark Ave, Richland, WA 99352
MLS# 295704Listed by: REALTY ONE GROUP IGNITE - Open Sat, 11:30am to 1pmNew
 $425,000Active4 beds 2 baths1,860 sq. ft.
1901 Pike Ave, Richland, WA 99354
MLS# 295694Listed by: WINDERMERE GROUP ONE/TRI-CITIES - New
 $1,067,500Active4 beds 3 baths3,195 sq. ft.
2596 Falconcrest Loop, Richland, WA 99352
MLS# 295696Listed by: RETTER AND COMPANY SOTHEBY'S - New
 $655,000Active4 beds 2 baths2,678 sq. ft.
477 Heritage Hills Dr, Richland, WA 99352
MLS# 295688Listed by: RETTER AND COMPANY SOTHEBY'S - New
 $645,000Active4 beds 3 baths2,918 sq. ft.
78 Whitten, Richland, WA 99354
MLS# 295689Listed by: ENCORE REALTY, LLC - New
 $469,900Active4 beds 2 baths1,824 sq. ft.
1630 Birch, Richland, WA 99354
MLS# 295664Listed by: RETTER AND COMPANY SOTHEBY'S - New
 $620,000Active3 beds 2 baths1,969 sq. ft.
3009 Whitesage Ave, Richland, WA 99352
MLS# 295644Listed by: COLDWELL BANKER TOMLINSON


Protect your home and budget from life's surprises with an Assurant Home Warranty, backed by a partner that supports you through every step of homeownership. Explore Plans.
© 2023 - 2026 ERA Franchise Systems LLC. All rights reserved. ERA Franchise Systems LLC fully supports the principles of the Fair Housing Act and the Equal Opportunity Act. ERA, ERA Real Estate powered, and their respective logos are registered service marks of ERA Franchise Systems LLC. Each office is independently owned and operated.