
713 Cortona Way, Richland, WA 99352
Local realty services provided by:ERA Skyview Realty
713 Cortona Way,Richland, WA 99352
$849,900
- 4 Beds
- 3 Baths
- 2,532 sq. ft.
- Single family
- Active
Listed by: leslie pierson
Office: windermere group one/tri-cities
MLS#:294601
Source:WA_PRMLS
Price summary
- Price:$849,900
- Price per sq. ft.:$335.66
About this home
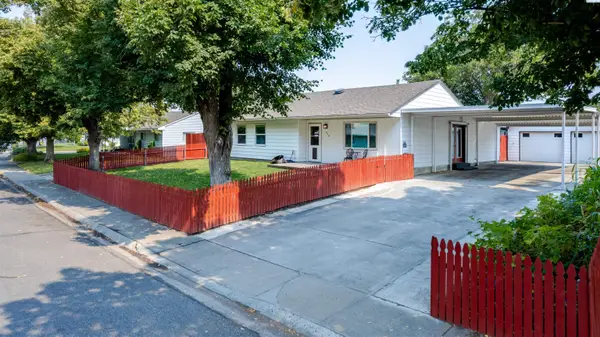
MLS# 294601 Beautiful design isn't just something you see - it's something you feel. Welcome to The Siena by Riverwood Homes. Currently under construction in Siena Hills, one of South Richland's premier master-planned communities, this thoughtfully designed one-level home blends timeless architecture, professionally curated finishes, and quality craftsmanship into a home that feels as comfortable as it is beautiful. Every detail has been intentionally selected by Riverwood's design team, creating a warm, cohesive interior you'll enjoy from day one. The open-concept layout centers around a stunning great room with soaring ceilings, a floor-to-ceiling stone fireplace, and expansive windows. The chef-inspired kitchen features Bosch appliances, quartz countertops, custom soft-close cabinetry, under-cabinet lighting, a farmhouse sink, oversized island, and walk-in pantry. A private primary suite offers a spa-inspired bath with a freestanding soaking tub, tiled shower, and generous walk-in closet, while three additional bedrooms and a dedicated office provide flexibility for work, guests, or hobbies. One of the home's standout features is the 4-car garage featuring an oversized RV bay - a space that goes far beyond parking. Picture weekends with friends gathered around your own golf simulator, your boat ready for wakeboarding and sunset cruises on the Columbia River, or the workshop or home gym you've always wanted. Its flexible space designed to support the lifestyle you love. Throughout the home, Riverwood delivers the same thoughtful value with solar panels, a cold-climate heat pump, tankless water heater, EV-ready garage, full landscaping, block wall fencing, and rain gutters - all included as standard features. Life in Siena Hills extends beyond your front door with a resort-style pool, clubhouse, pickleball and basketball courts, parks, walking paths, and easy access to Badger Mountain - all just minutes from shopping, dining, wineries, and everything that makes South Richland one of the Tri-Cities' most desirable places to call home. (Images of previously built Siena floorplan - colors, finishes, features, and selections may vary.)...
Contact an agent
Home facts
- Year built:2027
- Subdivision & Development:SIENA HILLS
- Listing ID #:294601
- Added:38 day(s) ago
- Updated:August 18, 2026 at 10:01 PM
Rooms and interior
- Bedrooms:4
- Total bathrooms:3
- Full bathrooms:2
- Flooring:Carpet, Laminate, Tile
- Dining Description:Dining - Kitchen/Combo, On Main Level
- Bathrooms Description:Bath - Master
- Kitchen Description:Dining - Kitchen/Combo, Dishwasher, Garbage Disposal, Kitchen Island, Microwave Oven, On Main Level, Oven, Pantry, Range/Oven
- Bedroom Description:Master - Main Level, Master Suite
- Living area:2,532 sq. ft.
Structure and exterior
- Roof:Composition Shingle
- Year built:2027
- Building area:2,532 sq. ft.
- Lot area:0.25 Acres
- Construction Materials:Concrete Board, Lap, Trim - Rock
- Exterior Features:Fencing/Enclosed, Lighting, Patio/Covered, Solar Panels
- Foundation Description:Concrete, Crawl Space
- Levels:1 Story
Utilities
- Water:Water - Public
- Sewer:Sewer - Connected
Finances and disclosures
- Price:$849,900
- Price per sq. ft.:$335.66
Features and amenities
- Laundry features:Room - Laundry
- Amenities:Ceiling - Coffered, Ceiling - Raised, Ceiling Fan(s), Extra Storage, Utility Sink
- Pool features:Community Pool, Membership Included
Parking
- Parking description:3 Car, Attached, Door Opener, Finished, Off Street Spaces, Rv Parking - Covered
- Garage spaces:4
New listings near 713 Cortona Way
- New
 $469,900Active4 beds 2 baths1,824 sq. ft.
1630 Birch, Richland, WA 99354
MLS# 295664Listed by: RETTER AND COMPANY SOTHEBY'S - New
 $620,000Active3 beds 2 baths1,969 sq. ft.
3009 Whitesage Ave, Richland, WA 99352
MLS# 295644Listed by: COLDWELL BANKER TOMLINSON - New
 $920,000Active4 beds 3 baths3,070 sq. ft.
1225 Jurupa St, Richland, WA 99352
MLS# 295622Listed by: WINDERMERE GROUP ONE/TRI-CITIES - New
 $489,500Active3 beds 2 baths1,768 sq. ft.
410 Basswood Drive, Richland, WA 98932-0018
MLS# 295610Listed by: HOMESMART ELITE BROKERS - New
 Listed by ERA$644,000Active4 beds 3 baths2,691 sq. ft.
2576 Tiger Lane, Richland, WA 99352-8864
MLS# 295608Listed by: ERA SKYVIEW REALTY - New
 $419,900Active4 beds 2 baths1,912 sq. ft.
1711 Hunt Ave, Richland, WA 99354
MLS# 295598Listed by: CORNERSTONE REAL ESTATE - New
 $560,000Active4 beds 3 baths2,643 sq. ft.
173 Mattis Dr, Richland, WA 99352-7500
MLS# 295595Listed by: COLDWELL BANKER TOMLINSON - New
 $550,000Active3 beds 2 baths1,904 sq. ft.
2817 Avrio Ave, Richland, WA 99354
MLS# 295585Listed by: DISTINCTIVE PROPERTIES INC - Open Sat, 11am to 1pmNew
 $425,000Active4 beds 3 baths1,902 sq. ft.
90 Bremmer St, Richland, WA 99352
MLS# 295592Listed by: PNW COLLECTIVE / REAL BROKER - New
 $430,000Active3 beds 2 baths1,827 sq. ft.
1207 Tomich Ave, Richland, WA 99352
MLS# 295567Listed by: EXP REALTY, LLC TRI CITIES


Protect your home and budget from life's surprises with an Assurant Home Warranty, backed by a partner that supports you through every step of homeownership. Explore Plans.
© 2023 - 2026 ERA Franchise Systems LLC. All rights reserved. ERA Franchise Systems LLC fully supports the principles of the Fair Housing Act and the Equal Opportunity Act. ERA, ERA Real Estate powered, and their respective logos are registered service marks of ERA Franchise Systems LLC. Each office is independently owned and operated.