
730 Lynnwood Loop, Richland, WA 99354
Local realty services provided by:ERA Skyview Realty
730 Lynnwood Loop,Richland, WA 99354
$374,998
- 4 Beds
- 2 Baths
- - sq. ft.
- Single family
- Sold
Listed by: jason tucker, jason phipps
Office: vrg realty llc.
MLS#:294955
Source:WA_PRMLS
Sorry, we are unable to map this address
Price summary
- Price:$374,998
About this home
MLS# 294955 Welcome Home! This 4 bedroom, 2 bathroom home offers 2,414 square feet of living space and an incredible value in an established North Richland neighborhood. Priced at just $374,998, this is a rare opportunity to get this much space in such a great location!Inside, you will find two spacious living areas, a walk-in tub, an attached garage, and a finished lower level with its own exterior entrance. The lower level also features additional living space, a wood-burning stove, and the potential for a separate kitchen area, making it a great option for extended family, guests, multigenerational living, or possible rental income.Outside, enjoy the generous 0.27-acre lot, mature trees, a covered back patio, and a backyard storage shed. With a little TLC, this home could become your forever home. It offers a flexible layout, plenty of square footage, and so much potential for its next owner.This one won’t last! Truly a Must See! Contact Your Favorite Realtor TODAY for a Private Showing....
Contact an agent
Home facts
- Year built:1969
- Subdivision & Development:RICHLAND VILLAG
- Listing ID #:294955
- Added:30 day(s) ago
- Updated:August 23, 2026 at 07:08 PM
Rooms and interior
- Bedrooms:4
- Total bathrooms:2
- Full bathrooms:1
- Flooring:Carpet, Laminate, Tile
- Dining Description:Dining - Kitchen/Combo
- Bathrooms Description:Bath - Continental, Bath - Master, Tub - Jetted
- Kitchen Description:Dining - Kitchen/Combo, Dishwasher, Range/Oven, Refrigerator
- Basement Description:Daylight/Outside Entrance, Finished
Structure and exterior
- Roof:Composition Shingle
- Year built:1969
- Architectural Style:Mid Entry
- Construction Materials:Wood Siding
- Exterior Features:Deck/Covered, Fencing/Partial, Porch
- Foundation Description:Concrete
Utilities
- Water:Water - Public
- Sewer:Sewer - Connected
Finances and disclosures
- Price:$374,998
- Tax amount:$3,129
Features and amenities
- Laundry features:Room - Laundry
Parking
- Parking description:2 Car, Door Opener, Off Street Spaces, Rv Parking - Open
- Garage spaces:2
New listings near 730 Lynnwood Loop
- New
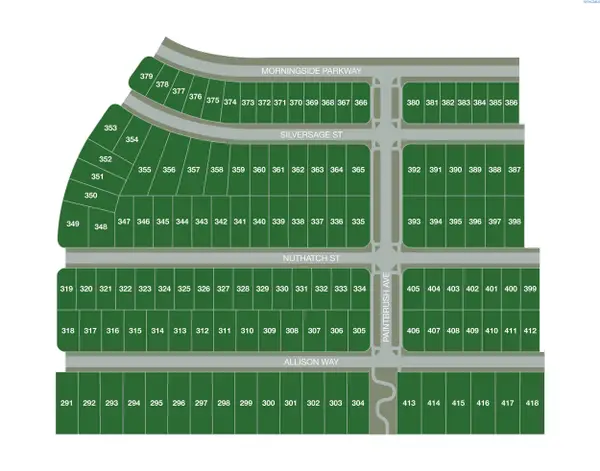 $180,000Active0.24 Acres
NKA Nuthatch Street/whitesage Ave Lot 349, Richland, WA 99352
MLS# 295899Listed by: RE/MAX, THE COLLECTIVE - New
 $149,000Active0.19 Acres
NKA Nuthatch Street Lot 395, Richland, WA 99352
MLS# 295904Listed by: RE/MAX, THE COLLECTIVE - New
 $149,000Active0.19 Acres
NKA Nuthatch Street Lot 397, Richland, WA 99352
MLS# 295905Listed by: RE/MAX, THE COLLECTIVE - New
 $149,000Active0.19 Acres
NKA Nuthatch Street Lot 398, Richland, WA 99352
MLS# 295906Listed by: RE/MAX, THE COLLECTIVE - New
 $126,000Active0.13 Acres
NKA Silversage Street Lot 377, Richland, WA 99352
MLS# 295907Listed by: RE/MAX, THE COLLECTIVE - New
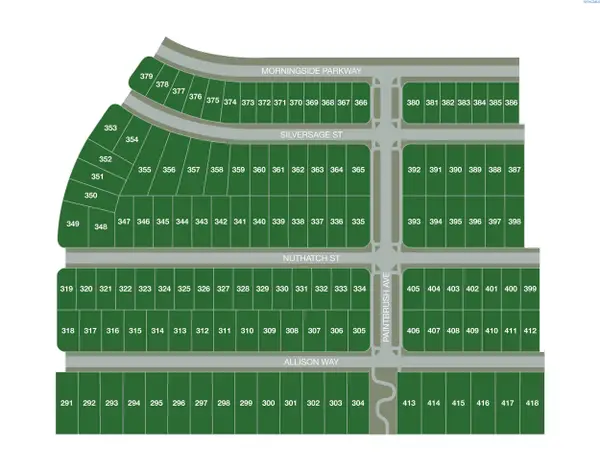 $126,000Active0.14 Acres
NKA Silversage Street Lot 373, Richland, WA 99352
MLS# 295816Listed by: RE/MAX, THE COLLECTIVE - New
 $126,000Active0.14 Acres
NKA Silversage Street Lot 394, Richland, WA 99352
MLS# 295820Listed by: RE/MAX, THE COLLECTIVE - New
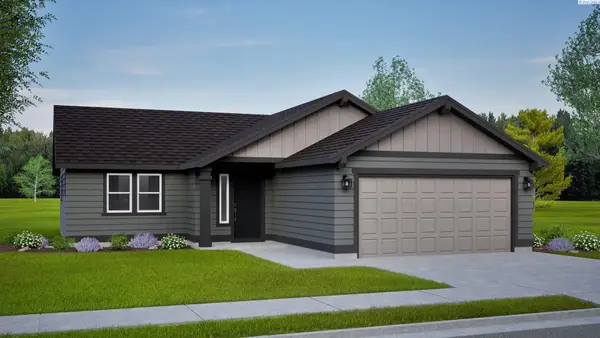 $384,990Active3 beds 2 baths1,148 sq. ft.
681 Snowking Street, Richland, WA 99352
MLS# 295897Listed by: NEW HOME STAR WASHINGTON LLC - New
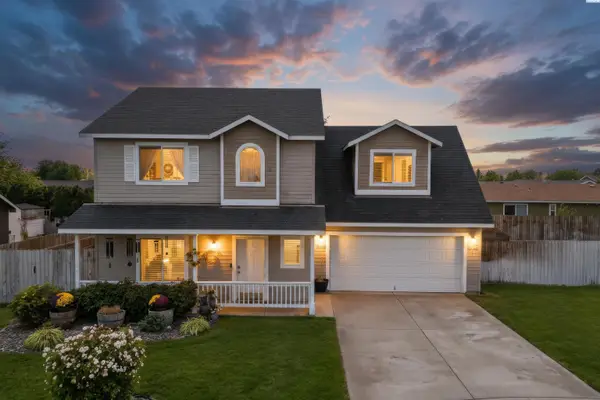 $410,000Active4 beds 3 baths1,602 sq. ft.
1560 Desert Springs Avenue, Richland, WA 99352
MLS# 295882Listed by: COLDWELL BANKER TOMLINSON - New
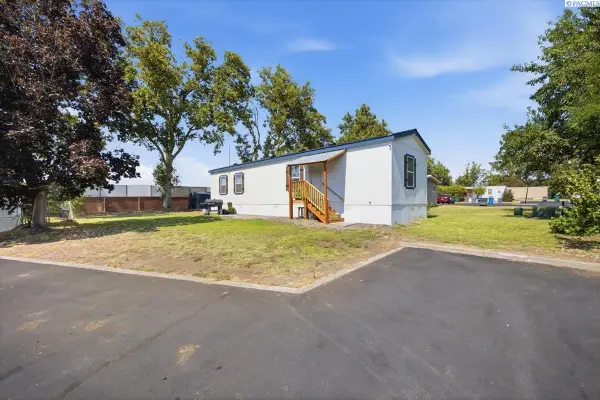 $99,900Active3 beds 2 baths840 sq. ft.
2021 Mahan Ave #g4 #G4, Richland, WA 99354
MLS# 295877Listed by: COLDWELL BANKER TOMLINSON


Protect your home and budget from life's surprises with an Assurant Home Warranty, backed by a partner that supports you through every step of homeownership. Explore Plans.
© 2023 - 2026 ERA Franchise Systems LLC. All rights reserved. ERA Franchise Systems LLC fully supports the principles of the Fair Housing Act and the Equal Opportunity Act. ERA, ERA Real Estate powered, and their respective logos are registered service marks of ERA Franchise Systems LLC. Each office is independently owned and operated.