
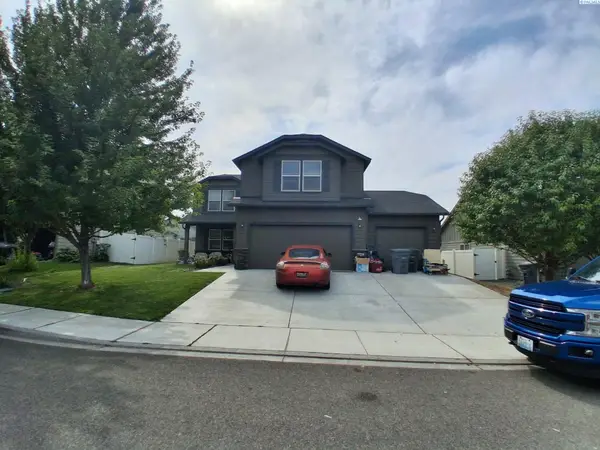
1560 Desert Springs Avenue, Richland, WA 99352
Local realty services provided by:ERA Skyview Realty
1560 Desert Springs Avenue,Richland, WA 99352
$410,000
- 4 Beds
- 3 Baths
- 1,602 sq. ft.
- Single family
- Active
Listed by: jenna amalfitano
Office: coldwell banker tomlinson
MLS#:295882
Source:WA_PRMLS
Price summary
- Price:$410,000
- Price per sq. ft.:$255.93
About this home
MLS# 295882 A large, flat, fully fenced yard on a corner cul-de-sac lot is hard enough to find. This one comes with a pergola strung with cozy lighting, raised flower beds, a greenhouse, a dog run, a storage shed, and the cutest little chicken coop. And that's before you step inside.Inside, 1,602 square feet of bright, welcoming floor plan with thoughtful updates throughout, including the hard to find formal dining room just off the living room and kitchen. Upstairs holds all the living quarters: the primary suite, two additional bedrooms, and a bonus room. Call it a fourth bedroom, since it has its own closet and window, or make it an office, a flex space, or whatever you need it to be.The generous primary suite offers a walk-in closet with a window for natural light, a soaking tub, and a glass walk-in shower.Conveniently located off Gage Blvd in a walkable neighborhood, with all the benefits of updated suburban living and no HOA. Packed with perks and ready for its new owners. Schedule your showing today!...
Contact an agent
Home facts
- Year built:2000
- Subdivision & Development:OTHER
- Listing ID #:295882
- Added:1 day(s) ago
- Updated:August 22, 2026 at 04:35 AM
Rooms and interior
- Bedrooms:4
- Total bathrooms:3
- Full bathrooms:2
- Half bathrooms:1
- Flooring:Carpet, Laminate
- Kitchen Description:Dishwasher, Garbage Disposal, Microwave Oven, Range/Oven
- Living area:1,602 sq. ft.
Structure and exterior
- Roof:Composition Shingle
- Year built:2000
- Building area:1,602 sq. ft.
- Lot area:0.21 Acres
- Construction Materials:Wood Siding
- Exterior Features:Chicken Coop, Dog Run, Fencing/Enclosed, Greenhouse, Irrigation, Lighting, Patio/Open, Porch, Shed
- Foundation Description:Concrete Slab
- Levels:2 Story
Utilities
- Water:Water - Public
- Sewer:Sewer - Connected
Finances and disclosures
- Price:$410,000
- Price per sq. ft.:$255.93
- Tax amount:$3,289
Features and amenities
- Amenities:Ceiling - Vaulted, Ceiling Fan(s), Drapes/Curtains/Blinds
Parking
- Parking description:2 Car
- Garage spaces:2
New listings near 1560 Desert Springs Avenue
- New
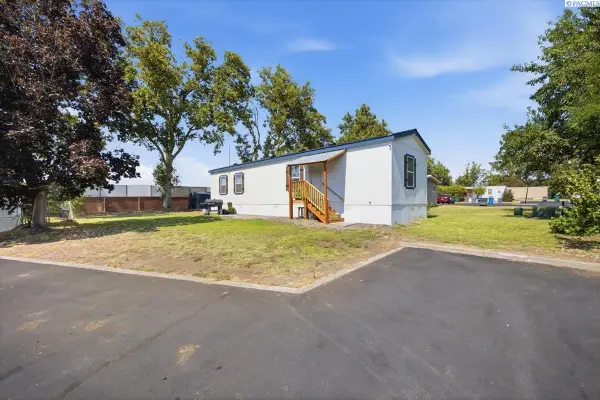 $99,900Active3 beds 2 baths840 sq. ft.
2021 Mahan Ave #g4 #G4, Richland, WA 99354
MLS# 295877Listed by: COLDWELL BANKER TOMLINSON - Open Sat, 12 to 2pmNew
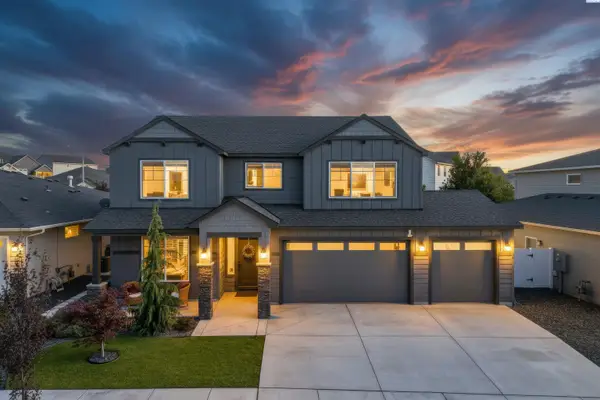 $669,950Active5 beds 4 baths2,846 sq. ft.
4689 White Drive, Richland, WA 99352
MLS# 295880Listed by: CENTURY 21-TRI-CITIES - New
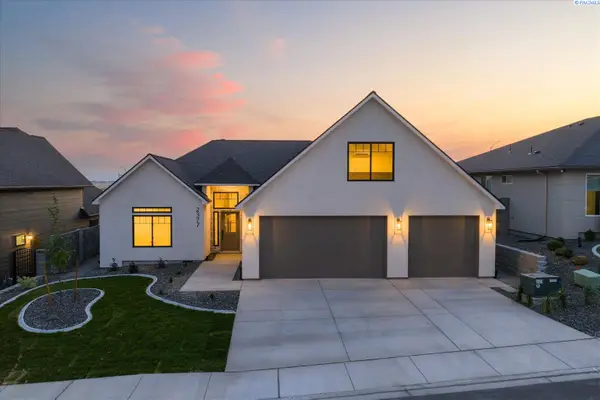 $710,000Active4 beds 3 baths2,407 sq. ft.
2377 Waterhill, Richland, WA 99352
MLS# 295862Listed by: RETTER AND COMPANY SOTHEBY'S - New
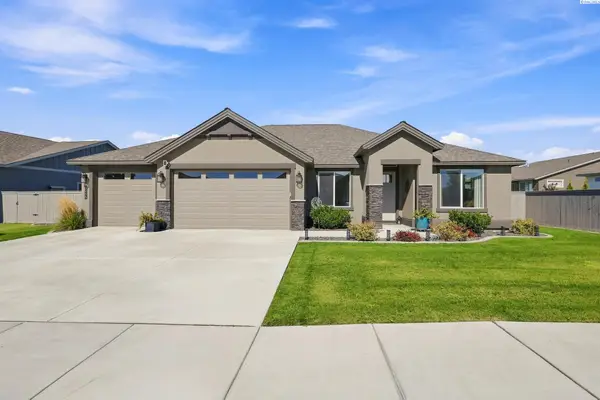 $649,900Active3 beds 3 baths2,571 sq. ft.
3245 Quail Ridge Loop, Richland, WA 99354
MLS# 295856Listed by: BERKSHIRE HATHAWAY HM SERV CENTRAL WA REAL ESTATE - New
 $488,900Active5 beds 4 baths2,454 sq. ft.
2935 Woodland Pl, Richland, WA 99352-9000
MLS# 295859Listed by: JOHN L SCOTT TRI-CITIES PASCO - New
 $139,000Active0.19 Acres
NKA Silversage Street Lot 362, Richland, WA 99352
MLS# 295804Listed by: RE/MAX, THE COLLECTIVE - New
 $139,000Active0.19 Acres
NKA Silversage Street Lot 363, Richland, WA 99352
MLS# 295805Listed by: RE/MAX, THE COLLECTIVE - New
 $139,000Active0.19 Acres
NKA Silversage Street Lot 364, Richland, WA 99352
MLS# 295806Listed by: RE/MAX, THE COLLECTIVE - New
 $146,000Active0.24 Acres
NKA Silversage Street Lot 365, Richland, WA 99352
MLS# 295807Listed by: RE/MAX, THE COLLECTIVE


Protect your home and budget from life's surprises with an Assurant Home Warranty, backed by a partner that supports you through every step of homeownership. Explore Plans.
© 2023 - 2026 ERA Franchise Systems LLC. All rights reserved. ERA Franchise Systems LLC fully supports the principles of the Fair Housing Act and the Equal Opportunity Act. ERA, ERA Real Estate powered, and their respective logos are registered service marks of ERA Franchise Systems LLC. Each office is independently owned and operated.