
825 Meadow Dr S, Richland, WA 99352
Local realty services provided by:ERA Skyview Realty
825 Meadow Dr S,Richland, WA 99352
$743,000
- 5 Beds
- 3 Baths
- 2,287 sq. ft.
- Single family
- Active
Listed by: lacey blackman
Office: exp realty, llc. tri cities
MLS#:294625
Source:WA_PRMLS
Price summary
- Price:$743,000
- Price per sq. ft.:$324.88
About this home
MLS# 294625 Custom single-level home located in the highly desirable Heights at Meadow Springs community. This thoughtfully designed home offers a spacious split-bedroom layout with an open-concept floor plan and quality features throughout. The kitchen features quartz countertops, stainless steel appliances, a gas range, and plenty of storage, creating a great space for everyday living and entertaining. The living room offers vaulted ceilings, abundant natural light, and a cozy fireplace to enjoy year-round.The spacious primary suite provides a private retreat with vaulted ceilings, a walk-in closet, and a beautifully appointed bathroom featuring a soaking tub and tile shower. The oversized finished garage offers incredible versatility with plenty of room for vehicles, storage, hobbies, or gatherings.Step outside to enjoy stunning views and beautiful sunsets from the backyard, complete with a large patio, outdoor fireplace, and fenced yard with space for future outdoor additions. Additional features include solar panels, Tesla chargers, and extra parking. This exceptional home combines comfort, functionality, and a desirable location in Meadow Springs....
Contact an agent
Home facts
- Year built:2017
- Subdivision & Development:RESERVE AT CLEARWATER CREEK
- Listing ID #:294625
- Added:40 day(s) ago
- Updated:August 22, 2026 at 10:03 PM
Rooms and interior
- Bedrooms:5
- Total bathrooms:3
- Full bathrooms:3
- Flooring:Carpet, Wood
- Kitchen Description:Dishwasher, Garbage Disposal, Microwave Oven, Range/Oven, Refrigerator
- Bedroom Description:Walk In Closet(s)
- Living area:2,287 sq. ft.
Structure and exterior
- Roof:Composition Shingle
- Year built:2017
- Building area:2,287 sq. ft.
- Lot area:0.31 Acres
- Construction Materials:Stucco
- Exterior Features:Fencing/Enclosed, Irrigation, Patio/Covered, Patio/Open, Porch, Shop
- Foundation Description:Concrete, Crawl Space
- Levels:1 Story
Utilities
- Water:Water - Public
- Sewer:Sewer - Connected
Finances and disclosures
- Price:$743,000
- Price per sq. ft.:$324.88
- Tax amount:$4
Features and amenities
- Laundry features:Dryer, Washer
- Amenities:Ceiling - Vaulted, Ceiling Fan(s), Extra Storage
Parking
- Parking description:Attached, Rv Parking - Covered
- Garage spaces:4
New listings near 825 Meadow Dr S
- New
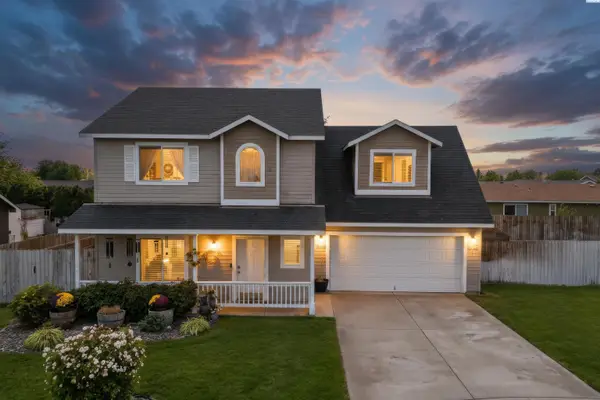 $410,000Active4 beds 3 baths1,602 sq. ft.
1560 Desert Springs Avenue, Richland, WA 99352
MLS# 295882Listed by: COLDWELL BANKER TOMLINSON - New
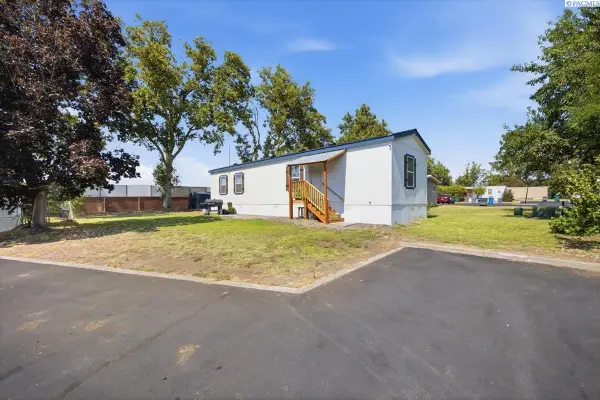 $99,900Active3 beds 2 baths840 sq. ft.
2021 Mahan Ave #g4 #G4, Richland, WA 99354
MLS# 295877Listed by: COLDWELL BANKER TOMLINSON - Open Sat, 12 to 2pmNew
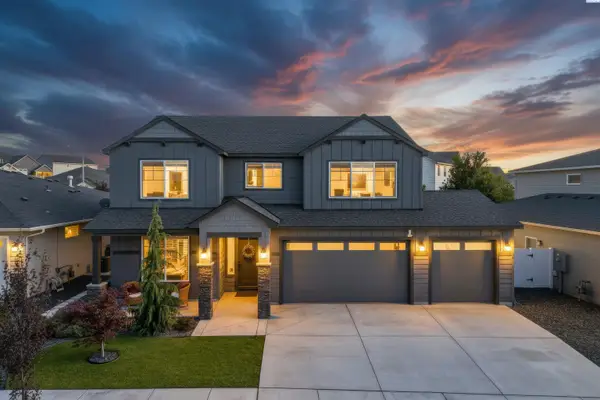 $669,950Active5 beds 4 baths2,846 sq. ft.
4689 White Drive, Richland, WA 99352
MLS# 295880Listed by: CENTURY 21-TRI-CITIES - New
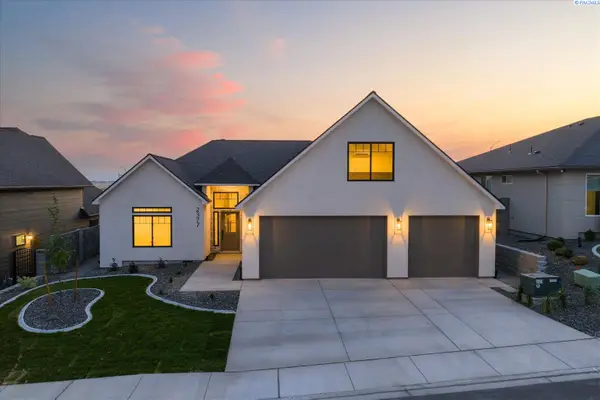 $710,000Active4 beds 3 baths2,407 sq. ft.
2377 Waterhill, Richland, WA 99352
MLS# 295862Listed by: RETTER AND COMPANY SOTHEBY'S - New
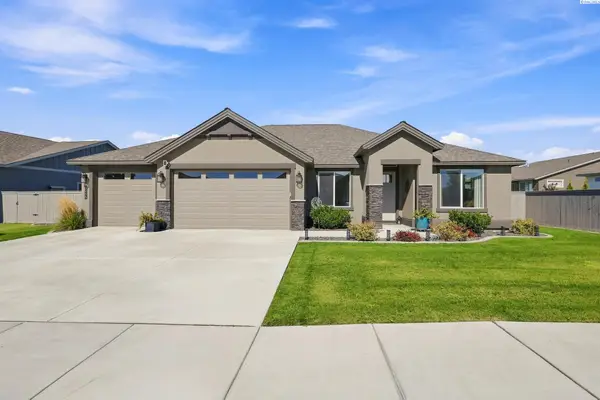 $649,900Active3 beds 3 baths2,571 sq. ft.
3245 Quail Ridge Loop, Richland, WA 99354
MLS# 295856Listed by: BERKSHIRE HATHAWAY HM SERV CENTRAL WA REAL ESTATE - New
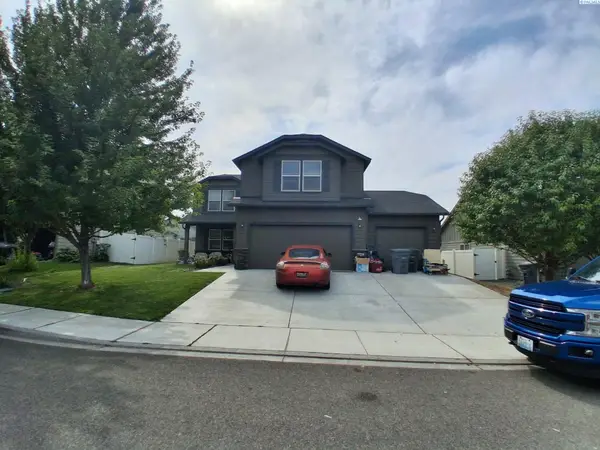 $488,900Active5 beds 4 baths2,454 sq. ft.
2935 Woodland Pl, Richland, WA 99352-9000
MLS# 295859Listed by: JOHN L SCOTT TRI-CITIES PASCO - New
 $139,000Active0.19 Acres
NKA Silversage Street Lot 362, Richland, WA 99352
MLS# 295804Listed by: RE/MAX, THE COLLECTIVE - New
 $139,000Active0.19 Acres
NKA Silversage Street Lot 363, Richland, WA 99352
MLS# 295805Listed by: RE/MAX, THE COLLECTIVE - New
 $139,000Active0.19 Acres
NKA Silversage Street Lot 364, Richland, WA 99352
MLS# 295806Listed by: RE/MAX, THE COLLECTIVE - New
 $146,000Active0.24 Acres
NKA Silversage Street Lot 365, Richland, WA 99352
MLS# 295807Listed by: RE/MAX, THE COLLECTIVE


Protect your home and budget from life's surprises with an Assurant Home Warranty, backed by a partner that supports you through every step of homeownership. Explore Plans.
© 2023 - 2026 ERA Franchise Systems LLC. All rights reserved. ERA Franchise Systems LLC fully supports the principles of the Fair Housing Act and the Equal Opportunity Act. ERA, ERA Real Estate powered, and their respective logos are registered service marks of ERA Franchise Systems LLC. Each office is independently owned and operated.