
228 N 30th Dr, Ridgefield, WA 98642
Local realty services provided by:Knipe Realty ERA Powered
Listed by: justine gamble
Office: summa peak360-975-7050
MLS#:513755474
Source:PORTLAND
Price summary
- Price:$515,000
- Price per sq. ft.:$266.98
- Monthly HOA dues:$80
About this home
Welcome to this beautifully maintained newer two-story home in desirable Ridgefield, WA! Featuring 4 spacious bedrooms, 2.5 bathrooms, and a versatile upstairs loft, this home offers the perfect blend of comfort, style, and functionality.The open-concept main level is ideal for both everyday living and entertaining, with a bright, well-appointed kitchen that flows seamlessly into the dining and living areas. Cozy up by the electric fireplace or enjoy gathering with family and friends in this inviting space.Upstairs, you'll find all four bedrooms, a convenient laundry room, and a flexible loft that can serve as a home office, media room, or play area. The home has been meticulously cared for and is clean, move-in ready, and designed for modern living.Step outside to a thoughtfully designed backyard that has been transformed into a low-maintenance retreat,(including retaining wall, extended outdoor living space and low maintenance turf) creating the perfect space to relax or entertain without the upkeep. The low HOA dues include front yard maintenance, making homeownership even easier.Located near scenic walking trails and all that Ridgefield has to offer, this home combines convenience, comfort, and low-maintenance living in a welcoming neighborhood. Don't miss the opportunity to make this exceptional property your next home!...
Contact an agent
Home facts
- Year built:2023
- Listing ID #:513755474
- Added:86 day(s) ago
- Updated:October 01, 2026 at 01:11 PM
Rooms and interior
- Bedrooms:4
- Total bathrooms:3
- Full bathrooms:2
- Half bathrooms:1
- Kitchen Description:Dishwasher, Disposal, Free Standing Range, Free Standing Refrigerator, Island, Microwave, Pantry, Plumbed For Icemaker, Quartz, Stainless Steel Appliance
- Basement Description:Crawl Space
- Living area:1,929 sq. ft.
Heating and cooling
- Cooling:Central Air
- Heating:Forced Air
Structure and exterior
- Roof:Composition
- Year built:2023
- Building area:1,929 sq. ft.
- Lot area:0.07 Acres
- Lot Features:Level
- Architectural Style:2 Story, Traditional
- Exterior Features:Fenced, Patio, Yard
- Foundation Description:Concrete Perimeter
- Levels:2 Stories
Schools
- High school:Ridgefield
- Middle school:View Ridge
- Elementary school:Union Ridge
Utilities
- Water:Public Water
- Sewer:Public Sewer
Finances and disclosures
- Price:$515,000
- Price per sq. ft.:$266.98
- Tax amount:$5,005 (2025)
Features and amenities
- Laundry features:Washer/Dryer
- Amenities:Double Pane Window(s), Garage Door Opener, High Ceilings, Laundry, Vinyl Frame Windows, Wall To Wall Carpet
Parking
- Total parking spaces:2
- Parking description:Driveway, On street
- Garage spaces:2
 All information provided is deemed reliable but is not guaranteed and should be independently verified. The content relating to real estate for sale on this web site comes in part from the IDX program of the RMLS of Portland Oregon. Real estate listings held by brokerage firms other than Knipe Realty ERA Powered are marked with the RMLS logo and detailed information about these properties includes the names of the listing brokers. Copyright 2026 RMLS, Portland, Oregon. Last updated: October 1, 2026
New listings near 228 N 30th Dr
- Open Sat, 1 to 3pmNew
 $995,000Active4 beds 3 baths3,013 sq. ft.
2605 NE 174th St, Ridgefield, WA 98642
MLS# 364238423Listed by: WINDERMERE NORTHWEST LIVING 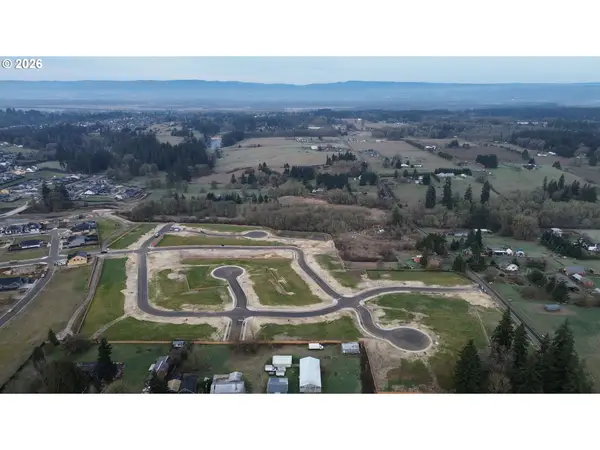 $385,000Pending0.23 Acres
1920 N 43rd Ave, Ridgefield, WA 98642
MLS# 540591700Listed by: MANOR REALTY GROUP, LLC- New
 $499,900Active3 beds 1 baths2,368 sq. ft.
901 N Main Ave, Ridgefield, WA 98642
MLS# 333067778Listed by: REALTY PRO, INC. - New
 $1,600,000Active3 beds 3 baths1,415 sq. ft.
21115 NE 10th Ave, Ridgefield, WA 98642
MLS# 787003625Listed by: PREMIERE PROPERTY GROUP LLC - New
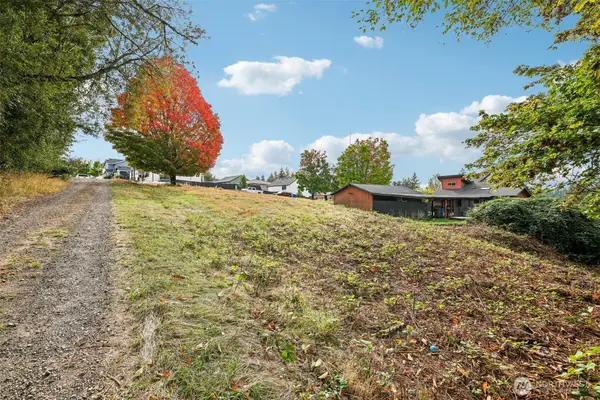 $295,000Active0.24 Acres
295 N 20th Place #1, Ridgefield, WA 98642
MLS# 2585973Listed by: REDFIN - New
 $295,000Active0.24 Acres
295 N 20th Pl, Ridgefield, WA 98642
MLS# 379640529Listed by: REDFIN  $390,000Pending2 beds 1 baths835 sq. ft.
311 N 1st Ave, Ridgefield, WA 98642
MLS# 687038102Listed by: WINDERMERE NORTHWEST LIVING- New
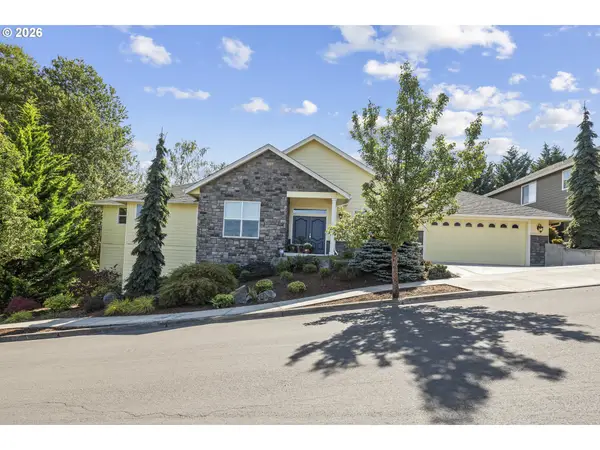 $825,000Active3 beds 2 baths2,616 sq. ft.
1447 S 8th Way, Ridgefield, WA 98642
MLS# 506140192Listed by: COMPASS - New
 $1,450,000Active4 beds 3 baths3,395 sq. ft.
1401 NE 296th St, Ridgefield, WA 98642
MLS# 153567138Listed by: WINDERMERE NORTHWEST LIVING - New
 $998,000Active3 beds 2 baths2,485 sq. ft.
2006 NE 159th St, Ridgefield, WA 98642
MLS# 309247604Listed by: CANO REAL ESTATE LLC


Protect your home and budget from life's surprises with an Assurant Home Warranty, backed by a partner that supports you through every step of homeownership. Explore Plans.
© 2023 - 2026 ERA Franchise Systems LLC. All rights reserved. ERA Franchise Systems LLC fully supports the principles of the Fair Housing Act and the Equal Opportunity Act. ERA, ERA Real Estate powered, and their respective logos are registered service marks of ERA Franchise Systems LLC. Each office is independently owned and operated.