
2906 S Cherry Grove Way, Ridgefield, WA 98642
Local realty services provided by:Knipe Realty ERA Powered
2906 S Cherry Grove Way,Ridgefield, WA 98642
$575,000
- 4 Beds
- 3 Baths
- - sq. ft.
- Single family
- Sold
Listed by: midge dobbs, jenn smeller
Office: keller williams realty360-693-3336
MLS#:332757960
Source:PORTLAND
Sorry, we are unable to map this address
Price summary
- Price:$575,000
- Monthly HOA dues:$70
About this home
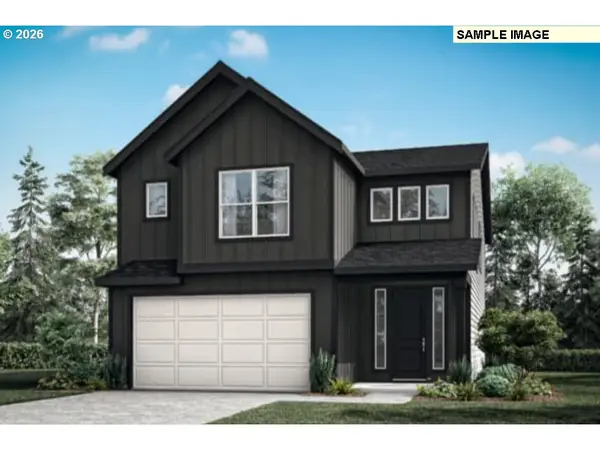
Why wait for new construction when this home is already upgraded, landscaped, and move-in ready? Welcome to this beautifully upgraded 2019 home in the sought-after Hillhurst Highlands community of Ridgefield. Located on a quiet street in the highly rated Ridgefield School District, this home offers modern finishes, a functional layout, and exceptional indoor-outdoor living. The open floor plan features 9-foot ceilings, abundant natural light, durable laminate flooring, and a spacious great room with a custom fireplace mantel. The chef's kitchen is designed for entertaining with an oversized 8-person island, slab granite countertops, stainless steel appliances, gas range, pantry, and tile backsplash. A dedicated main-floor office provides the perfect work-from-home space or flex room. Upstairs, the spacious primary suite includes a large walk-in closet and a spa-inspired bath w/double sinks, soaking tub, and separate shower. Enjoy year-round comfort w/ central AC and efficient gas heat. Recent updates include fresh interior paint, new carpet, updated landscaping, plus the washer, dryer, and refrigerator are included. A French drain installed by the previous owner adds peace of mind. Outside, enjoy a professionally landscaped backyard with an expanded patio perfect for entertaining or relaxing. Minutes from parks, trails, shopping, restaurants, and I-5, this beautifully maintained home offers style, comfort, and convenience in one of Ridgefield's most desirable neighborhoods....
Contact an agent
Home facts
- Year built:2019
- Subdivision & Development:Hillhurst Highlands
- Listing ID #:332757960
- Added:35 day(s) ago
- Updated:August 21, 2026 at 06:26 AM
Rooms and interior
- Bedrooms:4
- Total bathrooms:3
- Full bathrooms:2
- Half bathrooms:1
- Kitchen Description:Built In Oven, Built In Range, Dishwasher, Gas Appliances, Granite, Microwave, Pantry, Stainless Steel Appliance
- Basement Description:Crawl Space
Heating and cooling
- Cooling:Central Air
- Heating:Forced Air
Structure and exterior
- Roof:Composition
- Year built:2019
- Lot Features:Level
- Architectural Style:2 Story, Contemporary
- Exterior Features:Covered Patio, Fenced, Porch, Sprinkler
- Foundation Description:Concrete Perimeter
- Levels:2 Stories
Schools
- High school:Ridgefield
- Middle school:View Ridge
- Elementary school:Union Ridge
Utilities
- Water:Public Water
- Sewer:Public Sewer
Finances and disclosures
- Price:$575,000
- Tax amount:$5,235 (2026)
Features and amenities
- Amenities:Ceiling Fan, Double Pane Window(s), High Ceilings, Laminate Flooring, Laundry, Vinyl Frame Windows
Parking
- Total parking spaces:2
- Parking description:Driveway, On street
- Garage spaces:2
 All information provided is deemed reliable but is not guaranteed and should be independently verified. The content relating to real estate for sale on this web site comes in part from the IDX program of the RMLS of Portland Oregon. Real estate listings held by brokerage firms other than Knipe Realty ERA Powered are marked with the RMLS logo and detailed information about these properties includes the names of the listing brokers. Copyright 2026 RMLS, Portland, Oregon. Last updated: August 21, 2026
New listings near 2906 S Cherry Grove Way
- Open Sat, 11am to 1pmNew
 $849,900Active4 beds 3 baths2,792 sq. ft.
906 N 9th Way, Ridgefield, WA 98642
MLS# 792503648Listed by: KELLY RIGHT REAL ESTATE VANCOUVER - New
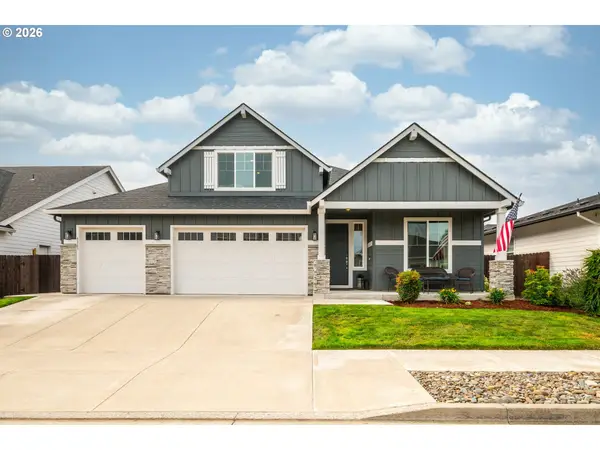 $784,900Active3 beds 2 baths2,476 sq. ft.
4203 S 14th Way, Ridgefield, WA 98642
MLS# 642514259Listed by: HANDRIS REALTY COMPANY - Open Sat, 1 to 3pmNew
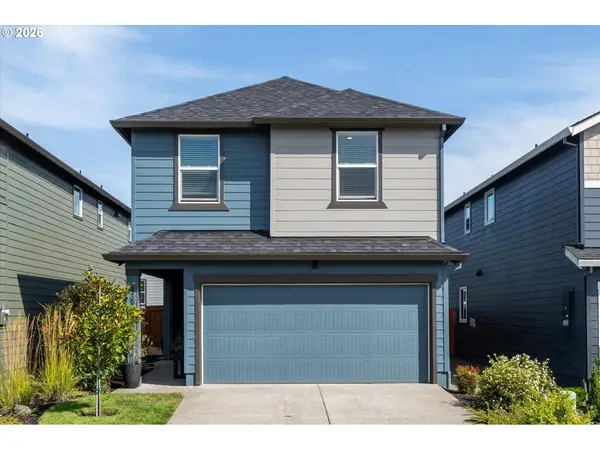 $519,900Active4 beds 3 baths1,986 sq. ft.
2932 N 3rd Way, Ridgefield, WA 98642
MLS# 596563450Listed by: JOHN L. SCOTT REAL ESTATE - Open Sun, 10am to 2pmNew
 $799,900Active4 beds 3 baths2,292 sq. ft.
1889 S Harrier Rd, Ridgefield, WA 98642
MLS# 199578166Listed by: COMPASS - New
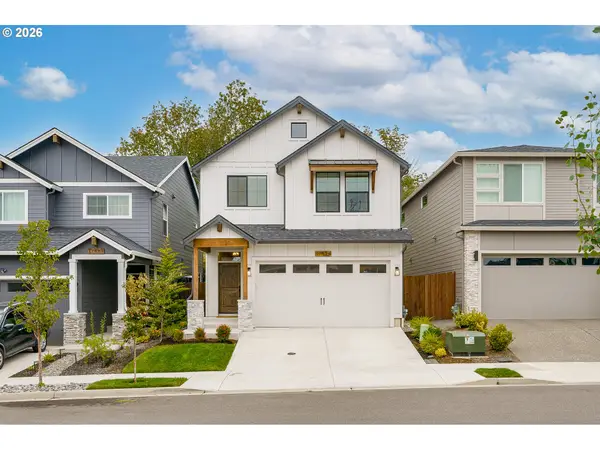 $629,900Active4 beds 3 baths2,091 sq. ft.
17539 NW 7th Ave, Ridgefield, WA 98642
MLS# 791120104Listed by: GENERATION REALTY LLC - New
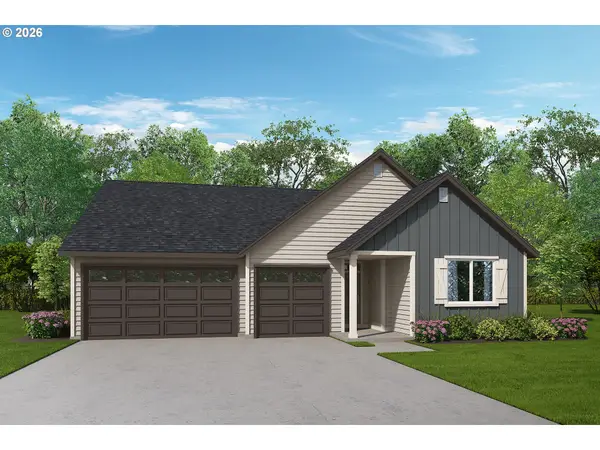 $630,900Active3 beds 2 baths1,916 sq. ft.
2215 S 2nd Way, Ridgefield, WA 98642
MLS# 237339349Listed by: LENNAR SALES CORP - New
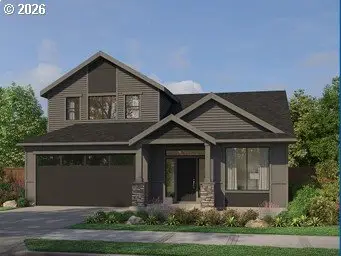 $868,000Active4 beds 3 baths2,353 sq. ft.
4339 N 15th Way, Ridgefield, WA 98642
MLS# 380718412Listed by: PACIFIC LIFESTYLE HOMES - New
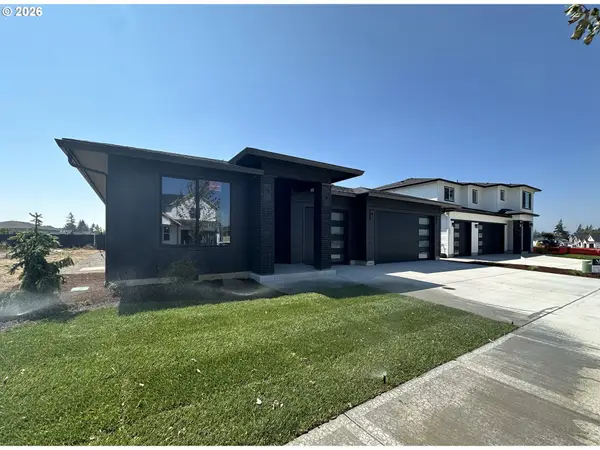 $889,900Active4 beds 2 baths2,214 sq. ft.
4341 N 14th Way, Ridgefield, WA 98642
MLS# 420714335Listed by: NEW TRADITION REALTY INC - New
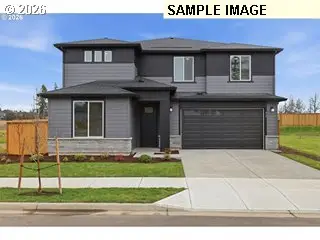 $900,444Active5 beds 5 baths3,185 sq. ft.
8709 S Schuster Way, Ridgefield, WA 98642
MLS# 679850941Listed by: PULTE HOMES OF WASHINGTON - Open Fri, 11am to 6pmNew
 $649,960Active3 beds 3 baths2,336 sq. ft.
207 N 89th Loop #242, Ridgefield, WA 98642
MLS# 352312130Listed by: SEKISUI HOUSE PNW, INC.


Protect your home and budget from life's surprises with an Assurant Home Warranty, backed by a partner that supports you through every step of homeownership. Explore Plans.
© 2023 - 2026 ERA Franchise Systems LLC. All rights reserved. ERA Franchise Systems LLC fully supports the principles of the Fair Housing Act and the Equal Opportunity Act. ERA, ERA Real Estate powered, and their respective logos are registered service marks of ERA Franchise Systems LLC. Each office is independently owned and operated.