
4339 N 15th Way, Ridgefield, WA 98642
Local realty services provided by:Knipe Realty ERA Powered
4339 N 15th Way,Ridgefield, WA 98642
$819,000
- 4 Beds
- 3 Baths
- 2,353 sq. ft.
- Single family
- Active
Upcoming open houses
- Sat, Oct 0311:00 am - 05:00 pm
- Sun, Oct 0411:00 am - 05:00 pm
Listed by: laura pagel, janet warren
Office: pacific lifestyle homes360-573-8081
MLS#:380718412
Source:PORTLAND
Price summary
- Price:$819,000
- Price per sq. ft.:$348.07
- Monthly HOA dues:$84
About this home
Brand New Home in Paradise Pointe- move-in ready and features the popular Sage plan, offering 2,353 square feet with 4 bedrooms and 3 baths. Designed with flexibility and everyday convenience in mind, this home features a primary suite and second bedroom on the main level—ideal for guests, a home office, or additional living space. The open-concept kitchen and dining area flow into the high-ceiling great room, creating an inviting space for everyday living and entertaining. Covered outdoor living extends the gathering space outside and opens to a large, fully fenced backyard with plenty of room to relax, entertain, or enjoy the outdoors. Upstairs, additional bedrooms and a versatile loft provide even more possibilities for a media room, fitness space, home office, hobbies, or guests. With a flexible main-level layout, generous indoor and outdoor living spaces. Excellent schools, close to shopping and recreation.
Contact an agent
Home facts
- Year built:2026
- Listing ID #:380718412
- Added:44 day(s) ago
- Updated:October 02, 2026 at 03:22 AM
Rooms and interior
- Bedrooms:4
- Total bathrooms:3
- Full bathrooms:3
- Kitchen Description:Dishwasher, Disposal, Double Oven, Gas Appliances, Island, Microwave, Pantry, Quartz
- Basement Description:Crawl Space
- Living area:2,353 sq. ft.
Heating and cooling
- Cooling:Heat Pump
- Heating:Heat Pump
Structure and exterior
- Roof:Composition
- Year built:2026
- Building area:2,353 sq. ft.
- Lot area:0.16 Acres
- Architectural Style:2 Story, Craftsman
- Exterior Features:Covered Patio, Fenced
- Foundation Description:Pillar Post Pier
- Levels:2 Stories
Schools
- High school:Ridgefield
- Middle school:View Ridge
- Elementary school:Union Ridge
Utilities
- Water:Public Water
- Sewer:Public Sewer
Finances and disclosures
- Price:$819,000
- Price per sq. ft.:$348.07
- Tax amount:$2,173 (2025)
Features and amenities
- Amenities:High Ceilings, High Speed Internet, Vinyl Frame Windows
Parking
- Total parking spaces:3
- Parking description:Driveway
- Garage spaces:3
 All information provided is deemed reliable but is not guaranteed and should be independently verified. The content relating to real estate for sale on this web site comes in part from the IDX program of the RMLS of Portland Oregon. Real estate listings held by brokerage firms other than Knipe Realty ERA Powered are marked with the RMLS logo and detailed information about these properties includes the names of the listing brokers. Copyright 2026 RMLS, Portland, Oregon. Last updated: October 2, 2026
New listings near 4339 N 15th Way
- Open Sat, 2 to 4pmNew
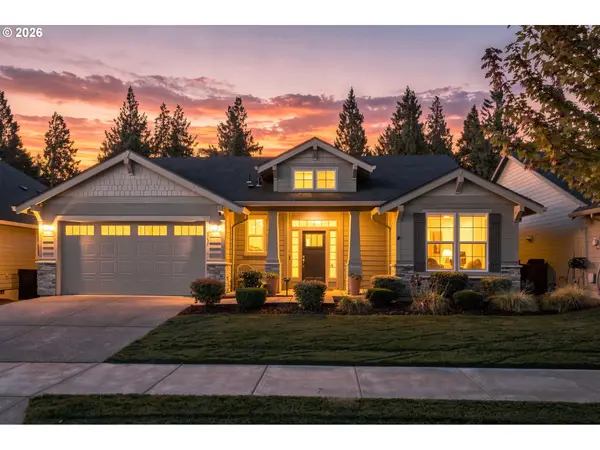 $750,000Active3 beds 3 baths2,883 sq. ft.
4757 S 19th St, Ridgefield, WA 98642
MLS# 226647378Listed by: EXP REALTY LLC - New
 $1,950,000Active4 beds 5 baths5,158 sq. ft.
809 NE 224th Cir, Ridgefield, WA 98642
MLS# 795001748Listed by: REALTY ONE GROUP PACIFICA - Open Sat, 1 to 3pmNew
 $995,000Active4 beds 3 baths3,013 sq. ft.
2605 NE 174th St, Ridgefield, WA 98642
MLS# 364238423Listed by: WINDERMERE NORTHWEST LIVING 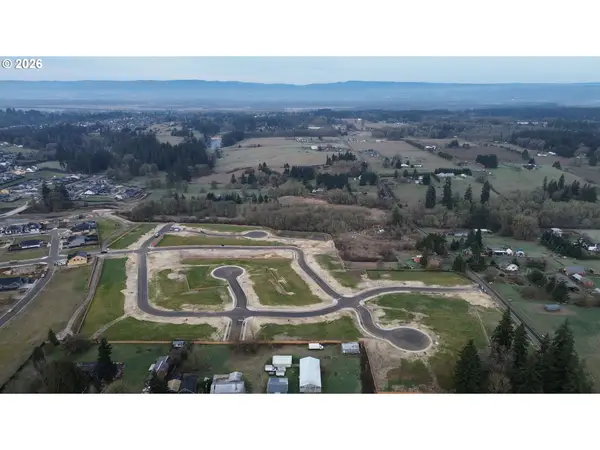 $385,000Pending0.23 Acres
1920 N 43rd Ave, Ridgefield, WA 98642
MLS# 540591700Listed by: MANOR REALTY GROUP, LLC- New
 $499,900Active3 beds 1 baths2,368 sq. ft.
901 N Main Ave, Ridgefield, WA 98642
MLS# 333067778Listed by: REALTY PRO, INC. - New
 $1,600,000Active3 beds 3 baths1,415 sq. ft.
21115 NE 10th Ave, Ridgefield, WA 98642
MLS# 787003625Listed by: PREMIERE PROPERTY GROUP LLC - New
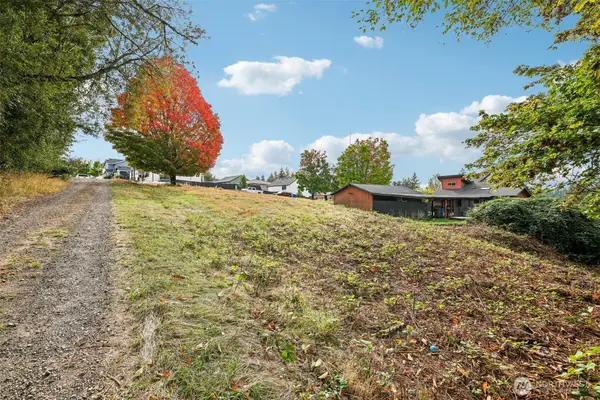 $295,000Active0.24 Acres
295 N 20th Place #1, Ridgefield, WA 98642
MLS# 2585973Listed by: REDFIN - New
 $295,000Active0.24 Acres
295 N 20th Pl, Ridgefield, WA 98642
MLS# 379640529Listed by: REDFIN  $390,000Pending2 beds 1 baths835 sq. ft.
311 N 1st Ave, Ridgefield, WA 98642
MLS# 687038102Listed by: WINDERMERE NORTHWEST LIVING- New
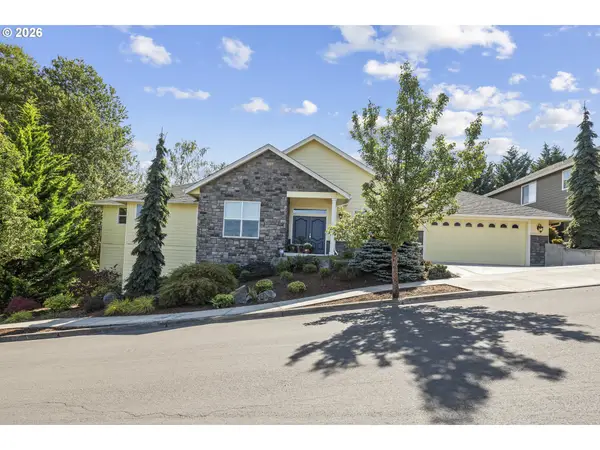 $825,000Active3 beds 2 baths2,616 sq. ft.
1447 S 8th Way, Ridgefield, WA 98642
MLS# 506140192Listed by: COMPASS


Protect your home and budget from life's surprises with an Assurant Home Warranty, backed by a partner that supports you through every step of homeownership. Explore Plans.
© 2023 - 2026 ERA Franchise Systems LLC. All rights reserved. ERA Franchise Systems LLC fully supports the principles of the Fair Housing Act and the Equal Opportunity Act. ERA, ERA Real Estate powered, and their respective logos are registered service marks of ERA Franchise Systems LLC. Each office is independently owned and operated.