
2906 S White Salmon Dr, Ridgefield, WA 98642
Local realty services provided by:ERA Freeman & Associates, Realtors
2906 S White Salmon Dr,Ridgefield, WA 98642
$575,000
- 4 Beds
- 3 Baths
- 2,221 sq. ft.
- Single family
- Active
Listed by: amy tierney
Office: keller williams realty360-693-3336
MLS#:399295810
Source:PORTLAND
Price summary
- Price:$575,000
- Price per sq. ft.:$258.89
- Monthly HOA dues:$60
About this home
There's something about a home that gives everyone room to do their thing, yet somehow brings everyone together. That's exactly what you'll find here in Ridgefield. The spacious living room is ready for movie marathons, Sunday football, and evenings spent around the fireplace. Just beyond, the kitchen is made for more than cooking. Think conversations across the oversized breakfast bar, dinner guests lingering long after the plates are cleared, and plenty of space to spread out. Granite countertops, stainless steel appliances, a gas range, and generous cabinetry make it as functional as it is inviting. The open dining area connects to the backyard through sliding glass doors, making indoor-outdoor entertaining feel second nature. A flexible room offers space for whatever makes you, well, you. Home office, music studio, creative escape? Your call. And with a three-car garage, there's finally room for the vehicles, weekend projects, and all that gear you've been collecting. Just beyond your doorstep, Ridgefield offers neighborhood parks, scenic trails, and a welcoming sense of community that makes putting down roots feel natural. The home itself has plenty to offer, but it’s the memories yet to be made, the traditions waiting to begin, and the life you’ll build here that make it something special....
Contact an agent
Home facts
- Year built:2019
- Subdivision & Development:HILLHURST
- Listing ID #:399295810
- Added:1 day(s) ago
- Updated:November 20, 2026 at 01:26 AM
Rooms and interior
- Bedrooms:4
- Total bathrooms:3
- Full bathrooms:2
- Half bathrooms:1
- Kitchen Description:Dishwasher, Disposal, Free Standing Gas Range, Gas Appliances, Granite, Island, Microwave, Pantry, Plumbed For Icemaker, Stainless Steel Appliance
- Basement Description:Crawl Space
- Living area:2,221 sq. ft.
Heating and cooling
- Cooling:Central Air
- Heating:Forced Air 90+
Structure and exterior
- Roof:Composition
- Year built:2019
- Building area:2,221 sq. ft.
- Lot area:0.13 Acres
- Lot Features:Level
- Architectural Style:2 Story, Traditional
- Exterior Features:Covered Patio, Porch, Sprinkler, Yard
- Foundation Description:Concrete Perimeter
- Levels:2 Stories
Schools
- High school:Ridgefield
- Middle school:View Ridge
- Elementary school:Union Ridge
Utilities
- Water:Public Water
- Sewer:Public Sewer
Finances and disclosures
- Price:$575,000
- Price per sq. ft.:$258.89
- Tax amount:$5,290 (2026)
Features and amenities
- Amenities:Double Pane Window(s), Laminate Flooring, Tile Floor, Vinyl Floors, Vinyl Frame Windows, Wall To Wall Carpet
Parking
- Total parking spaces:3
- Parking description:Driveway
- Garage spaces:3
 All information provided is deemed reliable but is not guaranteed and should be independently verified. The content relating to real estate for sale on this web site comes in part from the IDX program of the RMLS of Portland Oregon. Real estate listings held by brokerage firms other than ERA Freeman & Associates, Realtors are marked with the RMLS logo and detailed information about these properties includes the names of the listing brokers. Copyright 2026 RMLS, Portland, Oregon. Last updated: November 20, 2026
New listings near 2906 S White Salmon Dr
- Open Sun, 2 to 5pmNew
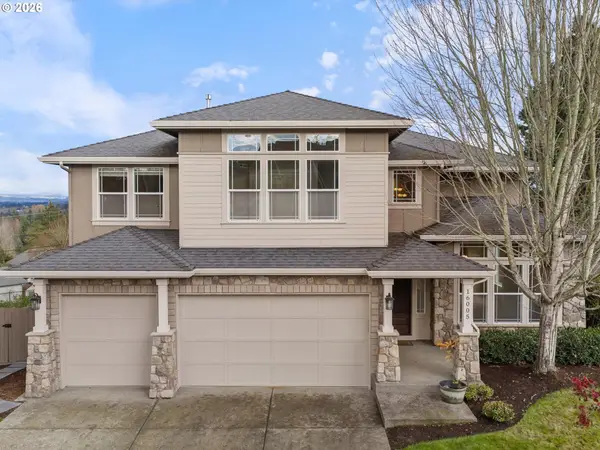 $814,900Active4 beds 3 baths3,222 sq. ft.
16005 NE 28th Ave, Ridgefield, WA 98642
MLS# 192682224Listed by: LOGAN REALTY SERVICES LLC - New
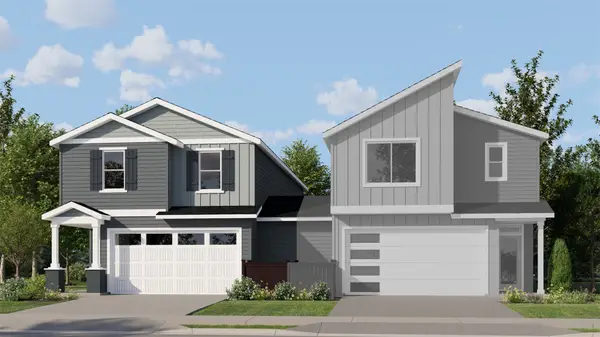 $532,900Active3 beds 3 baths1,987 sq. ft.
8869 S 6th Way, Ridgefield, WA 98642
MLS# 2603998Listed by: LENNAR SALES CORP. - Open Fri, 11am to 4pmNew
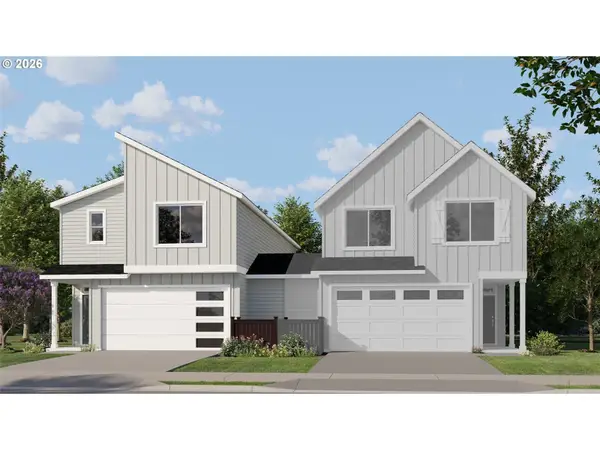 $534,900Active4 beds 4 baths1,975 sq. ft.
8849 S 6th Way, Ridgefield, WA 98642
MLS# 2604003Listed by: LENNAR SALES CORP. - Open Fri, 11am to 4pmNew
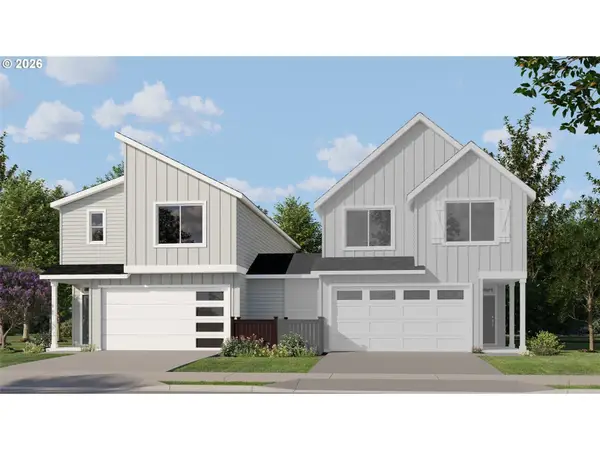 $536,400Active4 beds 4 baths1,975 sq. ft.
8865 S 6th Way, Ridgefield, WA 98642
MLS# 2604005Listed by: LENNAR SALES CORP. - Open Fri, 11am to 4pmNew
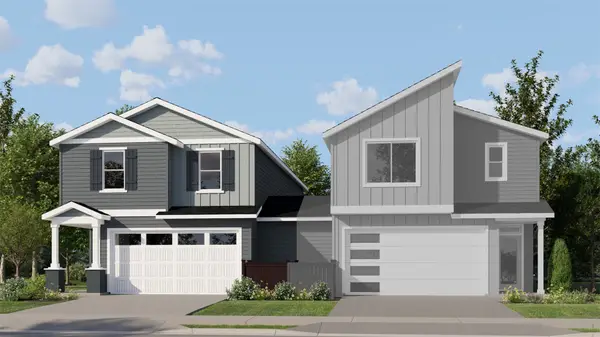 $531,400Active3 beds 3 baths1,987 sq. ft.
8857 S 6th Way, Ridgefield, WA 98642
MLS# 2604009Listed by: LENNAR SALES CORP. - Open Fri, 11am to 4pmNew
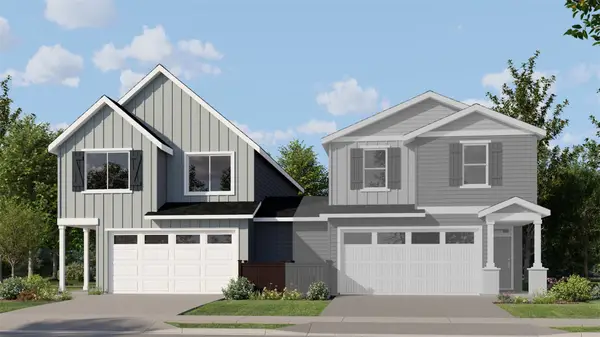 $504,900Active3 beds 3 baths1,764 sq. ft.
8841 S 6th Way, Ridgefield, WA 98642
MLS# 2604016Listed by: LENNAR SALES CORP. - New
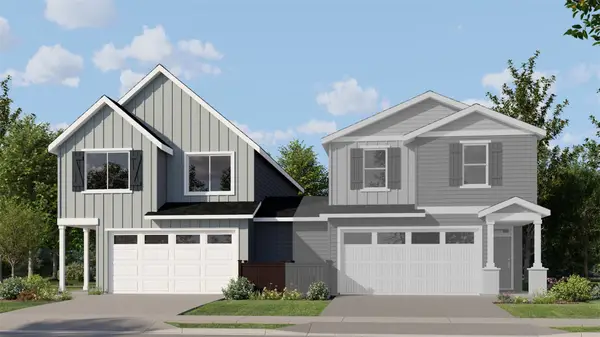 $504,900Active3 beds 3 baths1,764 sq. ft.
8861 S 6th Way, Ridgefield, WA 98642
MLS# 2604020Listed by: LENNAR SALES CORP. - Open Fri, 11am to 4pmNew
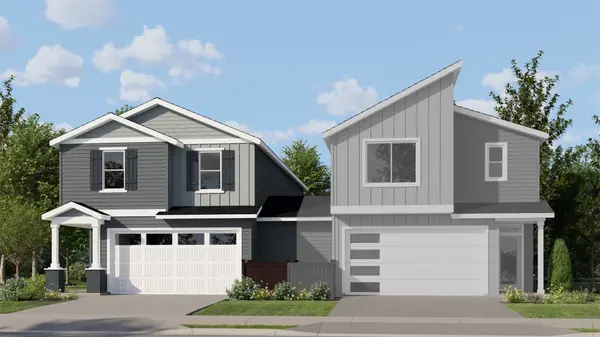 $529,900Active3 beds 3 baths1,987 sq. ft.
8837 S 6th Way, Ridgefield, WA 98642
MLS# 2603993Listed by: LENNAR SALES CORP. - Open Fri, 11 to 4pmNew
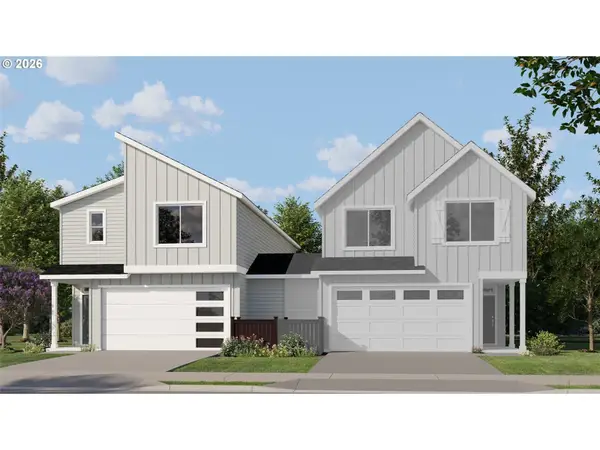 $534,900Active4 beds 4 baths1,975 sq. ft.
8833 S 6th Way, Ridgefield, WA 98642
MLS# 2603947Listed by: LENNAR SALES CORP.


Protect your home and budget from life's surprises with an Assurant Home Warranty, backed by a partner that supports you through every step of homeownership. Explore Plans.
© 2023 - 2026 ERA Franchise Systems LLC. All rights reserved. ERA Franchise Systems LLC fully supports the principles of the Fair Housing Act and the Equal Opportunity Act. ERA, ERA Real Estate powered, and their respective logos are registered service marks of ERA Franchise Systems LLC. Each office is independently owned and operated.