
8865 S 6th Way, Ridgefield, WA 98642
Local realty services provided by:Tucker Realty ERA Powered
Listed by: robin janee schierscher
Office: lennar sales corp.360-258-7900
MLS#:2604005
Source:NWMLS
8865 S 6th Way,Ridgefield, WA 98642
$536,400
- 4 Beds
- 4 Baths
- 1,975 sq. ft.
- Single family
- Active
Upcoming open houses
- Fri, Nov 2011:00 am - 04:00 pm
- Sat, Nov 2111:00 am - 04:00 pm
- Sun, Nov 2211:00 am - 04:00 pm
Price summary
- Price:$536,400
- Price per sq. ft.:$271.59
- Monthly HOA dues:$76
About this home
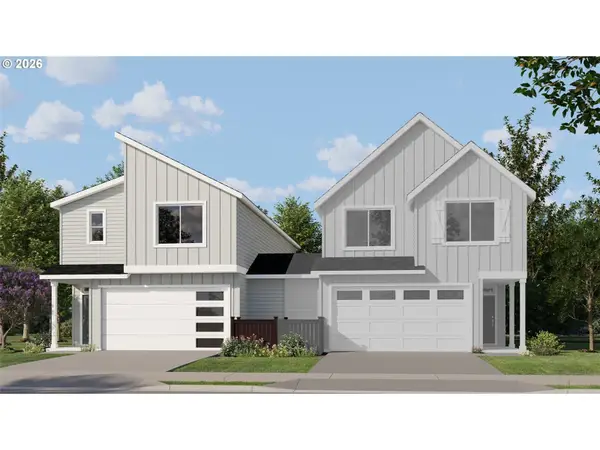
Welcome to Lennar’s Urban Downs community! This beautifully designed two-story Aubrey floorplan features four bedrooms, an oversized two-car garage, and a spacious open-concept layout. The main level offers a Great Room, kitchen, and dining nook. Sliding glass doors lead to a covered patio and spacious fenced backyard, creating an ideal setting for indoor-outdoor living and entertaining. Upstairs, all four bedrooms are thoughtfully arranged, including a private owner's suite with an en-suite bathroom and walk-in closet. One secondary bedroom also features an en-suite bathroom, while the remaining two bedrooms share a convenient walk through bathroom.**HOME INCLUDES:** Washer, dryer, refrigerator, air conditioning, blinds on most windows, low-maintenance landscaping with front-yard sprinklers, and a fenced backyard. Solar-ready and electric vehicle-ready. Urban Downs offers walking trails, a playground, and an outdoor gym, with convenient access to I-5 and I-205. Enjoy being just minutes from Costco, In-N-Out Burger, Tri-Mountain Golf Course, and downtown Ridgefield. Renderings and sample photos are artist conceptions or images of similar/model homes for illustrative purposes only. Features and finishes may vary. Unlike sample photos, the Great Room will NOT have carpet; LVP flooring extends throughout the main level. Prices, dimensions, features, and promotions are subject to change. Taxes not yet assessed.**Aubrey Floorplan Homesite 70** **Estimated Completion: January 2027*...
Contact an agent
Home facts
- Year built:2027
- Subdivision & Development:East Ridgefield
- Listing ID #:2604005
- Updated:November 20, 2026 at 01:37 AM
Rooms and interior
- Bedrooms:4
- Total bathrooms:4
- Full bathrooms:3
- Half bathrooms:1
- Flooring:Carpet, Laminate, Vinyl Plank
- Kitchen Description:Dishwasher, Disposal, Microwave, Refrigerator
- Bedroom Description:Upper Level Bedrooms : 4
- Living area:1,975 sq. ft.
Heating and cooling
- Heating:Forced Air, Heat Pump
Structure and exterior
- Roof:Composition
- Year built:2027
- Building area:1,975 sq. ft.
- Lot area:0.08 Acres
- Lot Features:Paved, Sidewalk
- Architectural Style:Modern
- Construction Materials:Cement Planked
- Exterior Features:Fenced-Fully, Patio, Sprinkler System
- Foundation Description:None
- Levels:2 Story
Schools
- High school:Ridgefield High
- Middle school:View Ridge Mid
- Elementary school:South Ridge Elem
Utilities
- Water:Public
- Sewer:Sewer Connected
Finances and disclosures
- Price:$536,400
- Price per sq. ft.:$271.59
Features and amenities
- Appliances:Dishwasher, Refrigerator, Washer
- Laundry features:Dryer, Washer
- Amenities:Built-In Vacuum, Electric Car Charging, High Speed Internet, Pantry, Triple Pane Windows, Walk-In Closet(s), Water Heater
Parking
- Total parking spaces:4
- Parking description:Attached Garage
- Garage:Yes
 Listings courtesy of Northwest MLS as distributed by MLS GRID. Based on information submitted to the MLS GRID as of November 20, 2026. All data is obtained from various sources and may not have been verified by broker or MLS GRID. Supplied Open House Information is subject to change without notice. All information should be independently reviewed and verified for accuracy. Properties may or may not be listed by the office/agent presenting the information. Listing information is provided for consumers' personal, non-commercial use, solely to identify prospective properties for potential purchase; all other use is strictly prohibited and may violate relevant federal and state law. Information deemed reliable but not guaranteed. Copyright © 2026 MLS GRID. All Rights Reserved.
New listings near 8865 S 6th Way
- New
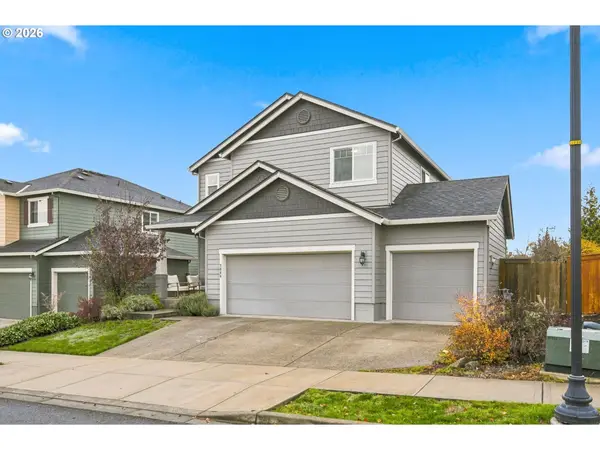 $575,000Active4 beds 3 baths2,221 sq. ft.
2906 S White Salmon Dr, Ridgefield, WA 98642
MLS# 399295810Listed by: KELLER WILLIAMS REALTY - Open Sun, 2 to 5pmNew
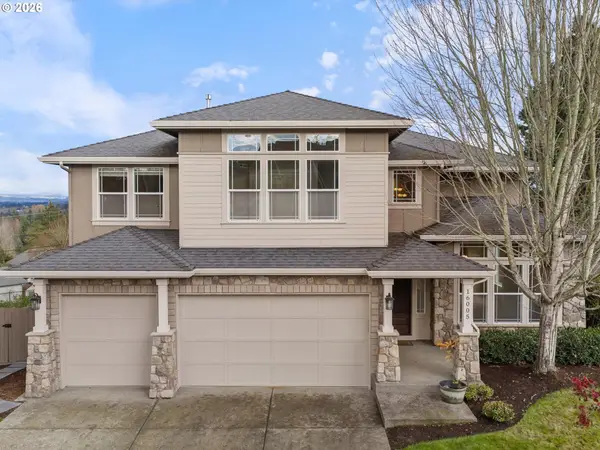 $814,900Active4 beds 3 baths3,222 sq. ft.
16005 NE 28th Ave, Ridgefield, WA 98642
MLS# 192682224Listed by: LOGAN REALTY SERVICES LLC - New
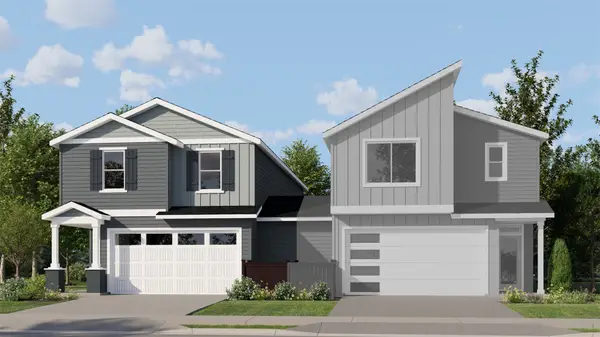 $532,900Active3 beds 3 baths1,987 sq. ft.
8869 S 6th Way, Ridgefield, WA 98642
MLS# 2603998Listed by: LENNAR SALES CORP. - Open Fri, 11am to 4pmNew
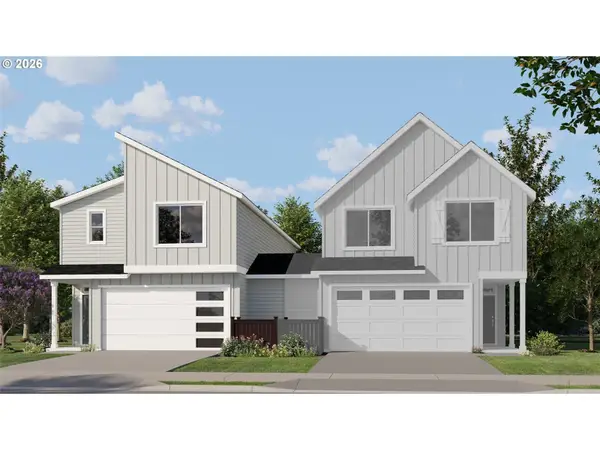 $534,900Active4 beds 4 baths1,975 sq. ft.
8849 S 6th Way, Ridgefield, WA 98642
MLS# 2604003Listed by: LENNAR SALES CORP. - Open Fri, 11am to 4pmNew
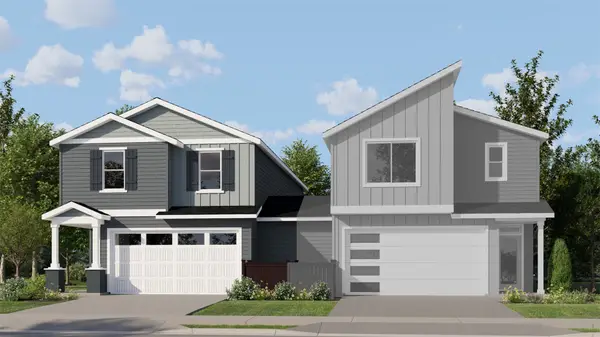 $531,400Active3 beds 3 baths1,987 sq. ft.
8857 S 6th Way, Ridgefield, WA 98642
MLS# 2604009Listed by: LENNAR SALES CORP. - Open Fri, 11am to 4pmNew
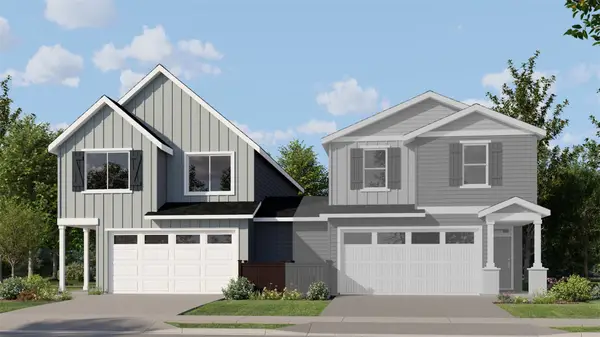 $504,900Active3 beds 3 baths1,764 sq. ft.
8841 S 6th Way, Ridgefield, WA 98642
MLS# 2604016Listed by: LENNAR SALES CORP. - New
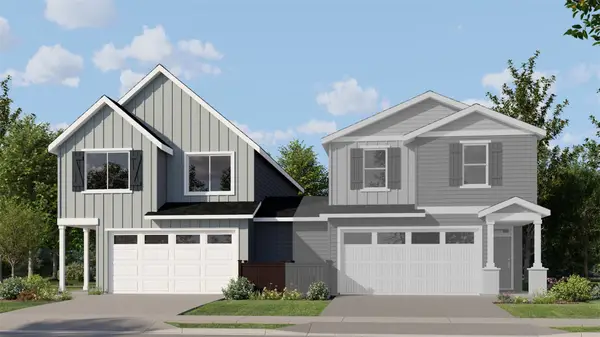 $504,900Active3 beds 3 baths1,764 sq. ft.
8861 S 6th Way, Ridgefield, WA 98642
MLS# 2604020Listed by: LENNAR SALES CORP. - Open Fri, 11am to 4pmNew
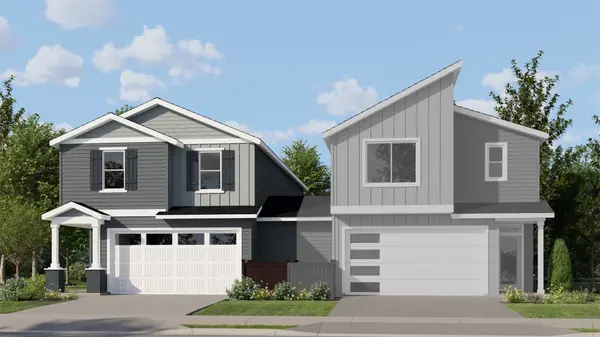 $529,900Active3 beds 3 baths1,987 sq. ft.
8837 S 6th Way, Ridgefield, WA 98642
MLS# 2603993Listed by: LENNAR SALES CORP. - Open Fri, 11 to 4pmNew
 $534,900Active4 beds 4 baths1,975 sq. ft.
8833 S 6th Way, Ridgefield, WA 98642
MLS# 2603947Listed by: LENNAR SALES CORP.


Protect your home and budget from life's surprises with an Assurant Home Warranty, backed by a partner that supports you through every step of homeownership. Explore Plans.
© 2023 - 2026 ERA Franchise Systems LLC. All rights reserved. ERA Franchise Systems LLC fully supports the principles of the Fair Housing Act and the Equal Opportunity Act. ERA, ERA Real Estate powered, and their respective logos are registered service marks of ERA Franchise Systems LLC. Each office is independently owned and operated.