
4141 S Kennedy Dr, Ridgefield, WA 98642
Local realty services provided by:Knipe Realty ERA Powered
Listed by: kyle crowley
Office: kelly right real estate vancouver503-719-6056
MLS#:159883349
Source:PORTLAND
Price summary
- Price:$599,900
- Price per sq. ft.:$312.12
- Monthly HOA dues:$48
About this home
Located in the highly desirable Kennedy Farms neighborhood, this move-in ready 4-bedroom, 2.5-bathroom home offers a spacious layout, thoughtful updates, smart home features, a corner lot setting, and ample parking with an oversized driveway and 3-car garage. Fresh interior paint and brand new carpet and pad give the home a clean, bright feel.The main level features tall ceilings, a half bath, generous closet and storage space, and an open-concept layout that lives larger than its size. A versatile flex space near the entry works well as a home office, mudroom, or drop zone. The kitchen includes an oversized island, granite countertops, wood cabinetry, a large pantry, gas range, and all appliances. It opens to the living room with a gas fireplace and large windows overlooking the backyard.Upstairs are all four bedrooms, including a spacious primary suite with a walk-in closet and private bath. The secondary bathroom features dual sinks with a separate shower and toilet area for added convenience. Smart home upgrades include whole-home WiFi capability, Nest thermostat, Ring doorbell, and Rachio smart irrigation. Additional systems include a high-efficiency furnace, central air conditioning, and a tankless on-demand water heater.Near the neighborhood entrance, the corner lot offers added privacy, natural light, and easy access in and out of the neighborhood. The oversized driveway provides parking for 5-6 vehicles in addition to the oversized 3-car garage with overhead storage. The backyard includes mature berry bushes and established grapevines, creating a unique outdoor space to enjoy throughout the growing season.A neighborhood path provides direct access to the middle school, high school, and Ridgefield Recreation Complex, while additional trails wind throughout Kennedy Farms. Just minutes from downtown Ridgefield, shopping, restaurants, Costco, In-N-Out, I-5, and the Ridgefield National Wildlife Refuge. Located within the Ridgefield School District....
Contact an agent
Home facts
- Year built:2020
- Listing ID #:159883349
- Added:48 day(s) ago
- Updated:August 21, 2026 at 07:42 AM
Rooms and interior
- Bedrooms:4
- Total bathrooms:3
- Full bathrooms:2
- Half bathrooms:1
- Kitchen Description:Dishwasher, Disposal, ENERGY STAR Qualified Appliances, Free Standing Gas Range, Free Standing Refrigerator, Gas Appliances, Granite, Island, Microwave, Pantry, Plumbed For Icemaker, Stainless Steel Appliance, Water Purifier
- Basement Description:Crawl Space
- Living area:1,922 sq. ft.
Heating and cooling
- Cooling:Central Air
- Heating:Forced Air 90+
Structure and exterior
- Roof:Composition
- Year built:2020
- Building area:1,922 sq. ft.
- Lot area:0.15 Acres
- Lot Features:Corner Lot, Public Road
- Architectural Style:2 Story
- Exterior Features:Deck, Fenced, Patio, Porch, Sprinkler, Tool Shed, Yard
- Foundation Description:Concrete Perimeter
- Levels:2 Stories
Schools
- High school:Ridgefield
- Middle school:View Ridge
- Elementary school:Union Ridge
Utilities
- Water:Public Water
- Sewer:Public Sewer
Finances and disclosures
- Price:$599,900
- Price per sq. ft.:$312.12
- Tax amount:$5,396 (2025)
Features and amenities
- Laundry features:Washer/Dryer
- Amenities:Double Pane Window(s), Garage Door Opener, High Ceilings, High Speed Internet, Laminate Flooring, Laundry, Tile Floor, Vinyl Frame Windows, Wall To Wall Carpet
- Smart home:Yes
Parking
- Total parking spaces:3
- Parking description:Driveway
- Garage spaces:3
 All information provided is deemed reliable but is not guaranteed and should be independently verified. The content relating to real estate for sale on this web site comes in part from the IDX program of the RMLS of Portland Oregon. Real estate listings held by brokerage firms other than Knipe Realty ERA Powered are marked with the RMLS logo and detailed information about these properties includes the names of the listing brokers. Copyright 2026 RMLS, Portland, Oregon. Last updated: August 21, 2026
New listings near 4141 S Kennedy Dr
- Open Sat, 11am to 1pmNew
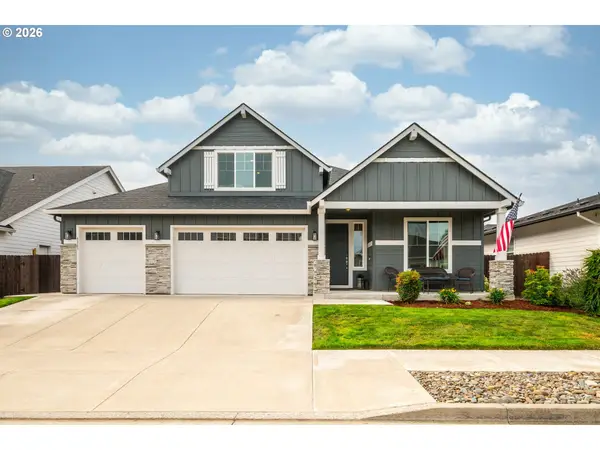
 $849,900Active4 beds 3 baths2,792 sq. ft.
906 N 9th Way, Ridgefield, WA 98642
MLS# 792503648Listed by: KELLY RIGHT REAL ESTATE VANCOUVER - New
 $784,900Active3 beds 2 baths2,476 sq. ft.
4203 S 14th Way, Ridgefield, WA 98642
MLS# 642514259Listed by: HANDRIS REALTY COMPANY - Open Sat, 1 to 3pmNew
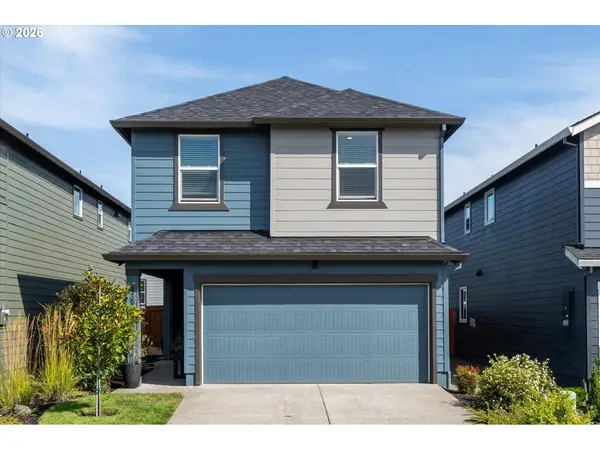 $519,900Active4 beds 3 baths1,986 sq. ft.
2932 N 3rd Way, Ridgefield, WA 98642
MLS# 596563450Listed by: JOHN L. SCOTT REAL ESTATE - Open Sun, 10am to 2pmNew
 $799,900Active4 beds 3 baths2,292 sq. ft.
1889 S Harrier Rd, Ridgefield, WA 98642
MLS# 199578166Listed by: COMPASS - New
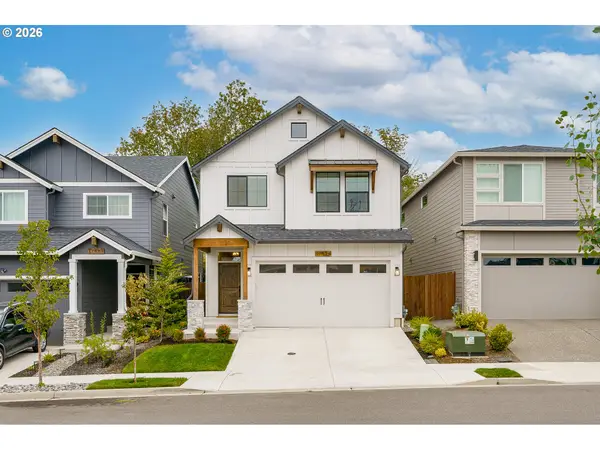 $629,900Active4 beds 3 baths2,091 sq. ft.
17539 NW 7th Ave, Ridgefield, WA 98642
MLS# 791120104Listed by: GENERATION REALTY LLC - New
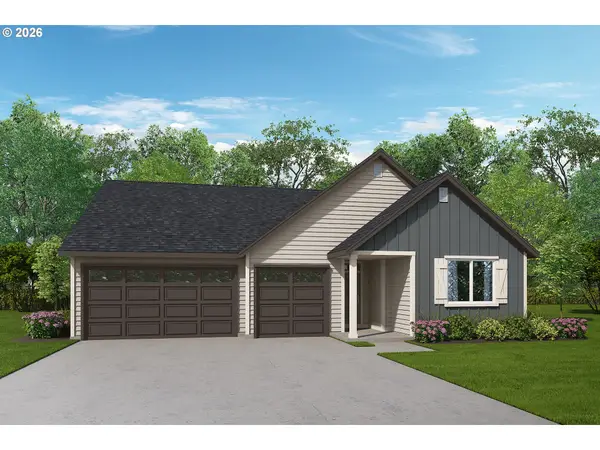 $630,900Active3 beds 2 baths1,916 sq. ft.
2215 S 2nd Way, Ridgefield, WA 98642
MLS# 237339349Listed by: LENNAR SALES CORP - New
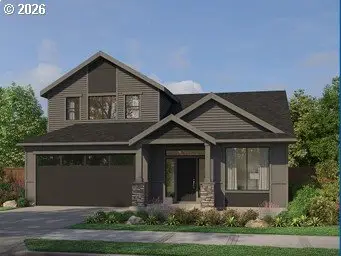 $868,000Active4 beds 3 baths2,353 sq. ft.
4339 N 15th Way, Ridgefield, WA 98642
MLS# 380718412Listed by: PACIFIC LIFESTYLE HOMES - New
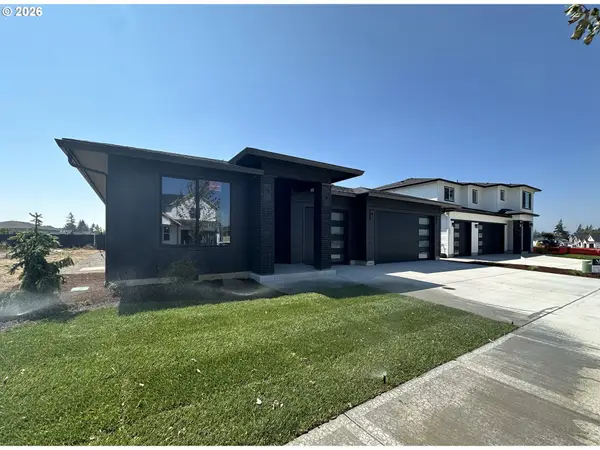 $889,900Active4 beds 2 baths2,214 sq. ft.
4341 N 14th Way, Ridgefield, WA 98642
MLS# 420714335Listed by: NEW TRADITION REALTY INC - New
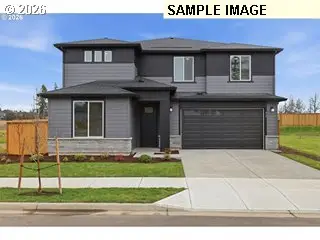 $900,444Active5 beds 5 baths3,185 sq. ft.
8709 S Schuster Way, Ridgefield, WA 98642
MLS# 679850941Listed by: PULTE HOMES OF WASHINGTON - Open Fri, 11am to 6pmNew
 $649,960Active3 beds 3 baths2,336 sq. ft.
207 N 89th Loop #242, Ridgefield, WA 98642
MLS# 352312130Listed by: SEKISUI HOUSE PNW, INC.


Protect your home and budget from life's surprises with an Assurant Home Warranty, backed by a partner that supports you through every step of homeownership. Explore Plans.
© 2023 - 2026 ERA Franchise Systems LLC. All rights reserved. ERA Franchise Systems LLC fully supports the principles of the Fair Housing Act and the Equal Opportunity Act. ERA, ERA Real Estate powered, and their respective logos are registered service marks of ERA Franchise Systems LLC. Each office is independently owned and operated.