
4220 S Winery Cir, Ridgefield, WA 98642
Local realty services provided by:ERA Freeman & Associates, Realtors
Listed by: annamarie davault
Office: re/max equity group360-882-6000
MLS#:396832678
Source:PORTLAND
Price summary
- Price:$789,900
- Price per sq. ft.:$305.69
- Monthly HOA dues:$81
About this home
****Seller-Funded Rate Buydown Available!**** OR closing costs/downpayment assistance!****Built in 2021, located in a newer Ridgefield community, this home offers the feel of a newer build with the benefit of a fully finished and thoughtfully upgraded property. A Grand foyer opens to a bright, spacious floor plan with tasteful, neutral paint throughout the interior and exterior. Luxury vinyl flooring runs through the main living areas, and the gourmet kitchen features cashmere cabinets, stainless-steel appliances, and plenty of room for everyday living and entertaining. A "JUNIOR SUITE ON MAIN" floor provides flexibility for multigenerational living. The oversized lot is a standout features of this property at the end of a Cul de sac. The fully fenced and landscaped backyard includes a grand covered patio, extended paver patio area, built-in pet grade turf, and a firepit creating a great space. A gas stub is ready for your BBQ, and a hot water bib in the backyard adds even more functionality. The front yard landscape includes a sprinkler system and HOA does the rest for virtually no maintenance. The large driveway is incredible and enough to double as a sport court. 1 hard wired Ev Charger in garage incl. The massive primary suite provides space to relax, oversized shower with dual heads and a huge walk in closet. The huge garage offers excellent parking and storage space.With modern finishes, neutral colors, an oversized lot, extensive landscaping, upgraded outdoor living space, all the conveniences of a newer home, truly move-in ready. Bonus room or 5th bedroom can be used either way as flex space with closet....
Contact an agent
Home facts
- Year built:2021
- Subdivision & Development:CLOVERHILL
- Listing ID #:396832678
- Added:47 day(s) ago
- Updated:October 01, 2026 at 01:10 PM
Rooms and interior
- Bedrooms:4
- Total bathrooms:4
- Full bathrooms:3
- Half bathrooms:1
- Kitchen Description:Built In Oven, Cooktop, Dishwasher, Disposal, Double Oven, Free Standing Refrigerator, Gas Appliances, Island, Microwave, Pantry, Quartz, Range Hood, Stainless Steel Appliance, Tile
- Living area:2,584 sq. ft.
Heating and cooling
- Cooling:Central Air
- Heating:Heat Pump
Structure and exterior
- Roof:Composition
- Year built:2021
- Building area:2,584 sq. ft.
- Lot area:0.19 Acres
- Lot Features:Cul De Sac, Level
- Architectural Style:2 Story
- Exterior Features:Covered Patio, Fenced, Fire Pit, Patio, Porch, Raised Beds, Sprinkler, Yard
- Foundation Description:Concrete Perimeter, Stem Wall
- Levels:2 Stories
Schools
- High school:Ridgefield
- Middle school:View Ridge
- Elementary school:South Ridge
Utilities
- Water:Public Water
- Sewer:Public Sewer
Finances and disclosures
- Price:$789,900
- Price per sq. ft.:$305.69
- Tax amount:$6,797 (2025)
Features and amenities
- Laundry features:Washer/Dryer
- Amenities:Garage Door Opener, Laundry, Tile Floor, Vinyl Frame Windows, Wall To Wall Carpet
Parking
- Total parking spaces:3
- Parking description:Driveway
- Garage spaces:3
 All information provided is deemed reliable but is not guaranteed and should be independently verified. The content relating to real estate for sale on this web site comes in part from the IDX program of the RMLS of Portland Oregon. Real estate listings held by brokerage firms other than ERA Freeman & Associates, Realtors are marked with the RMLS logo and detailed information about these properties includes the names of the listing brokers. Copyright 2026 RMLS, Portland, Oregon. Last updated: October 1, 2026
New listings near 4220 S Winery Cir
- Open Sat, 1 to 3pmNew
 $995,000Active4 beds 3 baths3,013 sq. ft.
2605 NE 174th St, Ridgefield, WA 98642
MLS# 364238423Listed by: WINDERMERE NORTHWEST LIVING 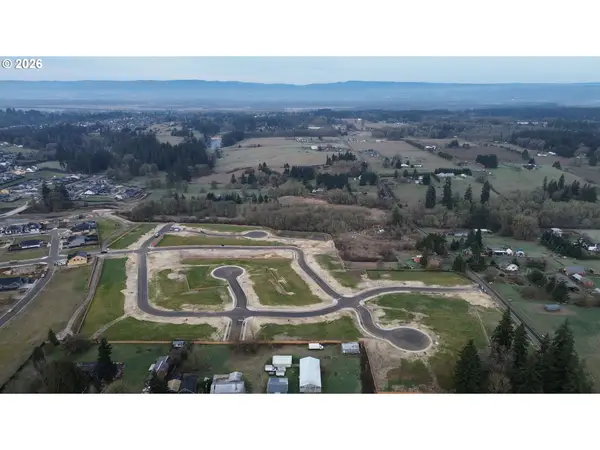 $385,000Pending0.23 Acres
1920 N 43rd Ave, Ridgefield, WA 98642
MLS# 540591700Listed by: MANOR REALTY GROUP, LLC- New
 $499,900Active3 beds 1 baths2,368 sq. ft.
901 N Main Ave, Ridgefield, WA 98642
MLS# 333067778Listed by: REALTY PRO, INC. - New
 $1,600,000Active3 beds 3 baths1,415 sq. ft.
21115 NE 10th Ave, Ridgefield, WA 98642
MLS# 787003625Listed by: PREMIERE PROPERTY GROUP LLC - New
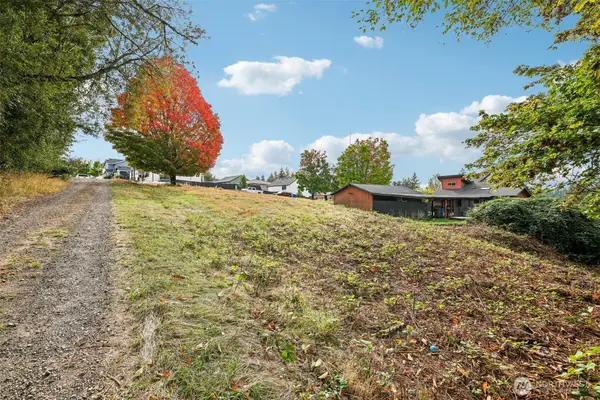 $295,000Active0.24 Acres
295 N 20th Place #1, Ridgefield, WA 98642
MLS# 2585973Listed by: REDFIN - New
 $295,000Active0.24 Acres
295 N 20th Pl, Ridgefield, WA 98642
MLS# 379640529Listed by: REDFIN  $390,000Pending2 beds 1 baths835 sq. ft.
311 N 1st Ave, Ridgefield, WA 98642
MLS# 687038102Listed by: WINDERMERE NORTHWEST LIVING- New
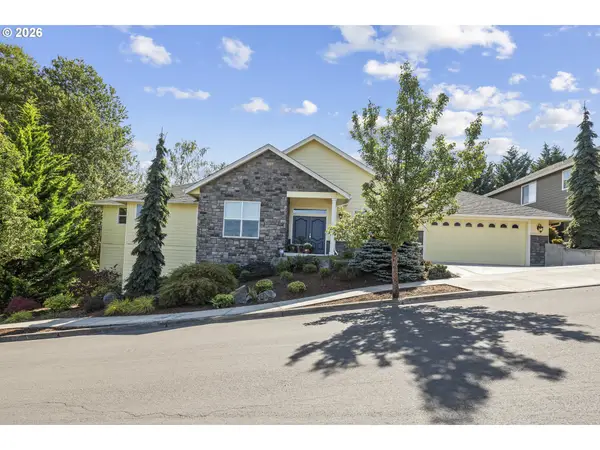 $825,000Active3 beds 2 baths2,616 sq. ft.
1447 S 8th Way, Ridgefield, WA 98642
MLS# 506140192Listed by: COMPASS - New
 $1,450,000Active4 beds 3 baths3,395 sq. ft.
1401 NE 296th St, Ridgefield, WA 98642
MLS# 153567138Listed by: WINDERMERE NORTHWEST LIVING - New
 $998,000Active3 beds 2 baths2,485 sq. ft.
2006 NE 159th St, Ridgefield, WA 98642
MLS# 309247604Listed by: CANO REAL ESTATE LLC


Protect your home and budget from life's surprises with an Assurant Home Warranty, backed by a partner that supports you through every step of homeownership. Explore Plans.
© 2023 - 2026 ERA Franchise Systems LLC. All rights reserved. ERA Franchise Systems LLC fully supports the principles of the Fair Housing Act and the Equal Opportunity Act. ERA, ERA Real Estate powered, and their respective logos are registered service marks of ERA Franchise Systems LLC. Each office is independently owned and operated.