
527 N Allen Creek Drive, Ridgefield, WA 98642
Local realty services provided by:Knipe Realty ERA Powered
Listed by: fred sanchez
Office: redfin360-558-3945
MLS#:2576111
Source:NWMLS
527 N Allen Creek Drive,Ridgefield, WA 98642
$575,000
- 4 Beds
- 3 Baths
- 2,436 sq. ft.
- Single family
- Active
Price summary
- Price:$575,000
- Price per sq. ft.:$236.04
- Monthly HOA dues:$80
About this home
Welcome to this beautifully appointed home backing to a greenbelt, offering a thoughtful great room design and inviting indoor-outdoor living. The covered front porch welcomes you into an entry with a 4-lite door, and transom window. The great room offers a spacious family room with cornered stone-surround gas fireplace, tiled hearth and TV/accessory shelf, a full wall of built-in bookcases, clerestory window, and lighted ceiling fan. The island/breakfast bar stainless kitchen showcases granite countertops with subway tile backsplash, abundant shaker cabinetry with space above for accessories, walk-in pantry, and ample island storage, all appliances remain. The adjacent dining area features a slider to the covered deck with gas hookup, backyard, and under-deck storage. Upstairs, the primary suite offers French-door entry, vaulted ceiling, walk-in closet with organizer and bath with dual (his and hers) tiled vanities with glass tile backsplash, soak tub, separate tiled shower, and private water closet. Three additional bedrooms, full bath with dual tiled sink vanity, combo soak tub and shower, and laundry room with washer and dryer complete the upper level. Main-level den/office with French doors, powder room with pedestal sink. Additional highlights include an iron baluster staircase, under-stair storage, engineered hardwood, LVP, carpet, high and vaulted ceilings. 2-car garage completes this exceptional property. Mortgage savings may be available for buyers of this listing....
Contact an agent
Home facts
- Year built:2013
- Subdivision & Development:Ridgefield
- Listing ID #:2576111
- Updated:October 31, 2026 at 03:11 PM
Rooms and interior
- Bedrooms:4
- Total bathrooms:3
- Full bathrooms:2
- Half bathrooms:1
- Flooring:Carpet, Engineered Hardwood, Vinyl Floor, Vinyl Plank
- Kitchen Description:Dishwasher, Disposal, Microwave, Refrigerator
- Bedroom Description:Upper Level Bedrooms : 4
- Living area:2,436 sq. ft.
Heating and cooling
- Heating:Forced Air
- Central air:Yes
Structure and exterior
- Roof:Composition
- Year built:2013
- Building area:2,436 sq. ft.
- Lot area:0.12 Acres
- Lot Features:Paved
- Construction Materials:Cement Planked, Stone Exterior Finish
- Exterior Features:Deck, Fenced-Fully, Sprinkler System
- Foundation Description:None
- Levels:2 Story
Schools
- High school:Ridgefield High
- Middle school:View Ridge Mid
- Elementary school:Union Ridge Elem
Utilities
- Water:Public
- Sewer:Sewer Connected
Finances and disclosures
- Price:$575,000
- Price per sq. ft.:$236.04
- Tax amount:$5,607 (2026)
Features and amenities
- Appliances:Dishwasher, Refrigerator, Washer
- Laundry features:Dryer, Washer
- Amenities:Ceiling Fan(s), French Doors, Gas Available, Pantry, Vaulted Ceiling(s), Walk-In Closet(s)
Parking
- Total parking spaces:2
- Parking description:Attached Garage, Driveway, Off Street Parking
- Garage:Yes
 Listings courtesy of Northwest MLS as distributed by MLS GRID. Based on information submitted to the MLS GRID as of October 31, 2026. All data is obtained from various sources and may not have been verified by broker or MLS GRID. Supplied Open House Information is subject to change without notice. All information should be independently reviewed and verified for accuracy. Properties may or may not be listed by the office/agent presenting the information. Listing information is provided for consumers' personal, non-commercial use, solely to identify prospective properties for potential purchase; all other use is strictly prohibited and may violate relevant federal and state law. Information deemed reliable but not guaranteed. Copyright © 2026 MLS GRID. All Rights Reserved.
New listings near 527 N Allen Creek Drive
- New
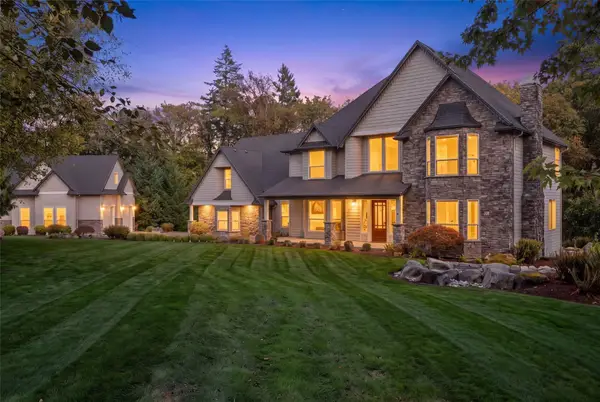 $1,795,000Active5 beds 5 baths5,730 sq. ft.
30609 NW 18th Place, Ridgefield, WA 98642
MLS# 2599468Listed by: DISCOVER NW REALTY GROUP - New
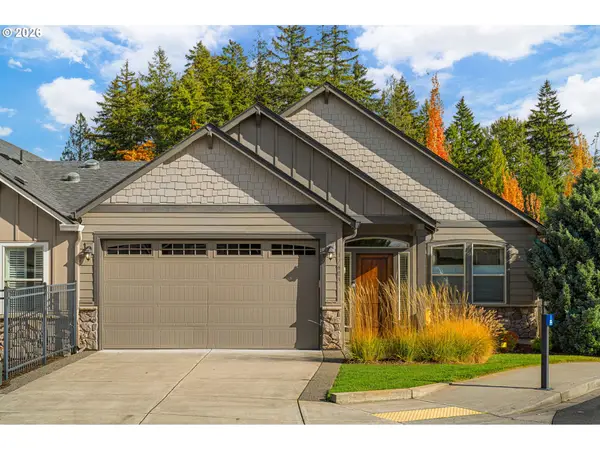 $450,000Active2 beds 2 baths1,453 sq. ft.
17603 NE 17th Ave, Ridgefield, WA 98642
MLS# 413859257Listed by: ELEETE REAL ESTATE - New
 $699,900Active4 beds 3 baths2,357 sq. ft.
4226 S 11th Way, Ridgefield, WA 98642
MLS# 132017681Listed by: MORE REALTY - New
 $432,000Active3 beds 3 baths1,516 sq. ft.
2811 N 2nd Way, Ridgefield, WA 98642
MLS# 670570983Listed by: BERKSHIRE HATHAWAY HOMESERVICES NW REAL ESTATE - New
 $5,000,000Active3 beds 5 baths3,602 sq. ft.
4115 NE 259th St, Ridgefield, WA 98642
MLS# 791596359Listed by: CASCADE HASSON SOTHEBY'S INTERNATIONAL REALTY - New
 $584,900Active4 beds 4 baths1,975 sq. ft.
8833 S 6th Way, Ridgefield, WA 98642
MLS# 478321528Listed by: LENNAR SALES CORP - New
 $579,900Active3 beds 3 baths1,987 sq. ft.
8837 S 6th Way, Ridgefield, WA 98642
MLS# 750008872Listed by: LENNAR SALES CORP - New
 $554,900Active3 beds 3 baths1,764 sq. ft.
8829 S 6th Way, Ridgefield, WA 98642
MLS# 595108959Listed by: LENNAR SALES CORP - New
 $554,900Active3 beds 3 baths1,764 sq. ft.
8841 S 6th Way, Ridgefield, WA 98642
MLS# 297415776Listed by: LENNAR SALES CORP - Open Sat, 11am to 5pmNew
 $2,170,100Active-- beds -- baths1,555 sq. ft.
18103 NE 35th Ave, Ridgefield, WA 98642
MLS# 679478737Listed by: MANOR REALTY GROUP, LLC


Protect your home and budget from life's surprises with an Assurant Home Warranty, backed by a partner that supports you through every step of homeownership. Explore Plans.
© 2023 - 2026 ERA Franchise Systems LLC. All rights reserved. ERA Franchise Systems LLC fully supports the principles of the Fair Housing Act and the Equal Opportunity Act. ERA, ERA Real Estate powered, and their respective logos are registered service marks of ERA Franchise Systems LLC. Each office is independently owned and operated.