
7041 S 13th St, Ridgefield, WA 98642
Local realty services provided by:ERA Freeman & Associates, Realtors
7041 S 13th St,Ridgefield, WA 98642
$489,900
- 3 Beds
- 3 Baths
- 1,989 sq. ft.
- Single family
- Active
Listed by: rebecca dunn, amy asivido
Office: keller williams realty360-693-3336
MLS#:339511907
Source:PORTLAND
Price summary
- Price:$489,900
- Price per sq. ft.:$246.3
About this home
Picture this: mornings with greenspace as your backyard and evenings wandering trails just minutes from your door. This 2021 two-story Craftsman in Union Ridge Ranch is the kind of home that stops the scroll — three bedrooms and two full baths upstairs, a half bath on the main level for guests, and a two-car garage with a heater, all across 1,989 sq ft. Out back, the lot backs to greenspace — a natural backdrop instead of rear neighbors. You're in the Ridgefield School District (South Ridge Elementary), minutes from Abrams Park's 40 acres of trails, playgrounds, and disc golf, plus Lark Park — all with HOA dues of just $40/mo.
Contact an agent
Home facts
- Year built:2021
- Listing ID #:339511907
- Added:1 day(s) ago
- Updated:November 01, 2026 at 02:13 AM
Rooms and interior
- Bedrooms:3
- Total bathrooms:3
- Full bathrooms:2
- Half bathrooms:1
- Kitchen Description:Dishwasher, Free Standing Range, Free Standing Refrigerator, Granite, Island, Microwave, Pantry
- Basement Description:Crawl Space
- Living area:1,989 sq. ft.
Heating and cooling
- Cooling:Central Air, Heat Pump
- Heating:Forced Air 90+, Heat Pump
Structure and exterior
- Roof:Composition
- Year built:2021
- Building area:1,989 sq. ft.
- Lot area:0.06 Acres
- Lot Features:Green Belt
- Architectural Style:2 Story, Traditional
- Exterior Features:Patio, Porch
- Foundation Description:Concrete Perimeter
- Levels:2 Stories
Schools
- High school:Ridgefield
- Middle school:View Ridge
- Elementary school:South Ridge
Utilities
- Water:Public Water
- Sewer:Public Sewer
Finances and disclosures
- Price:$489,900
- Price per sq. ft.:$246.3
- Tax amount:$4,430 (2026)
Features and amenities
- Laundry features:Washer/Dryer
- Amenities:Athletic Court, Double Pane Window(s), Laundry, Wall To Wall Carpet, Wood Floors
Parking
- Total parking spaces:2
- Parking description:Driveway
- Garage spaces:2
 All information provided is deemed reliable but is not guaranteed and should be independently verified. The content relating to real estate for sale on this web site comes in part from the IDX program of the RMLS of Portland Oregon. Real estate listings held by brokerage firms other than ERA Freeman & Associates, Realtors are marked with the RMLS logo and detailed information about these properties includes the names of the listing brokers. Copyright 2026 RMLS, Portland, Oregon. Last updated: November 1, 2026
New listings near 7041 S 13th St
- New
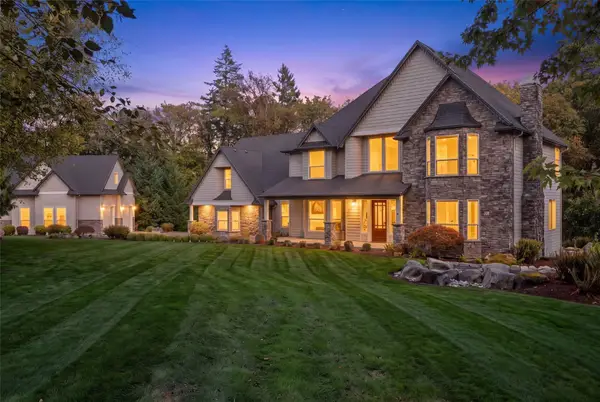 $1,795,000Active5 beds 5 baths5,730 sq. ft.
30609 NW 18th Place, Ridgefield, WA 98642
MLS# 2599468Listed by: DISCOVER NW REALTY GROUP - New
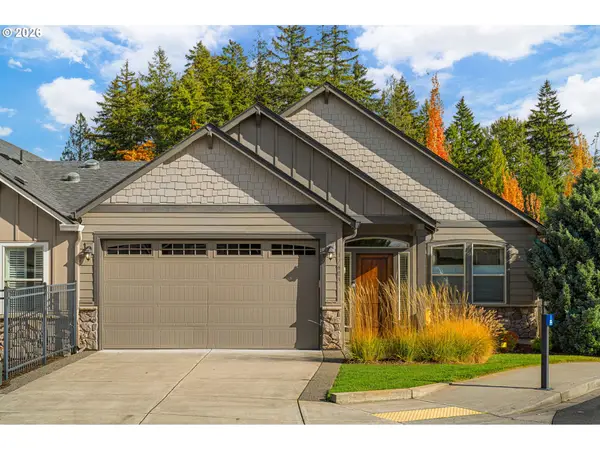 $450,000Active2 beds 2 baths1,453 sq. ft.
17603 NE 17th Ave, Ridgefield, WA 98642
MLS# 413859257Listed by: ELEETE REAL ESTATE - New
 $699,900Active4 beds 3 baths2,357 sq. ft.
4226 S 11th Way, Ridgefield, WA 98642
MLS# 132017681Listed by: MORE REALTY - New
 $432,000Active3 beds 3 baths1,516 sq. ft.
2811 N 2nd Way, Ridgefield, WA 98642
MLS# 670570983Listed by: BERKSHIRE HATHAWAY HOMESERVICES NW REAL ESTATE - New
 $5,000,000Active3 beds 5 baths3,602 sq. ft.
4115 NE 259th St, Ridgefield, WA 98642
MLS# 791596359Listed by: CASCADE HASSON SOTHEBY'S INTERNATIONAL REALTY - New
 $584,900Active4 beds 4 baths1,975 sq. ft.
8833 S 6th Way, Ridgefield, WA 98642
MLS# 478321528Listed by: LENNAR SALES CORP - New
 $579,900Active3 beds 3 baths1,987 sq. ft.
8837 S 6th Way, Ridgefield, WA 98642
MLS# 750008872Listed by: LENNAR SALES CORP - New
 $554,900Active3 beds 3 baths1,764 sq. ft.
8829 S 6th Way, Ridgefield, WA 98642
MLS# 595108959Listed by: LENNAR SALES CORP - New
 $554,900Active3 beds 3 baths1,764 sq. ft.
8841 S 6th Way, Ridgefield, WA 98642
MLS# 297415776Listed by: LENNAR SALES CORP


Protect your home and budget from life's surprises with an Assurant Home Warranty, backed by a partner that supports you through every step of homeownership. Explore Plans.
© 2023 - 2026 ERA Franchise Systems LLC. All rights reserved. ERA Franchise Systems LLC fully supports the principles of the Fair Housing Act and the Equal Opportunity Act. ERA, ERA Real Estate powered, and their respective logos are registered service marks of ERA Franchise Systems LLC. Each office is independently owned and operated.