
9234 S 3rd St, Ridgefield, WA 98642
Local realty services provided by:ERA Freeman & Associates, Realtors
9234 S 3rd St,Ridgefield, WA 98642
$595,990
- 3 Beds
- 2 Baths
- 1,569 sq. ft.
- Single family
- Pending
Listed by: scott ticknor, lindsay deitch
Office: david weekley homes new home realty503-213-4415
MLS#:276806873
Source:PORTLAND
Price summary
- Price:$595,990
- Price per sq. ft.:$379.85
- Monthly HOA dues:$38
About this home
Discover The Bicknell by David Weekley Homes, a spectacular single-level home in Ridgefield’s scenic Greely Farms. Thoughtfully designed to live large, this open and inviting floor plan is filled with natural light from expansive windows that beautifully frame the rolling Pacific Northwest landscape.At the heart of the home is a chef-inspired kitchen featuring a spacious social island, custom cabinetry, and a walk-in corner pantry. The kitchen flows effortlessly into the impressive great room, creating the perfect setting for entertaining or relaxing at home.The private Owner’s Retreat offers an everyday sanctuary with a sophisticated, spa-inspired bathroom and an oversized walk-in closet with dual shelving. Additional highlights include a convenient mudroom, full-sized laundry room, energy-efficient tankless water heater, and spacious garage.Situated on a generous corner homesite with a large yard, this home is surrounded by stunning community views of Mt. St. Helens. Enjoy a premier Ridgefield location just minutes from historic downtown, local wineries, shopping, scenic trails, and convenient I-5 access.Backed by more than 50 years of award-winning excellence, this ENERGY STAR®-certified David Weekley home also includes innovative engineering and an industry-leading warranty—offering lasting quality, comfort, and peace of mind....
Contact an agent
Home facts
- Year built:2026
- Subdivision & Development:GREELY FARMS PH 3B LT 172
- Listing ID #:276806873
- Added:44 day(s) ago
- Updated:October 06, 2026 at 08:46 AM
Rooms and interior
- Bedrooms:3
- Total bathrooms:2
- Full bathrooms:2
- Kitchen Description:Built In Oven, Cooktop, Dishwasher, Disposal, ENERGY STAR Qualified Appliances, Gas Appliances, Microwave, Pantry, Plumbed For Icemaker, Quartz, Range Hood, Stainless Steel Appliance
- Basement Description:Crawl Space
- Living area:1,569 sq. ft.
Heating and cooling
- Cooling:Energy Star Air Conditioning, Heat Pump
- Heating:ENERGY STAR Qualified Equipment, Forced Air 90+, Heat Pump
Structure and exterior
- Roof:Composition
- Year built:2026
- Building area:1,569 sq. ft.
- Lot area:0.12 Acres
- Lot Features:Corner Lot, Cul De Sac, Green Belt, Level
- Architectural Style:1 Story, Farmhouse
- Exterior Features:Covered Patio, Fenced, Gas Hookup, Porch, Public Road, Sprinkler, Water Sense Irrigation, Yard
- Foundation Description:Concrete Perimeter
- Levels:1 Story
Schools
- High school:Ridgefield
- Middle school:View Ridge
- Elementary school:South Ridge
Utilities
- Water:Public Water
- Sewer:Public Sewer
Finances and disclosures
- Price:$595,990
- Price per sq. ft.:$379.85
- Tax amount:$1,501 (2025)
Features and amenities
- Amenities:Garage Door Opener, High Ceilings, High Speed Internet, Laminate Flooring, Laundry, Sprinkler, Triple Pane Windows, Vinyl Frame Windows
Parking
- Total parking spaces:2
- Parking description:Driveway
- Garage spaces:2
 All information provided is deemed reliable but is not guaranteed and should be independently verified. The content relating to real estate for sale on this web site comes in part from the IDX program of the RMLS of Portland Oregon. Real estate listings held by brokerage firms other than ERA Freeman & Associates, Realtors are marked with the RMLS logo and detailed information about these properties includes the names of the listing brokers. Copyright 2026 RMLS, Portland, Oregon. Last updated: October 6, 2026
New listings near 9234 S 3rd St
- New
 $798,650Active4 beds 3 baths2,590 sq. ft.
4728 S 36th Dr, Ridgefield, WA 98642
MLS# 379703242Listed by: PAHLISCH REAL ESTATE INC - New
 $1,400,000Active30.32 Acres
NE 219th St, Ridgefield, WA 98642
MLS# 651084905Listed by: BERKSHIRE HATHAWAY HOMESERVICES NW REAL ESTATE - New
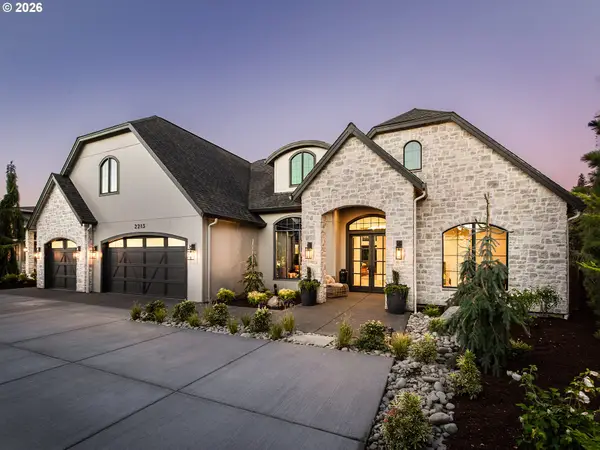 $1,450,000Active3 beds 3 baths3,360 sq. ft.
2213 S 19th Way, Ridgefield, WA 98642
MLS# 588539271Listed by: CANO REAL ESTATE LLC - New
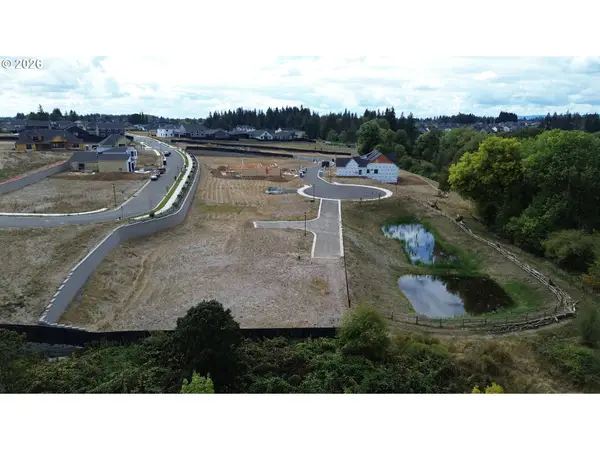 $399,000Active0.28 Acres
1816 N 41st Ct, Ridgefield, WA 98642
MLS# 350273283Listed by: MANOR REALTY GROUP, LLC  $850,000Active3 beds 2 baths1,688 sq. ft.
907 Pioneer St, Ridgefield, WA 98642
MLS# 654967078Listed by: REAL BROKER LLC- New
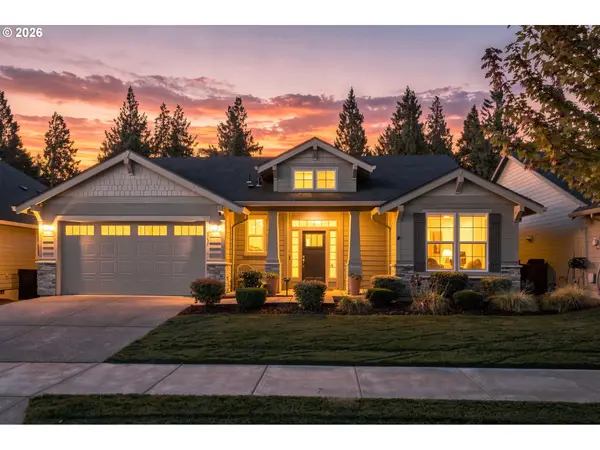 $750,000Active3 beds 3 baths2,883 sq. ft.
4757 S 19th St, Ridgefield, WA 98642
MLS# 226647378Listed by: EXP REALTY LLC - New
 $1,950,000Active4 beds 5 baths5,158 sq. ft.
809 NE 224th Cir, Ridgefield, WA 98642
MLS# 795001748Listed by: REALTY ONE GROUP PACIFICA  $995,000Pending4 beds 3 baths3,013 sq. ft.
2605 NE 174th St, Ridgefield, WA 98642
MLS# 364238423Listed by: WINDERMERE NORTHWEST LIVING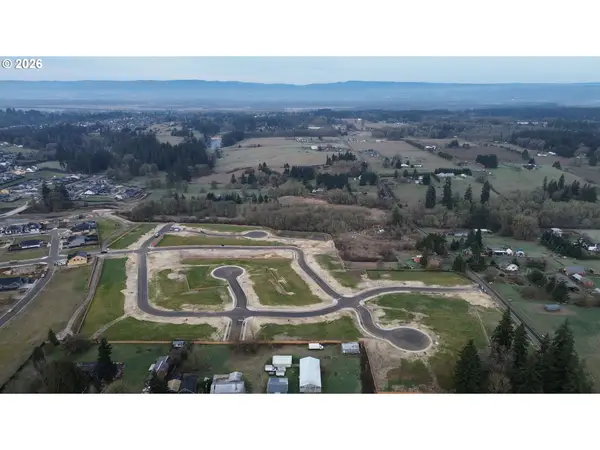 $385,000Pending0.23 Acres
1920 N 43rd Ave, Ridgefield, WA 98642
MLS# 540591700Listed by: MANOR REALTY GROUP, LLC- New
 $499,900Active3 beds 1 baths2,368 sq. ft.
901 N Main Ave, Ridgefield, WA 98642
MLS# 333067778Listed by: REALTY PRO, INC.


Protect your home and budget from life's surprises with an Assurant Home Warranty, backed by a partner that supports you through every step of homeownership. Explore Plans.
© 2023 - 2026 ERA Franchise Systems LLC. All rights reserved. ERA Franchise Systems LLC fully supports the principles of the Fair Housing Act and the Equal Opportunity Act. ERA, ERA Real Estate powered, and their respective logos are registered service marks of ERA Franchise Systems LLC. Each office is independently owned and operated.