
417 W 7th Street, Rosalia, WA 99170
Local realty services provided by:ERA Skyview Realty
417 W 7th Street,Rosalia, WA 99170
$550,000
- 4 Beds
- 3 Baths
- 2,952 sq. ft.
- Single family
- Active
Listed by: deann billing
Office: united country real estate - team washington
MLS#:297423
Source:WA_PRMLS
Price summary
- Price:$550,000
- Price per sq. ft.:$186.31
About this home
MLS# 297423 What a fantastic property for small-scale growers! During their occupancy, Sellers have added 50+ fruit trees, 30 raised beds from local reclaimed barn wood, 40 grape plants, hundreds of perennial berry plants, and 144 linear feet of trellising dedicated to plants. There are also a dozen David Austin roses and thousands of tulips, daffodils & grape hyacinths. Property boasts a classic 1912 home, a wired green house, chicken coop, a commercial grade playground, and a 45 x 24 shop that can easily hold 2+ vehicles, and includes an office, half bath and 500 sq ft gym. Bright, spacious home has a many ways to enjoy the natural light and the outdoors with big beautiful plate glass windows for bringing the outdoors in, and outdoor living via a large wrap-around deck, open patio with an outdoor fireplace (picnic table and propane heater can stay!). Property sits on the edge of the small rural town of Rosalia, WA, overlooking the town. 360 degree views that include the charming small town, iconic local bridges, Steptoe battlefield and local football & baseball fields. Just under 1 acre backs up to rolling Palouse hills that not only provide seasonal views, they add to the rural feel and seclusion of the property.Other updates include 2 brand new windows added (not replaced!) in the dining and living rooms, an upstairs bathroom, a dishwasher plumbed into the kitchen island, and fiber internet. Greenhouse w/ power allows use of heat mats, exhaust fan and an auto timer. Gym includes a matted floor, surround music & linked televisions (gym equipment is negotiable). Rain barrels water the chickens, cats and dog. Outdoor patio has a pad wired for hot tub use. Shop has 3 phase wiring and a separate panel and service option for business or rent out. 3 cat5e was brought over for internet/camera or distributed video if desired. Last, but not least, find 60 to 70 low voltage landscape lights around the property for a fantastic evening and night ambiance.Pride of ownership shows in every space, yet this is a very livable property and functional farm. Please check out the list of plants & plant maps in the associated docs to see the extensive additions and huge variety of food plants. This property produces enough to feed a large family, participate in farm-to-table, allow for produce & plant start sales - envision your own artisan farm! This is a unique niche property with potential to farmers, cultivators, horticulturists and gardeners....
Contact an agent
Home facts
- Year built:1912
- Subdivision & Development:NONE/NA
- Listing ID #:297423
- Added:1 day(s) ago
- Updated:October 27, 2026 at 01:42 AM
Rooms and interior
- Bedrooms:4
- Total bathrooms:3
- Full bathrooms:1
- Half bathrooms:2
- Flooring:Carpet, Tile, Wood
- Kitchen Description:Dishwasher, Disposal, Range/Oven, Refrigerator
- Basement:Yes
- Basement Description:Full, Outside Entrance
- Living area:2,952 sq. ft.
Heating and cooling
- Cooling:Forced Air
- Heating:Electric, Forced Air, Pellet Stove
Structure and exterior
- Roof:Composition
- Year built:1912
- Building area:2,952 sq. ft.
- Lot area:0.9 Acres
- Construction Materials:Frame, Wood Siding
- Exterior Features:Barbecue, Chicken Coop, Fence/Partial, Greenhouse, Irrigation System, Lighting, Water Feature, Workshop
- Foundation Description:Concrete
- Levels:2 Story
Utilities
- Water:Public
- Sewer:Septic Tank
Finances and disclosures
- Price:$550,000
- Price per sq. ft.:$186.31
- Tax amount:$2,222 (2026)
Features and amenities
- Appliances:Dishwasher, Disposal, Dryer, Range/Oven, Refrigerator, Washer, Water Heater
- Laundry features:Dryer, Washer
- Amenities:Ceiling Fan(s), French Doors
Parking
- Parking description:2 Car, Detached
New listings near 417 W 7th Street
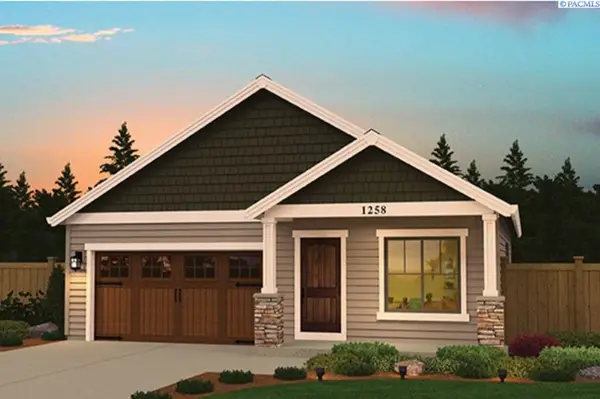 $349,500Active3 beds 2 baths1,280 sq. ft.
718 S Brockway, Rosalia, WA 99170
MLS# 296009Listed by: COLDWELL BANKER TOMLINSON ASSOCIATES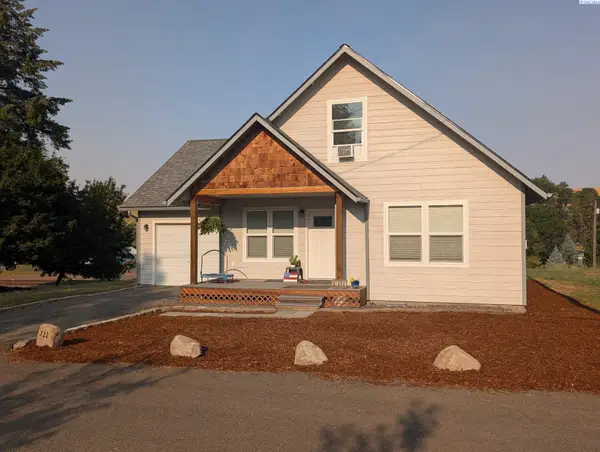 $329,500Active3 beds 2 baths1,426 sq. ft.
722 S Brockway, Rosalia, WA 99170
MLS# 295043Listed by: COLDWELL BANKER TOMLINSON ASSOCIATES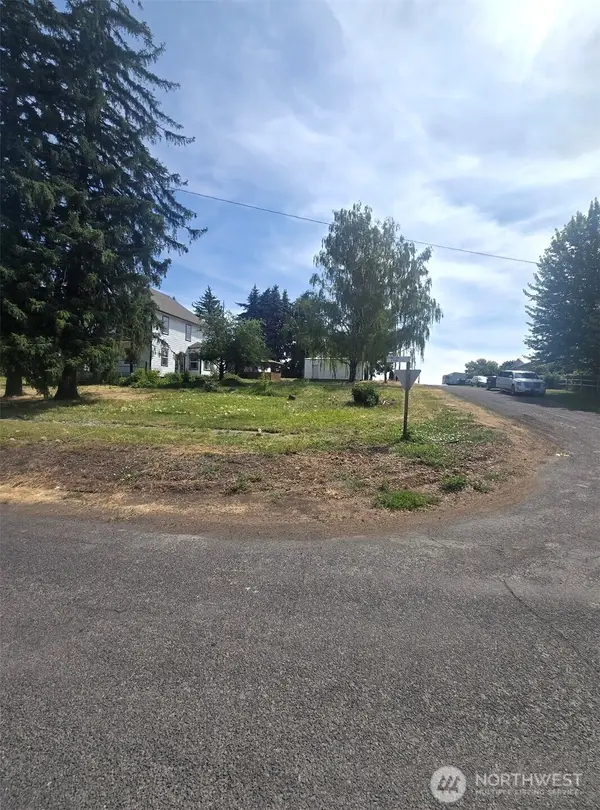 $109,000Active0.2 Acres
0 E E St Street #2, Rosalia, WA 99170
MLS# 2553443Listed by: HOMESMART ELITE BROKERS
 $450,000Active5 beds 3 baths3,070 sq. ft.
314 E 9th St, Rosalia, WA 99170
MLS# 291083Listed by: COLDWELL BANKER TOMLINSON ASSOCIATES


Protect your home and budget from life's surprises with an Assurant Home Warranty, backed by a partner that supports you through every step of homeownership. Explore Plans.
© 2023 - 2026 ERA Franchise Systems LLC. All rights reserved. ERA Franchise Systems LLC fully supports the principles of the Fair Housing Act and the Equal Opportunity Act. ERA, ERA Real Estate powered, and their respective logos are registered service marks of ERA Franchise Systems LLC. Each office is independently owned and operated.