
718 S Brockway, Rosalia, WA 99170
Local realty services provided by:ERA Skyview Realty
718 S Brockway,Rosalia, WA 99170
$349,500
- 3 Beds
- 2 Baths
- 1,280 sq. ft.
- Single family
- Active
Listed by: patti green-kent, kimber kirsch
Office: coldwell banker tomlinson associates
MLS#:296009
Source:WA_PRMLS
Price summary
- Price:$349,500
- Price per sq. ft.:$273.05
About this home
BRAND-NEW CONSTRUCTION PACKAGE UNDER $350K! Escape the city bustle and build your dream home from the ground up in a quiet, safe, and welcoming small-town community. Located an easy, peaceful 35-to-40 minute drive south of Spokane, this premium "To-Be-Built" listing offers the ultimate bedroom-community lifestyle—giving you brand-new construction and more space for your money. This highly efficient, custom 1,280 sq ft single-level home is perfectly optimized for the level lot (~90x51). The layout features an open living area, 3 bedrooms, 2 full bathrooms, a laundry room, a 2-car garage, and a private primary suite with an attached ensuite bath and walk-in closet. The Lifestyle: Enjoy the peace of mind, safety, and quiet of a tight-knit small town while maintaining an easy commute straight into major Spokane employers, medical hubs, and shopping. Financing: Buyer to secure a standard Construction-to-Permanent loan. Customization: Meet with the veteran builder to select your interior finishes, LVP flooring, paint colors, and cabinet styles before ground-breaking! This plan can also be modified for additional space, a bonus room, or a build-to-suit option for a negotiated price. Builder Exclusive: This package is listed exclusively with the general contractor as the designated builder. Seller is a licensed General Contractor and will serve as the exclusive builder; no outside builder changes permitted. Buyer must secure a standard Construction-to-Permanent loan prior to breaking ground. House plans and estimated budget breakdown available upon request...
Contact an agent
Home facts
- Year built:2027
- Subdivision & Development:OTHER
- Listing ID #:296009
- Added:10 day(s) ago
- Updated:September 07, 2026 at 09:58 AM
Rooms and interior
- Bedrooms:3
- Total bathrooms:2
- Full bathrooms:2
- Flooring:Carpet, Laminate
- Dining Description:Dining - Kitchen/Combo, On Main Level
- Bathrooms Description:Bath - Master
- Kitchen Description:Dining - Kitchen/Combo, Dishwasher, Garbage Disposal, Kitchen Island, Microwave Oven, On Main Level, Range/Oven, Refrigerator
- Bedroom Description:Master - Main Level, Master Suite
- Living area:1,280 sq. ft.
Structure and exterior
- Roof:Composition Shingle
- Year built:2027
- Building area:1,280 sq. ft.
- Lot area:0.11 Acres
- Construction Materials:T 1-11, Wood Frame, Woodshake
- Exterior Features:Porch, Shed
- Foundation Description:Concrete, Crawl Space
- Levels:1 Story
Utilities
- Water:Water - Public
- Sewer:Sewer - Connected
Finances and disclosures
- Price:$349,500
- Price per sq. ft.:$273.05
Features and amenities
- Laundry features:Dryer, Room - Laundry, Washer
- Amenities:Ceiling - Raised
Parking
- Parking description:Off Street Spaces
- Garage spaces:2
New listings near 718 S Brockway
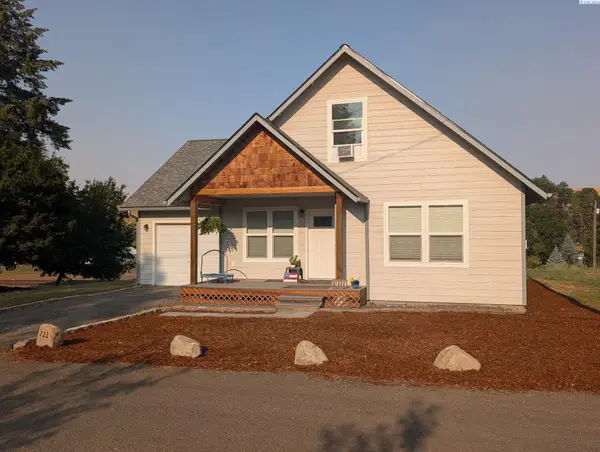 $384,000Active3 beds 2 baths1,426 sq. ft.
722 S Brockway, Rosalia, WA 99170
MLS# 295208Listed by: COLDWELL BANKER TOMLINSON ASSOCIATES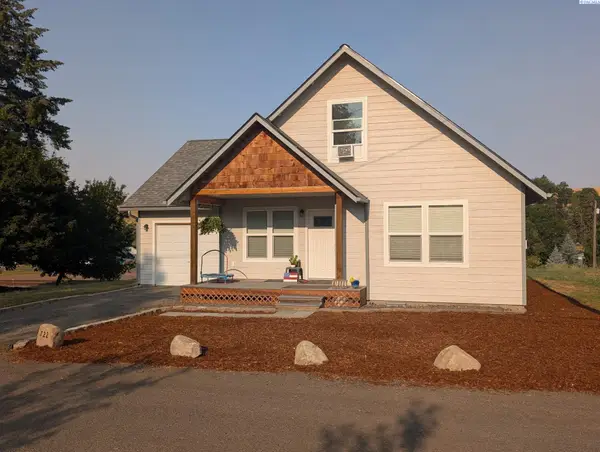 $349,000Active3 beds 2 baths1,426 sq. ft.
722 S Brockway, Rosalia, WA 99170
MLS# 295043Listed by: COLDWELL BANKER TOMLINSON ASSOCIATES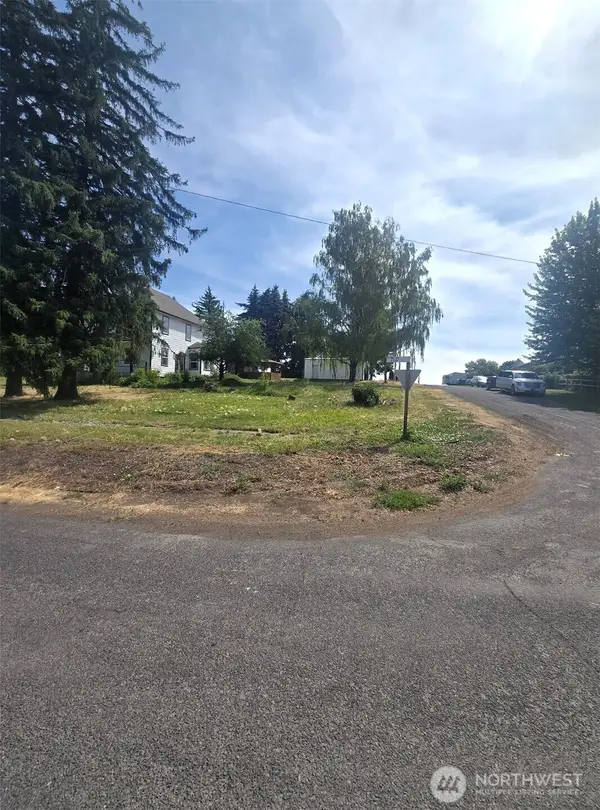 $120,000Active0.2 Acres
0 E E St Street #2, Rosalia, WA 99170
MLS# 2553443Listed by: HOMESMART ELITE BROKERS
 $1,367,150Active0 Acres
XXXXX Vacant Land, Rosalia, WA 99170
MLS# 292372Listed by: REAL BROKER, LLC $489,000Active5 beds 3 baths3,070 sq. ft.
314 E 9th St, Rosalia, WA 99170
MLS# 291083Listed by: COLDWELL BANKER TOMLINSON ASSOCIATES


Protect your home and budget from life's surprises with an Assurant Home Warranty, backed by a partner that supports you through every step of homeownership. Explore Plans.
© 2023 - 2026 ERA Franchise Systems LLC. All rights reserved. ERA Franchise Systems LLC fully supports the principles of the Fair Housing Act and the Equal Opportunity Act. ERA, ERA Real Estate powered, and their respective logos are registered service marks of ERA Franchise Systems LLC. Each office is independently owned and operated.