
5400 N Commercial Street, Ruston, WA 98407
Local realty services provided by:ERA Skyview Realty
Listed by: amy lowry
Office: windermere prof partners253-565-1189
MLS#:2602310
Source:NWMLS
5400 N Commercial Street,Ruston, WA 98407
$1,375,000
- 3 Beds
- 3 Baths
- 3,114 sq. ft.
- Single family
- Active
Price summary
- Price:$1,375,000
- Price per sq. ft.:$441.55
About this home
Located in the heart of Ruston, this stunning home has amazing views from both levels! The main floor offers Cherry Wood floors, an open layout plus an abundance of natural light. The kitchen has granite counters, gas stove, a prep sink & wine fridge. The Primary suite is located on the main floor & includes a 5 piece bath + a walk in closet. The rest of the main floor includes a large dining space, gas fireplace, living room, 1/2 bath, dedicated office (or guest room) & artist studio space. The lower level offers 2 bedrooms, a full bath w/ tub & shower, large laundry room, and generous bonus room. As you enter the lower level from the 2 car garage, there is a mud room. There is a deck on the front of the home that gives you 180 degree views, plus a covered deck at the back of the house off of the kitchen. More features include a convenient in home vacuum system, 3 parking spaces in the back, gas water heater & furnace. This home is blocks from Point Ruston Shops, Restuarants & Theater and Point Defiance Park is just up the street!...
Contact an agent
Home facts
- Year built:2007
- Subdivision & Development:Ruston
- Listing ID #:2602310
- Updated:November 18, 2026 at 06:19 PM
Rooms and interior
- Bedrooms:3
- Total bathrooms:3
- Full bathrooms:2
- Half bathrooms:1
- Flooring:Carpet, Ceramic Tile Floor, Hardwood
- Kitchen Description:Dishwasher, Disposal, Microwave, Refrigerator
- Bedroom Description:Lower Level Bedrooms : 2, Main Level Bedrooms : 1
- Basement Description:Finished
- Living area:3,114 sq. ft.
Heating and cooling
- Heating:Forced Air
Structure and exterior
- Roof:Composition
- Year built:2007
- Building area:3,114 sq. ft.
- Lot area:0.16 Acres
- Lot Features:Alley, Paved
- Architectural Style:Traditional
- Construction Materials:Cement/Concrete Exterior Finish, Stone Exterior Finish, Wood Exterior Finish
- Exterior Features:Deck, Patio, Sprinkler System
- Foundation Description:Finished
- Levels:1 Story
Utilities
- Water:Public
- Sewer:Sewer Connected
Finances and disclosures
- Price:$1,375,000
- Price per sq. ft.:$441.55
- Tax amount:$9,492 (2026)
Features and amenities
- Appliances:Dishwasher, Refrigerator, Washer
- Laundry features:Dryer, Washer
- Amenities:Built-In Vacuum, Cable TV, French Doors, Gas Available, High Speed Internet, Security System, Skylight(s), Sprinkler System, Walk-In Closet(s), Water Heater
Parking
- Total parking spaces:5
- Parking description:Attached Garage, Driveway, Off Street Parking
- Garage:Yes
 Listings courtesy of Northwest MLS as distributed by MLS GRID. Based on information submitted to the MLS GRID as of November 18, 2026. All data is obtained from various sources and may not have been verified by broker or MLS GRID. Supplied Open House Information is subject to change without notice. All information should be independently reviewed and verified for accuracy. Properties may or may not be listed by the office/agent presenting the information. Listing information is provided for consumers' personal, non-commercial use, solely to identify prospective properties for potential purchase; all other use is strictly prohibited and may violate relevant federal and state law. Information deemed reliable but not guaranteed. Copyright © 2026 MLS GRID. All Rights Reserved.
New listings near 5400 N Commercial Street
- New
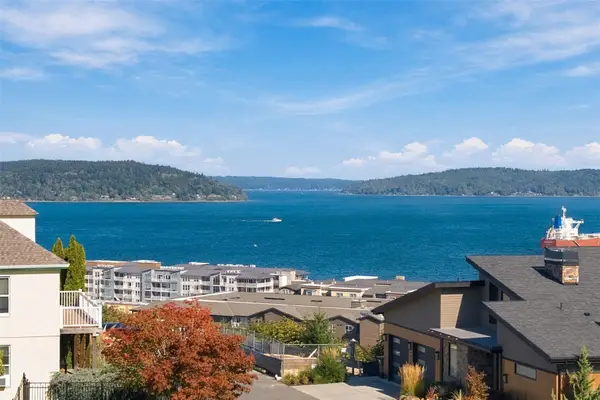 $1,795,500Active4 beds 3 baths3,424 sq. ft.
5101 N 49th Street, Ruston, WA 98407
MLS# 2603756Listed by: NEIGHBORHOOD EXPERTS REAL EST.  $1,399,950Active5 beds 3 baths3,286 sq. ft.
5120 N 49th Street, Ruston, WA 98407
MLS# 2589507Listed by: KELLER WILLIAMS RTY TACOMA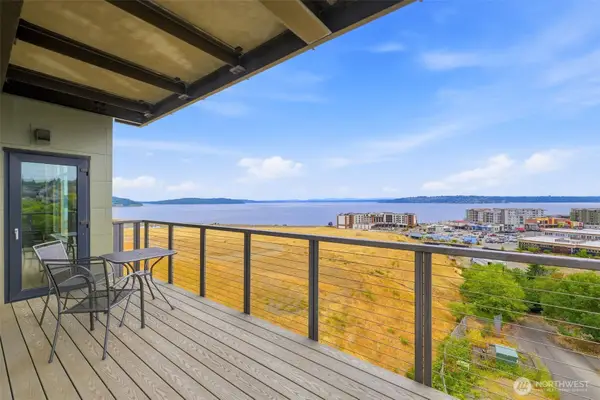 $1,250,000Active2 beds 2 baths2,335 sq. ft.
5204 N Bennett Street #311, Ruston, WA 98407
MLS# 2590647Listed by: WINDERMERE PROF PARTNERS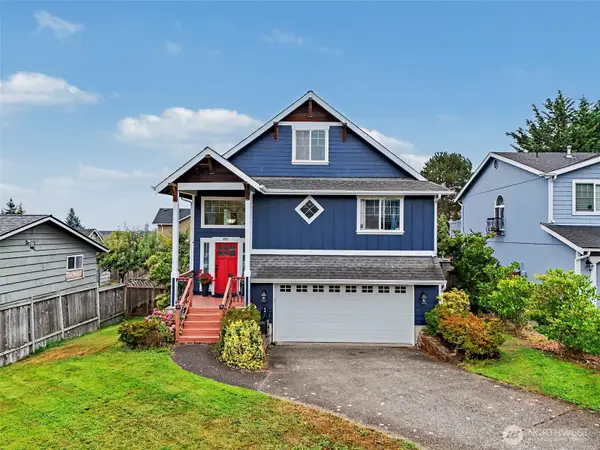 $799,999Pending4 beds 4 baths2,422 sq. ft.
4919 N Winnifred Street, Ruston, WA 98407
MLS# 2581623Listed by: COMPASS $1,075,000Active2 beds 2 baths2,050 sq. ft.
5204 N Bennett #305, Ruston, WA 98407
MLS# 2574514Listed by: WINDERMERE PROF PARTNERS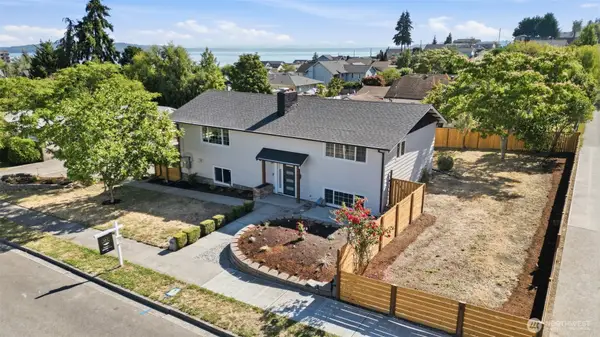 $1,049,970Active4 beds 4 baths2,548 sq. ft.
4901 N Winnifred Street, Ruston, WA 98407
MLS# 2563007Listed by: PELLEGO, INC.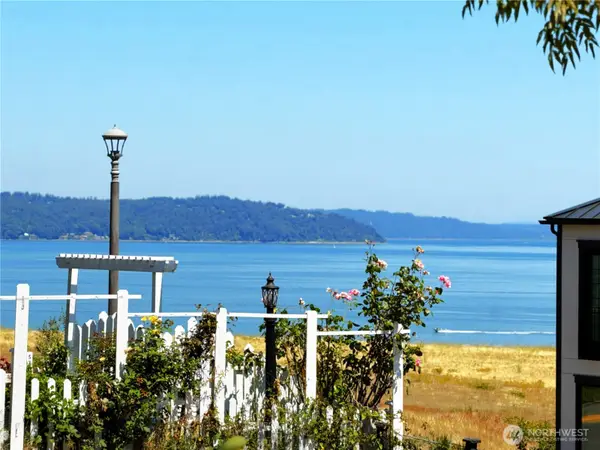 $759,000Active4 beds 3 baths2,116 sq. ft.
5124 N Bennett Street, Ruston, WA 98407
MLS# 2551137Listed by: BETTER PROPERTIES STERLING $315,000Active2 beds 1 baths1,200 sq. ft.
5321 N Pearl Street #206, Tacoma, WA 98407
MLS# 2509097Listed by: REDFIN $1,899,000Active4 beds 4 baths3,665 sq. ft.
5032 N Villard Street, Ruston, WA 98407
MLS# 2507729Listed by: WINDERMERE PROF PARTNERS


Protect your home and budget from life's surprises with an Assurant Home Warranty, backed by a partner that supports you through every step of homeownership. Explore Plans.
© 2023 - 2026 ERA Franchise Systems LLC. All rights reserved. ERA Franchise Systems LLC fully supports the principles of the Fair Housing Act and the Equal Opportunity Act. ERA, ERA Real Estate powered, and their respective logos are registered service marks of ERA Franchise Systems LLC. Each office is independently owned and operated.