
213 W 2nd St, Ryderwood, WA 98581
Local realty services provided by:ERA Freeman & Associates, Realtors
213 W 2nd St,Ryderwood, WA 98581
$450,000
- 3 Beds
- 2 Baths
- 1,436 sq. ft.
- Mobile / Manufactured
- Active
Listed by: amy langlois
Office: cascade hasson sotheby's international realty360-419-5600
MLS#:500167984
Source:PORTLAND
Price summary
- Price:$450,000
- Price per sq. ft.:$313.37
- Monthly HOA dues:$50
About this home
Discover the charm of country living on 6.34 acres of level land in Ryderwood, offering a blend of tranquility and natural beauty with lush woods and winding trails leading to Becker Creek. This inviting home features 3 bedrooms, 1.75 bathrooms, and a versatile office or hobby room, providing ample space for your lifestyle. The spacious living room welcomes you with a cozy propane fireplace and ceiling fan, perfect for relaxation. Enhanced privacy and energy efficiency come from upgraded tinted vinyl windows, and a new heat pump ensures comfortable temperatures year-round. With a superior cement foundation and a deep crawl space, the home offers additional storage options and easy access. The property includes all appliances, including washer and dryer, and provides generous exterior storage solutions. You'll find a detached, extended two-car garage with a half bath, along with a separate insulated two-car garage and workspace featuring extra storage space. Outdoor enthusiasts will appreciate the durable metal roof, fenced garden area complete with a greenhouse and beds for flowers, fruits, and vegetables. Located just nine minutes from I-5, Ryderwood is a peaceful community known for its delicious weekly meals offerings, biannual garage sales, holiday festivities, and a community garden. This unique property is ideal for buyers looking for affordable country living with convenient freeway access....
Contact an agent
Home facts
- Year built:1989
- Listing ID #:500167984
- Added:1 day(s) ago
- Updated:October 01, 2026 at 12:04 PM
Rooms and interior
- Bedrooms:3
- Total bathrooms:2
- Full bathrooms:1
- Half bathrooms:1
- Kitchen Description:Dishwasher, Free Standing Range
- Basement Description:Crawl Space
- Living area:1,436 sq. ft.
Heating and cooling
- Cooling:Heat Pump
- Heating:Heat Pump
Structure and exterior
- Roof:Metal
- Year built:1989
- Building area:1,436 sq. ft.
- Lot area:6.34 Acres
- Lot Features:Level, Public Road, Trees, Wooded
- Architectural Style:Double Wide Manufactured Home
- Exterior Features:Garden, RV Boat Storage, Raised Beds, Yard
- Foundation Description:Skirting, Slab
- Levels:1 Story
Schools
- High school:Castle Rock
- Middle school:Castle Rock
- Elementary school:Castle Rock
Utilities
- Water:Public Water
- Sewer:Public Sewer
Finances and disclosures
- Price:$450,000
- Price per sq. ft.:$313.37
- Tax amount:$1,234 (2025)
Features and amenities
- Laundry features:Washer/Dryer
- Amenities:Ceiling Fan, Laundry, Vinyl Frame Windows, Wall To Wall Carpet
Parking
- Total parking spaces:2
- Garage spaces:2
 All information provided is deemed reliable but is not guaranteed and should be independently verified. The content relating to real estate for sale on this web site comes in part from the IDX program of the RMLS of Portland Oregon. Real estate listings held by brokerage firms other than ERA Freeman & Associates, Realtors are marked with the RMLS logo and detailed information about these properties includes the names of the listing brokers. Copyright 2026 RMLS, Portland, Oregon. Last updated: October 1, 2026
New listings near 213 W 2nd St
- New
 $270,000Active2 beds 2 baths1,428 sq. ft.
313 Taylor St, Ryderwood, WA 98581
MLS# 373380199Listed by: SOUTHWEST WASHINGTON REALTY  $155,000Active2 beds 2 baths952 sq. ft.
601 Monroe St, Ryderwood, WA 98581
MLS# 677370942Listed by: REALTY ONE GROUP PACIFICA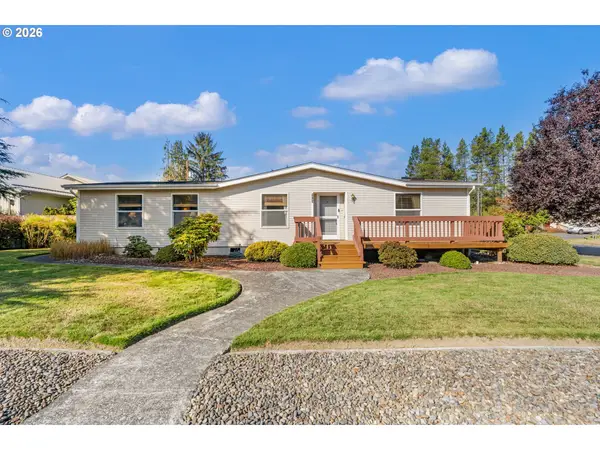 $339,000Active3 beds 2 baths1,422 sq. ft.
513 Jackson St, Ryderwood, WA 98581
MLS# 137069750Listed by: CENTURY 21 NORTHSTAR $264,900Active2 beds 1 baths1,280 sq. ft.
508 Morse Street, Ryderwood, WA 98581
MLS# 2574691Listed by: JOHN L. SCOTT, INC.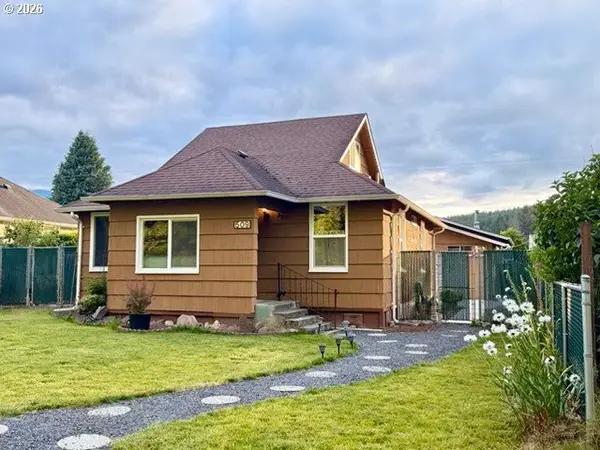 $279,000Active2 beds 1 baths1,346 sq. ft.
509 Monroe St, Ryderwood, WA 98581
MLS# 147514973Listed by: SOUTHWEST WASHINGTON REALTY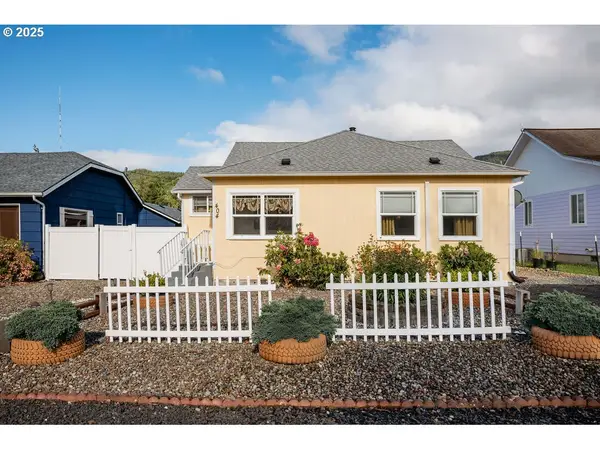 $299,000Active3 beds 1 baths1,338 sq. ft.
404 Jackson St, Ryderwood, WA 98581
MLS# 286993567Listed by: REALTY ONE GROUP PACIFICA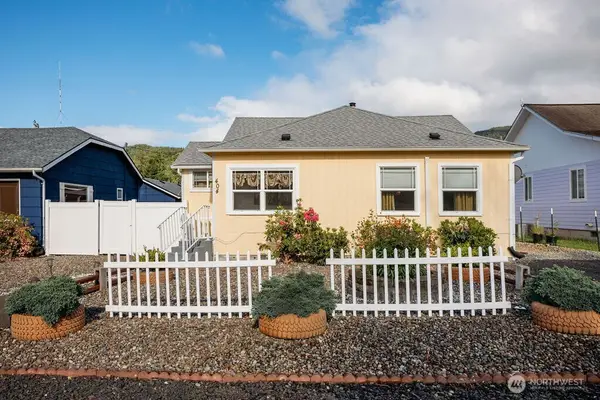 $299,000Contingent3 beds 1 baths1,338 sq. ft.
404 Jackson Street, Ryderwood, WA 98581
MLS# 2533298Listed by: REALTY ONE GROUP PACIFICA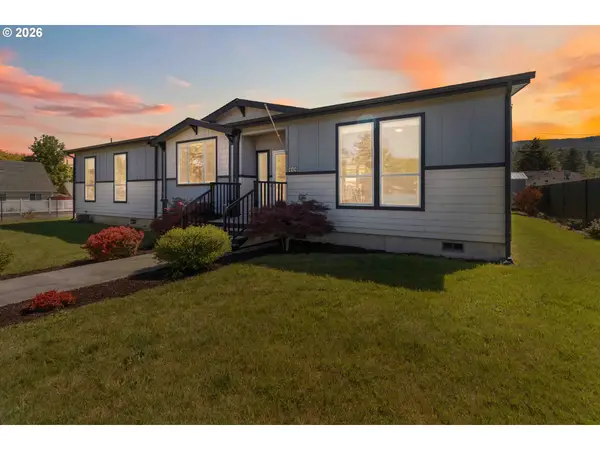 $409,999Active3 beds 2 baths1,800 sq. ft.
414 Jackson St, Ryderwood, WA 98581
MLS# 518838797Listed by: REALTY ONE GROUP PACIFICA $399,000Active3 beds 2 baths1,596 sq. ft.
245 W 2nd St, Ryderwood, WA 98581
MLS# 618940755Listed by: CASCADE HASSON SOTHEBY'S INTERNATIONAL REALTY


Protect your home and budget from life's surprises with an Assurant Home Warranty, backed by a partner that supports you through every step of homeownership. Explore Plans.
© 2023 - 2026 ERA Franchise Systems LLC. All rights reserved. ERA Franchise Systems LLC fully supports the principles of the Fair Housing Act and the Equal Opportunity Act. ERA, ERA Real Estate powered, and their respective logos are registered service marks of ERA Franchise Systems LLC. Each office is independently owned and operated.