
313 Taylor St, Ryderwood, WA 98581
Local realty services provided by:Knipe Realty ERA Powered
313 Taylor St,Ryderwood, WA 98581
$270,000
- 2 Beds
- 2 Baths
- 1,428 sq. ft.
- Single family
- Active
Listed by: kenneth yoder
Office: southwest washington realty360-464-1620
MLS#:373380199
Source:PORTLAND
Price summary
- Price:$270,000
- Price per sq. ft.:$189.08
- Monthly HOA dues:$50
About this home
This is a wonderful 2 bedroom, 2 bath home in the friendly 55+ community of Ryderwood! Nestled in this peaceful neighborhood, the quaint home includes new flooring, a cozy sunroom-style front porch, plus a shop and carport. The mini split heat pump system for low utility costs is a plus as well as the newer trex back yard deck, and storage shed! Enjoy all that Ryderwood has to offer including a picturesque lake and creeks, parks, a community hall, library, café, post office and social activities. Seller said they would be willing to put in a garage door in the carport!
Contact an agent
Home facts
- Year built:1923
- Listing ID #:373380199
- Added:1 day(s) ago
- Updated:October 01, 2026 at 12:04 PM
Rooms and interior
- Bedrooms:2
- Total bathrooms:2
- Full bathrooms:1
- Half bathrooms:1
- Kitchen Description:Built In Range, Free Standing Refrigerator
- Living area:1,428 sq. ft.
Heating and cooling
- Cooling:Heat Pump
- Heating:Heat Pump
Structure and exterior
- Roof:Composition
- Year built:1923
- Building area:1,428 sq. ft.
- Lot area:0.14 Acres
- Lot Features:Level
- Architectural Style:2 Story, Contemporary
- Exterior Features:Deck, Fenced, Outbuilding, Porch, Workshop, Yard
- Foundation Description:Pillar Post Pier
- Levels:2 Stories
Schools
- High school:Castle Rock
- Middle school:Castle Rock
- Elementary school:Castle Rock
Utilities
- Water:Public Water
- Sewer:Public Sewer
Finances and disclosures
- Price:$270,000
- Price per sq. ft.:$189.08
- Tax amount:$1,686 (2025)
Features and amenities
- Amenities:Double Pane Window(s), Laundry, Wall To Wall Carpet
Parking
- Parking description:Carport, Driveway
 All information provided is deemed reliable but is not guaranteed and should be independently verified. The content relating to real estate for sale on this web site comes in part from the IDX program of the RMLS of Portland Oregon. Real estate listings held by brokerage firms other than Knipe Realty ERA Powered are marked with the RMLS logo and detailed information about these properties includes the names of the listing brokers. Copyright 2026 RMLS, Portland, Oregon. Last updated: October 1, 2026
New listings near 313 Taylor St
- New
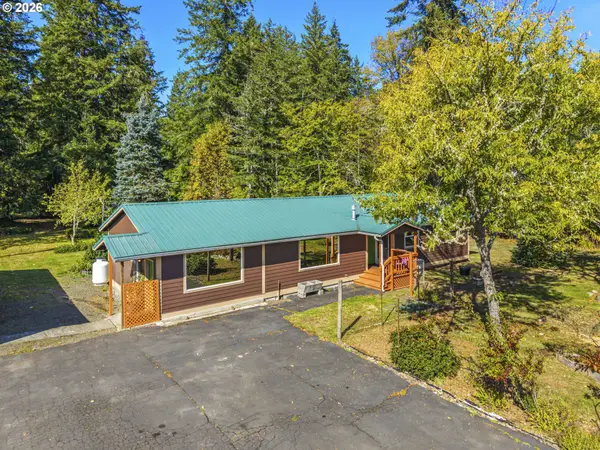 $450,000Active3 beds 2 baths1,436 sq. ft.
213 W 2nd St, Ryderwood, WA 98581
MLS# 500167984Listed by: CASCADE HASSON SOTHEBY'S INTERNATIONAL REALTY  $155,000Active2 beds 2 baths952 sq. ft.
601 Monroe St, Ryderwood, WA 98581
MLS# 677370942Listed by: REALTY ONE GROUP PACIFICA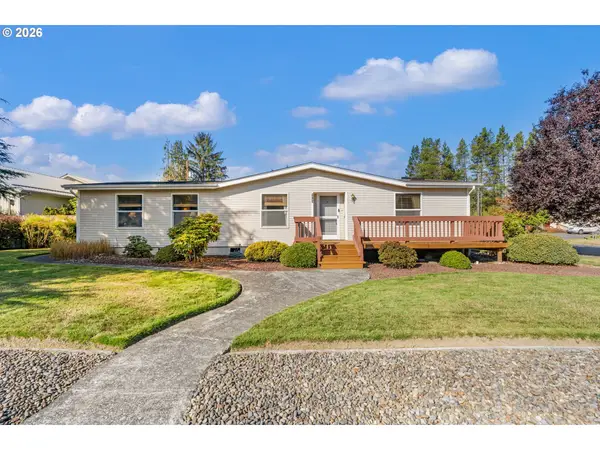 $339,000Active3 beds 2 baths1,422 sq. ft.
513 Jackson St, Ryderwood, WA 98581
MLS# 137069750Listed by: CENTURY 21 NORTHSTAR $264,900Active2 beds 1 baths1,280 sq. ft.
508 Morse Street, Ryderwood, WA 98581
MLS# 2574691Listed by: JOHN L. SCOTT, INC.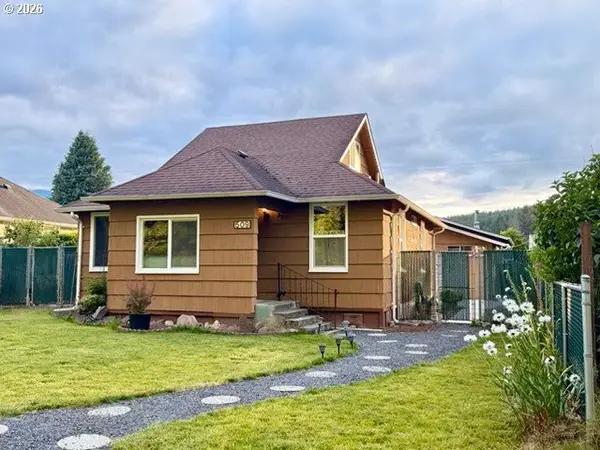 $279,000Active2 beds 1 baths1,346 sq. ft.
509 Monroe St, Ryderwood, WA 98581
MLS# 147514973Listed by: SOUTHWEST WASHINGTON REALTY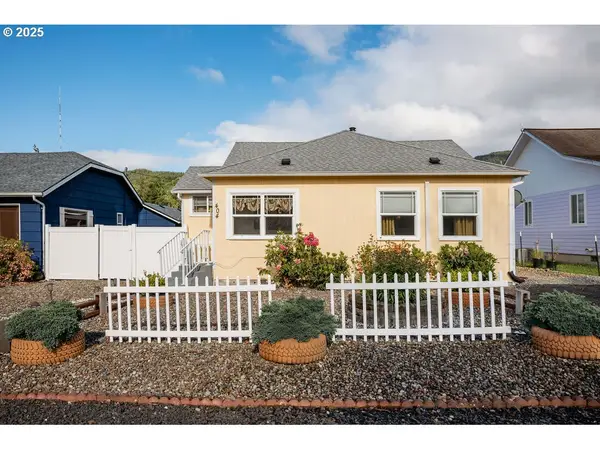 $299,000Active3 beds 1 baths1,338 sq. ft.
404 Jackson St, Ryderwood, WA 98581
MLS# 286993567Listed by: REALTY ONE GROUP PACIFICA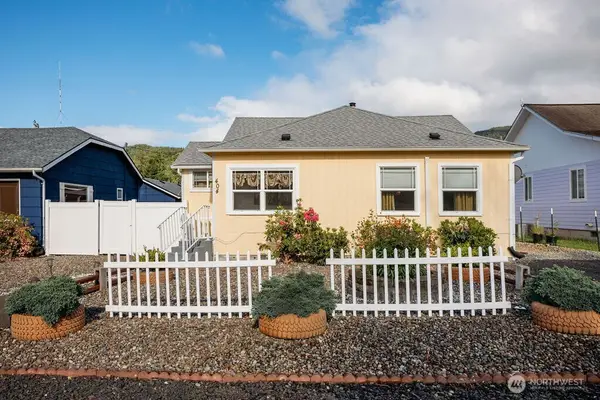 $299,000Contingent3 beds 1 baths1,338 sq. ft.
404 Jackson Street, Ryderwood, WA 98581
MLS# 2533298Listed by: REALTY ONE GROUP PACIFICA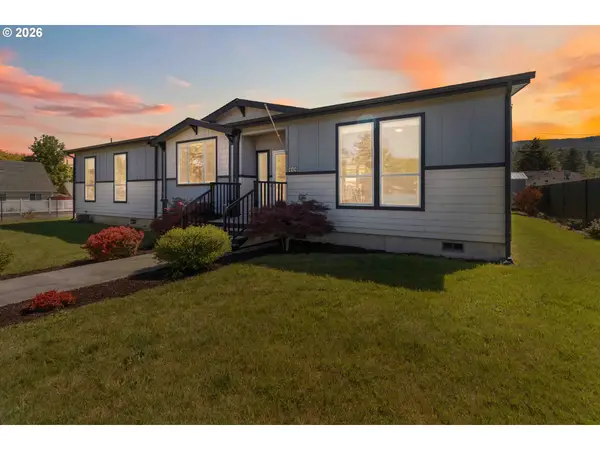 $409,999Active3 beds 2 baths1,800 sq. ft.
414 Jackson St, Ryderwood, WA 98581
MLS# 518838797Listed by: REALTY ONE GROUP PACIFICA $399,000Active3 beds 2 baths1,596 sq. ft.
245 W 2nd St, Ryderwood, WA 98581
MLS# 618940755Listed by: CASCADE HASSON SOTHEBY'S INTERNATIONAL REALTY


Protect your home and budget from life's surprises with an Assurant Home Warranty, backed by a partner that supports you through every step of homeownership. Explore Plans.
© 2023 - 2026 ERA Franchise Systems LLC. All rights reserved. ERA Franchise Systems LLC fully supports the principles of the Fair Housing Act and the Equal Opportunity Act. ERA, ERA Real Estate powered, and their respective logos are registered service marks of ERA Franchise Systems LLC. Each office is independently owned and operated.