
1406 218th Avenue Ne, Sammamish, WA 98074
Local realty services provided by:RSVP Brokers ERA
Listed by: julie scozzafave, aubrey chavez
Office: windermere real estate/east
MLS#:2537382
Source:NWMLS
1406 218th Avenue Ne,Sammamish, WA 98074
$2,498,000
- 4 Beds
- 4 Baths
- 3,512 sq. ft.
- Single family
- Active
Upcoming open houses
- Sun, Aug 2311:00 am - 01:00 pm
Price summary
- Price:$2,498,000
- Price per sq. ft.:$711.28
About this home
A private Sammamish retreat on nearly an acre—where space, nature and everyday living come together in a setting that feels worlds away. Set on approximately 0.86 acres and framed by mature evergreens and lush landscaping, this beautifully maintained property offers privacy while remaining minutes from parks, trails, shopping, dining and top-rated schools. Designed for indoor-outdoor living, the grounds feature a covered wraparound front porch, covered back deck, expansive patio, gazebo with fire pit, sprawling lawn and private dog run—ideal for pets, play, gardening or creating your own outdoor oasis. The generously sized kitchen is equally suited for daily living and entertaining, with high-end stainless appliances, newer countertops, updated backsplash, beverage station, oversized walk-through pantry with prep sink, and easy access to the dining area and covered outdoor living space. Flexible interiors include a dedicated office, loft workspace, bonus room and craft room with sink, while the private primary suite features a fully remodeled spa-inspired bath. Extensive improvements include 2025 bathroom remodels and flooring, 2024 refinished hardwoods, new paint and carpet, 2021 roof with 50-year warranty, electrical panel and EV charger, plus a 2019 furnace and A/C. Attached and detached two-car garages, including finished flex space above, complete this exceptional property....
Contact an agent
Home facts
- Year built:1998
- Subdivision & Development:Sammamish
- Listing ID #:2537382
- Updated:August 20, 2026 at 11:18 AM
Rooms and interior
- Bedrooms:4
- Total bathrooms:4
- Full bathrooms:2
- Half bathrooms:2
- Flooring:Carpet, Ceramic Tile Floor, Hardwood
- Kitchen Description:Dishwasher, Disposal, Microwave, Refrigerator
- Bedroom Description:Upper Level Bedrooms : 4
- Basement:Yes
- Living area:3,512 sq. ft.
Heating and cooling
- Heating:Forced Air
- Central air:Yes
Structure and exterior
- Roof:Composition
- Year built:1998
- Building area:3,512 sq. ft.
- Lot area:0.86 Acres
- Lot Features:Alley, Curbed Lot, Dead-end Street, Paved
- Architectural Style:Traditional
- Construction Materials:Wood Exterior Finish
- Exterior Features:Deck, Dog Run, Fenced-Partially, Patio
- Foundation Description:None
- Levels:2 Story
Schools
- High school:Eastlake High
- Middle school:Inglewood Middle
- Elementary school:Mead Elem
Utilities
- Water:Public
- Sewer:Septic Tank
Finances and disclosures
- Price:$2,498,000
- Price per sq. ft.:$711.28
- Tax amount:$15,403 (2025)
Features and amenities
- Appliances:Dishwasher, Refrigerator, Washer
- Laundry features:Dryer, Washer
- Amenities:Built-In Vacuum, Cable TV, Ceiling Fan(s), Electric Car Charging, French Doors, Gas Available, High Speed Internet, Pantry, Shop, Sprinkler System, Vaulted Ceiling(s), Walk-In Closet(s), Wired for Generator
Parking
- Total parking spaces:4
- Parking description:Attached Garage, Detached Garage, Driveway, Off Street Parking, RV Parking
- Garage:Yes
 Listings courtesy of Northwest MLS as distributed by MLS GRID. Based on information submitted to the MLS GRID as of August 20, 2026. All data is obtained from various sources and may not have been verified by broker or MLS GRID. Supplied Open House Information is subject to change without notice. All information should be independently reviewed and verified for accuracy. Properties may or may not be listed by the office/agent presenting the information. Listing information is provided for consumers' personal, non-commercial use, solely to identify prospective properties for potential purchase; all other use is strictly prohibited and may violate relevant federal and state law. Information deemed reliable but not guaranteed. Copyright © 2026 MLS GRID. All Rights Reserved.
New listings near 1406 218th Avenue Ne
- New
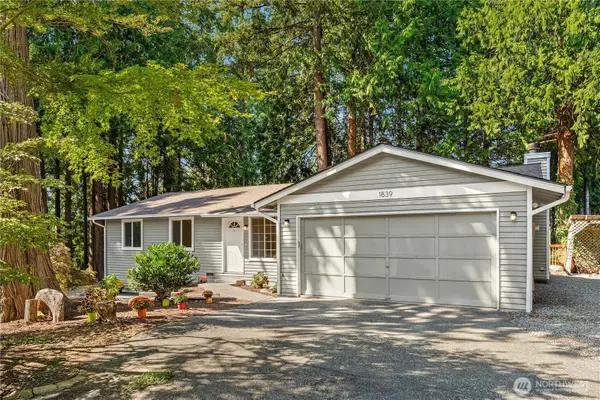 $899,360Active3 beds 2 baths1,220 sq. ft.
1839 225th Place Ne, Sammamish, WA 98074
MLS# 2571159Listed by: JOHN L. SCOTT, INC. - Open Sun, 12 to 2pmNew
 $1,385,000Active3 beds 3 baths2,480 sq. ft.
2108 250th Place Se, Sammamish, WA 98075
MLS# 2570047Listed by: KELLER WILLIAMS RLTY BELLEVUE - Open Sat, 1 to 4pmNew
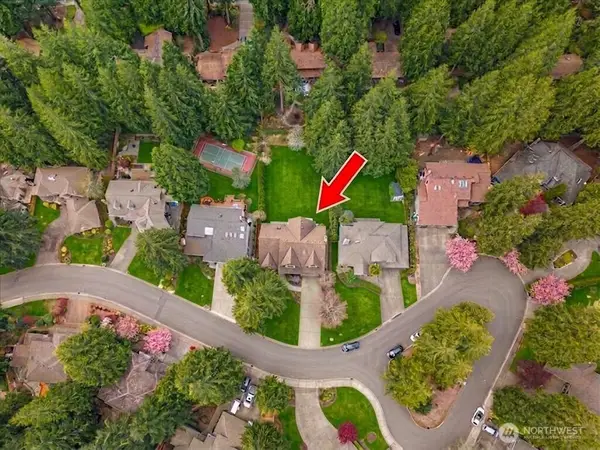 $1,599,500Active4 beds 3 baths3,150 sq. ft.
2837 220th Place Ne, Sammamish, WA 98074
MLS# 2571524Listed by: RE/MAX ALLIANCE - Open Fri, 5 to 7pmNew
 $1,199,000Active3 beds 3 baths2,330 sq. ft.
23912 Se 7th St, Sammamish, WA 98074
MLS# 2551133Listed by: COMPASS - Open Sat, 1 to 4pmNew
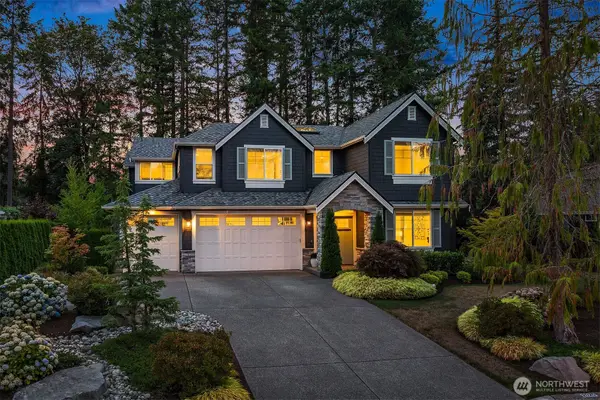 $3,299,000Active5 beds 5 baths4,543 sq. ft.
2025 211th Avenue Ne, Sammamish, WA 98074
MLS# 2564870Listed by: WINDERMERE REAL ESTATE/EAST - New
 $1,250,000Active4 beds 2 baths1,900 sq. ft.
22738 SE 22nd Place, Sammamish, WA 98075
MLS# 2567846Listed by: WINDERMERE REAL ESTATE/EAST - Open Sat, 1:30 to 3:30pmNew
 $929,000Active3 beds 2 baths1,260 sq. ft.
1725 211th Place Ne, Sammamish, WA 98074
MLS# 2570707Listed by: AQUA REAL ESTATE - New
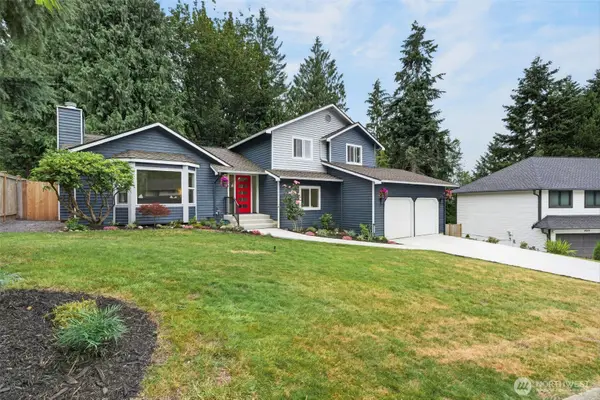 $1,310,998Active4 beds 3 baths2,150 sq. ft.
4211 210 Th Place Ne, Sammamish, WA 98074
MLS# 2570838Listed by: WINDERMERE REAL ESTATE CO. - Open Sat, 1am to 3pmNew
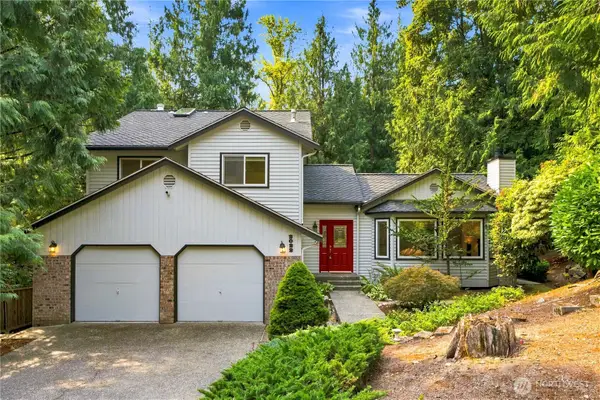 $1,325,000Active3 beds 3 baths2,480 sq. ft.
2022 227th Avenue Ne, Sammamish, WA 98074
MLS# 2569350Listed by: SKYLINE PROPERTIES, INC. - Open Sat, 1 to 4pmNew
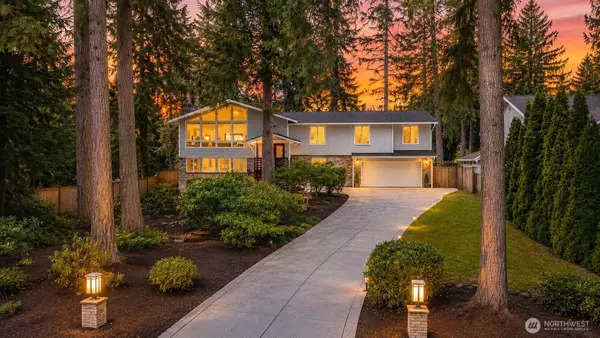 $1,515,000Active5 beds 3 baths3,077 sq. ft.
2531 Sahalee Drive W, Sammamish, WA 98074
MLS# 2569688Listed by: COMPASS


Protect your home and budget from life's surprises with an Assurant Home Warranty, backed by a partner that supports you through every step of homeownership. Explore Plans.
© 2023 - 2026 ERA Franchise Systems LLC. All rights reserved. ERA Franchise Systems LLC fully supports the principles of the Fair Housing Act and the Equal Opportunity Act. ERA, ERA Real Estate powered, and their respective logos are registered service marks of ERA Franchise Systems LLC. Each office is independently owned and operated.