
21219 SE 39th Street, Sammamish, WA 98075
Local realty services provided by:Imagine Realty ERA Powered
Listed by: dan faulkner
Office: windermere real estate/east
MLS#:2550553
Source:NWMLS
21219 SE 39th Street,Sammamish, WA 98075
$2,658,000
- 5 Beds
- 5 Baths
- 4,126 sq. ft.
- Single family
- Active
Price summary
- Price:$2,658,000
- Price per sq. ft.:$731.02
About this home
Private resort-style living in the heart of Sammamish. Tucked away on a lush, secluded lot just minutes from Lake Sammamish, this refreshed retreat is designed for summer entertaining, everyday comfort, & a true vacation-at-home lifestyle. The updated kitchen features Labradorite counters, generous prep space, abundant cabinetry, modern finishes, & built-in wine fridge, creating an easy connection between daily living & effortless hosting. Fresh interior paint & carpet make the home feel move-in ready. Step outside & the property becomes something truly special: a private backyard retreat w/ pool, outdoor FP, sport court, usable freshly re-seeded lawn, natural light, wooded privacy, & separate pool house w/ kitchen & 3/4 bath. Whether for guests, extended stays, home office, gym, rental potential, or a true mother-in-law suite or DADU, the layout offers rare flexibility for multi-generational living or retreat-style use. Inside, living areas flow comfortably, w/ a versatile den that can function as an additional bedroom or office, plus upstairs bonus room & spare bedroom w/ second-primary potential. Listed as 5 bedrooms, or 4 bedrooms plus den, bonus room, & DADU. The main-floor primary suite features a 5-piece bath, walk-in closet, & steam shower. Recent upgrades include newer roof, new heat pump & A/C in 2025, & electrical panel wired for generator. A rare opportunity to enjoy privacy, space, flexibility, & resort-style living in one of Sammamish’s most desirable locations....
Contact an agent
Home facts
- Year built:1996
- Listing ID #:2550553
- Updated:July 08, 2026 at 12:24 AM
Rooms and interior
- Bedrooms:5
- Total bathrooms:5
- Full bathrooms:3
- Half bathrooms:1
- Flooring:Carpet, Ceramic Tile Floor, Hardwood, Marble
- Kitchen Description:Dishwasher, Disposal, Double Oven, Microwave, Refrigerator
- Bedroom Description:Main Level Bedrooms : 2, Upper Level Bedrooms : 3
- Basement:Yes
- Living area:4,126 sq. ft.
Heating and cooling
- Heating:90%+ High Efficiency, Forced Air, Heat Pump
- Central air:Yes
Structure and exterior
- Roof:Composition
- Year built:1996
- Building area:4,126 sq. ft.
- Lot area:1.27 Acres
- Lot Features:Dead-end Street, Paved, Secluded
- Construction Materials:Cement Planked
- Exterior Features:Athletic Court, Patio, Sprinkler System
- Foundation Description:None
- Levels:2 Story
Schools
- High school:Skyline High
- Middle school:Pine Lake Mid
- Elementary school:Creekside Elem
Utilities
- Water:Public
- Sewer:Septic Tank
Finances and disclosures
- Price:$2,658,000
- Price per sq. ft.:$731.02
- Tax amount:$19,646 (2025)
Features and amenities
- Appliances:Dishwasher, Refrigerator, Washer
- Laundry features:Dryer, Washer
- Amenities:Athletic Court, Built-In Vacuum, Cable TV, French Doors, High Speed Internet, Skylight(s), Vaulted Ceiling(s), Walk-In Closet(s), Water Heater, Wine Cellar, Wired for Generator
Parking
- Total parking spaces:3
- Parking description:Attached Garage
- Garage:Yes
 Listings courtesy of Northwest MLS as distributed by MLS GRID. Based on information submitted to the MLS GRID as of July 8, 2026. All data is obtained from various sources and may not have been verified by broker or MLS GRID. Supplied Open House Information is subject to change without notice. All information should be independently reviewed and verified for accuracy. Properties may or may not be listed by the office/agent presenting the information. Listing information is provided for consumers' personal, non-commercial use, solely to identify prospective properties for potential purchase; all other use is strictly prohibited and may violate relevant federal and state law. Information deemed reliable but not guaranteed. Copyright © 2026 MLS GRID. All Rights Reserved.
New listings near 21219 SE 39th Street
- New
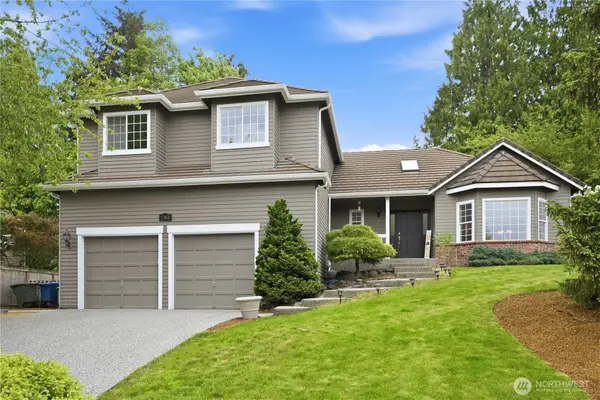 $1,630,000Active4 beds 3 baths2,570 sq. ft.
23030 NE 13th Street, Sammamish, WA 98074
MLS# 2550548Listed by: RE/MAX TOWN CENTER - Open Fri, 4 to 6pmNew
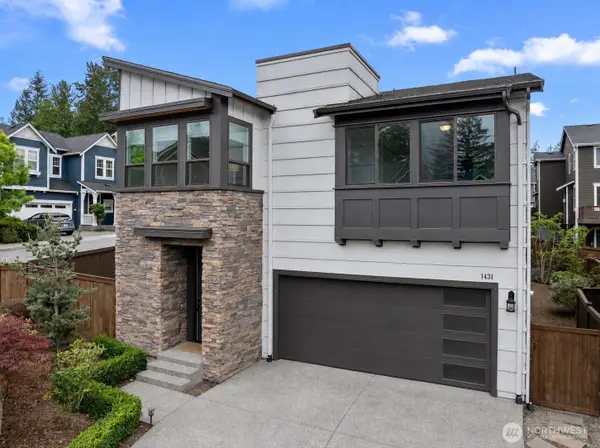 $1,598,000Active4 beds 3 baths2,850 sq. ft.
1431 243rd Place Ne, Sammamish, WA 98074
MLS# 2549457Listed by: EXP REALTY - New
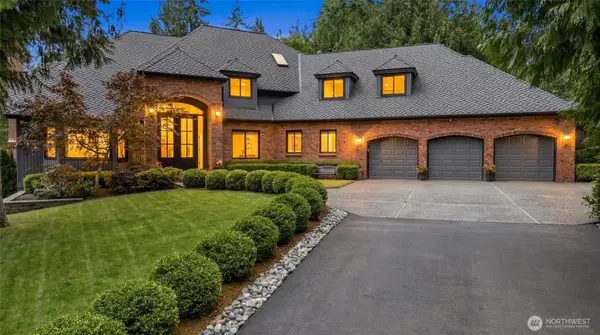 $2,698,000Active4 beds 4 baths4,140 sq. ft.
1017 221st Avenue Se, Sammamish, WA 98075
MLS# 2549607Listed by: COMPASS - New
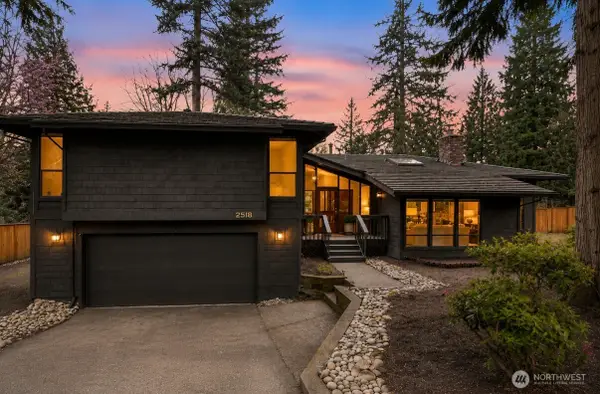 $1,420,000Active4 beds 3 baths2,710 sq. ft.
2518 Sahalee Drive East, Sammamish, WA 98074
MLS# 2548445Listed by: COMPASS - New
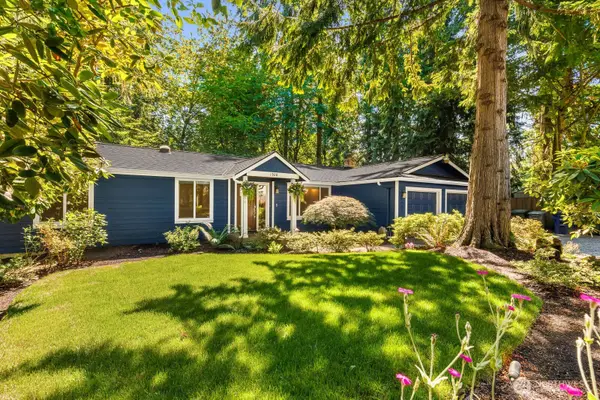 $1,350,000Active3 beds 2 baths1,400 sq. ft.
1928 218th Lane Se, Sammamish, WA 98075
MLS# 2532537Listed by: REAL BROKER LLC - New
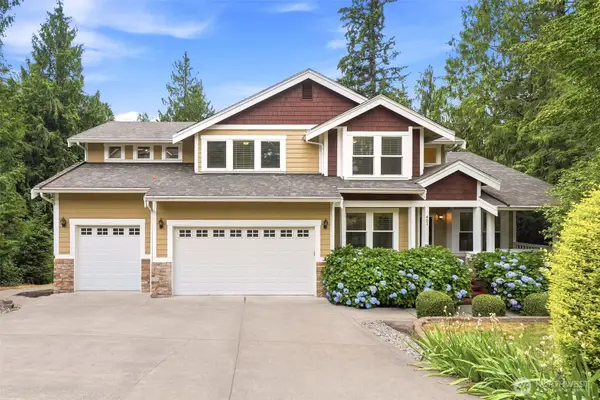 $1,780,000Active4 beds 4 baths3,740 sq. ft.
451 211th Avenue Ne, Sammamish, WA 98074
MLS# 2548863Listed by: JOHN L. SCOTT, INC. - New
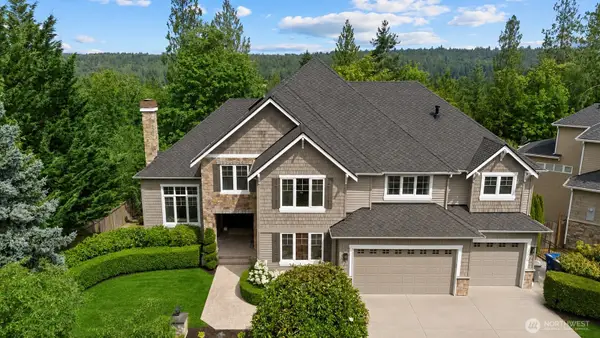 $2,749,000Active6 beds 5 baths6,200 sq. ft.
2046 277th Avenue Se, Sammamish, WA 98075
MLS# 2549021Listed by: SKYLINE PROPERTIES, INC. - New
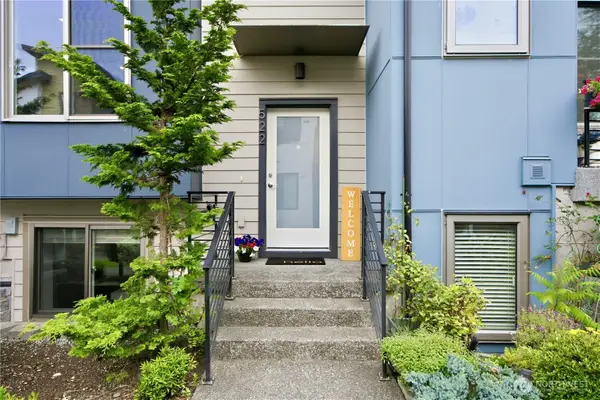 $1,042,500Active4 beds 4 baths1,930 sq. ft.
522 Glacier Walk Se, Sammamish, WA 98074
MLS# 2543956Listed by: REAL ESTATE COLLECTION - New
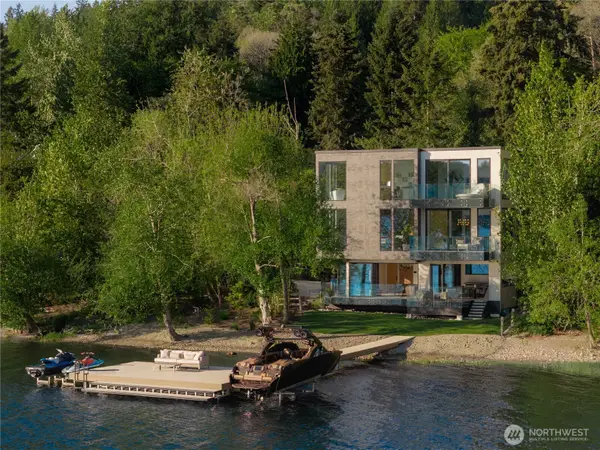 $7,650,000Active5 beds 6 baths4,600 sq. ft.
3101 E Lake Sammamish Parkway Ne, Sammamish, WA 98074
MLS# 2547452Listed by: WINDERMERE REAL ESTATE/EAST


Protect your home and budget from life's surprises with an Assurant Home Warranty, backed by a partner that supports you through every step of homeownership. Explore Plans.
© 2023 - 2026 ERA Franchise Systems LLC. All rights reserved. ERA Franchise Systems LLC fully supports the principles of the Fair Housing Act and the Equal Opportunity Act. ERA, ERA Real Estate powered, and their respective logos are registered service marks of ERA Franchise Systems LLC. Each office is independently owned and operated.