
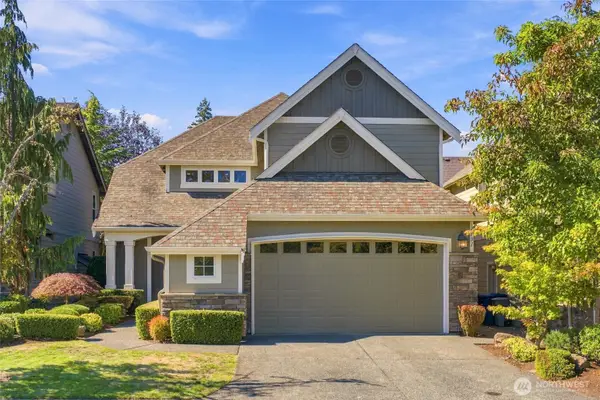
27534 SE 28th Place, Sammamish, WA 98075
Local realty services provided by:Tucker Realty ERA Powered
Listed by: john lawrence
Office: skyline properties, inc.
MLS#:2583602
Source:NWMLS
27534 SE 28th Place,Sammamish, WA 98075
$1,675,000
- 4 Beds
- 3 Baths
- 3,388 sq. ft.
- Single family
- First Look
Price summary
- Price:$1,675,000
- Price per sq. ft.:$494.39
- Monthly HOA dues:$100
About this home
Extensively remodeled and further enhanced with over $100K in additional improvements, this exceptional Montaine at Aldarra home is truly move-in ready. Soaring two-story ceilings in the formal living room, paired with generous ceiling heights throughout the main level, create an impressive sense of volume, natural light and openness. The stunning chef’s kitchen features custom cabinetry, premium Sub-Zero refrigeration, Wolf range with double ovens and griddle, plus a dedicated drinking-water filtration system. Wide-plank hardwoods and an expanded opening between the living and dining spaces create a bright, open flow ideal for everyday living and entertaining. Recent enhancements include fresh interior paint, smart lighting, luxurious heated bidet toilets in all three bathrooms, and a finished 3-car garage with two wall-mounted EV chargers, including Tesla and Free2Charge chargers. Outside, enjoy professionally installed backyard turf with an extensive gravel drainage system, creating a low-maintenance space for year-round enjoyment, summer BBQs and activities. Beautifully appointed baths, refined finishes, central A/C and mountain views complete this extensively upgraded home in desirable Montaine at Aldarra. Thoughtfully remodeled, extensively improved and truly ready to enjoy from day one. Special financing options may be available through our preferred lender—ask about current programs available to qualified buyers to help save....
Contact an agent
Home facts
- Year built:2006
- Subdivision & Development:Aldarra
- Listing ID #:2583602
- Updated:September 18, 2026 at 02:00 AM
Rooms and interior
- Bedrooms:4
- Total bathrooms:3
- Full bathrooms:2
- Half bathrooms:1
- Flooring:Carpet, Ceramic Tile Floor, Hardwood
- Kitchen Description:Dishwasher, Disposal, Microwave, Refrigerator
- Bedroom Description:Upper Level Bedrooms : 4
- Basement:Yes
- Living area:3,388 sq. ft.
Heating and cooling
- Heating:Forced Air
- Central air:Yes
Structure and exterior
- Roof:Composition
- Year built:2006
- Building area:3,388 sq. ft.
- Lot area:0.16 Acres
- Lot Features:Curbed Lot, Paved, Sidewalk
- Architectural Style:Craftsman
- Construction Materials:Cement/Concrete Exterior Finish, Stone Exterior Finish, Wood Exterior Finish, Wood Products Exterior Finish
- Exterior Features:Fenced-Fully, Sprinkler System
- Foundation Description:None
- Levels:2 Story
Schools
- High school:Mount Si High
- Middle school:Chief Kanim Mid
- Elementary school:Fall City Elem
Utilities
- Water:Public
- Sewer:Sewer Connected
Finances and disclosures
- Price:$1,675,000
- Price per sq. ft.:$494.39
- Tax amount:$14,597 (2026)
Features and amenities
- Appliances:Dishwasher, Refrigerator, Washer
- Laundry features:Dryer, Washer
- Amenities:Cable TV, Electric Car Charging, French Doors, Gas Available, High Speed Internet, Irrigation, Pantry, Security System, Sprinkler System, Vaulted Ceiling(s), Walk-In Closet(s), Water Heater
Parking
- Total parking spaces:6
- Parking description:Attached Garage
- Garage:Yes
 Listings courtesy of Northwest MLS as distributed by MLS GRID. Based on information submitted to the MLS GRID as of September 18, 2026. All data is obtained from various sources and may not have been verified by broker or MLS GRID. Supplied Open House Information is subject to change without notice. All information should be independently reviewed and verified for accuracy. Properties may or may not be listed by the office/agent presenting the information. Listing information is provided for consumers' personal, non-commercial use, solely to identify prospective properties for potential purchase; all other use is strictly prohibited and may violate relevant federal and state law. Information deemed reliable but not guaranteed. Copyright © 2026 MLS GRID. All Rights Reserved.
New listings near 27534 SE 28th Place
- Coming SoonOpen Fri, 4:30 to 6:30pm
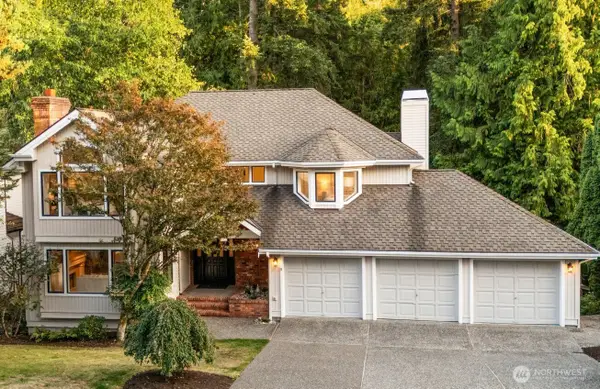 $1,899,000First Look4 beds 4 baths3,970 sq. ft.
21825 NE 20th Way, Sammamish, WA 98074
MLS# 2575748Listed by: COMPASS - Coming SoonOpen Sat, 1 to 4pm
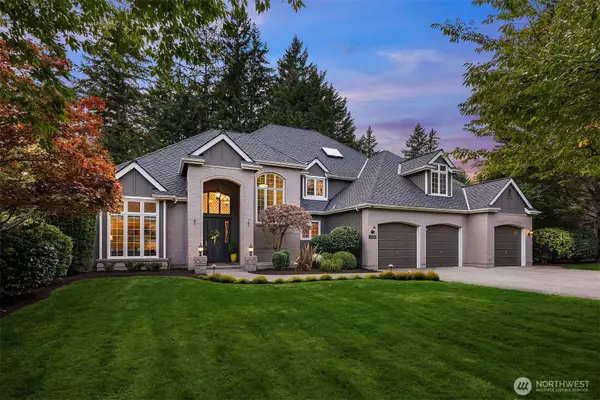 $2,200,000First Look4 beds 4 baths4,317 sq. ft.
3335 258th Avenue Se, Sammamish, WA 98075
MLS# 2581628Listed by: WINDERMERE REAL ESTATE/EAST - Coming Soon
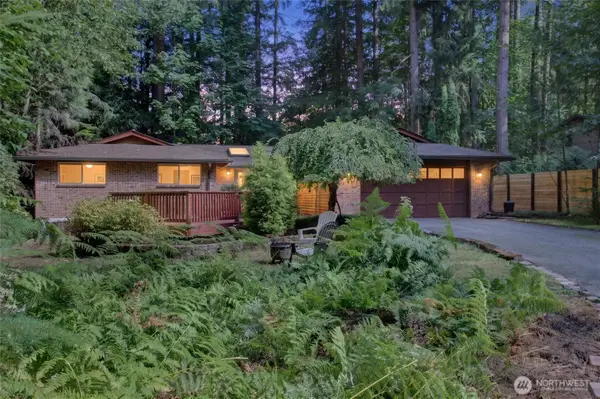 $1,095,000First Look3 beds 3 baths1,780 sq. ft.
2824 SE 255th Avenue, Sammamish, WA 98075
MLS# 2580909Listed by: RE/MAX ALLIANCE - New
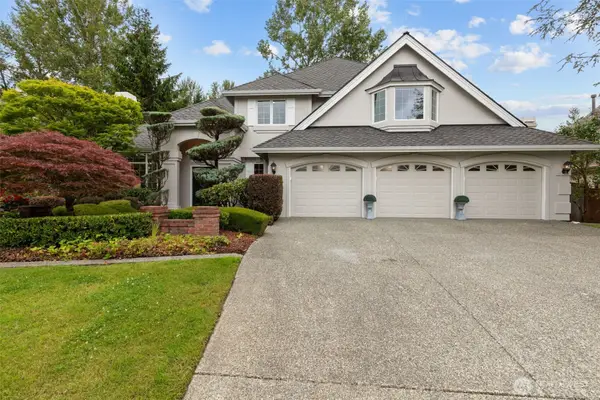 $2,042,500Active5 beds 3 baths3,660 sq. ft.
26998 SE 22nd Way, Sammamish, WA 98075
MLS# 2581561Listed by: EXP REALTY - Open Sat, 1 to 3pmNew
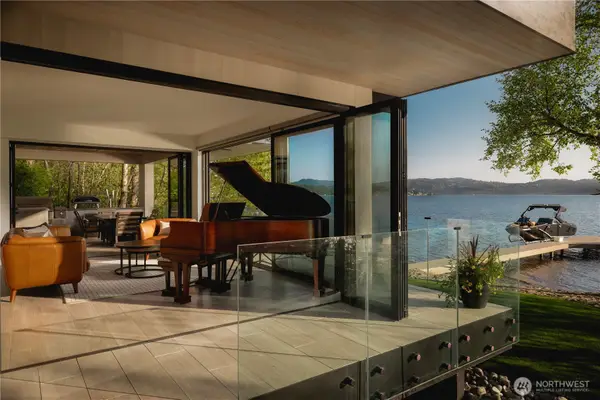 $7,650,000Active5 beds 6 baths4,600 sq. ft.
3101 E Lake Sammamish Parkway Ne, Sammamish, WA 98074
MLS# 2584248Listed by: WINDERMERE REAL ESTATE/EAST - New
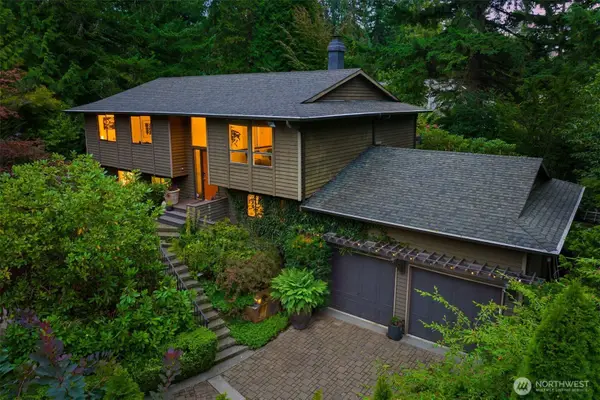 $1,198,800Active5 beds 3 baths2,110 sq. ft.
21803 NE 17th Court, Sammamish, WA 98074
MLS# 2583591Listed by: WINDERMERE REAL ESTATE/EAST - Open Sat, 2 to 4pmNew
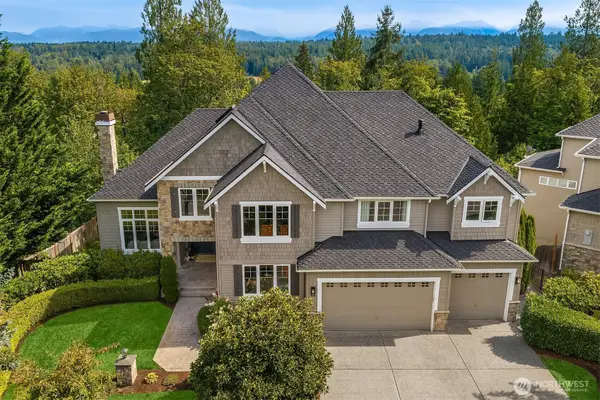 $2,495,000Active6 beds 5 baths6,220 sq. ft.
2046 277th Avenue Se, Sammamish, WA 98075
MLS# 2584334Listed by: COMPASS - Open Sat, 2 to 4pmNew
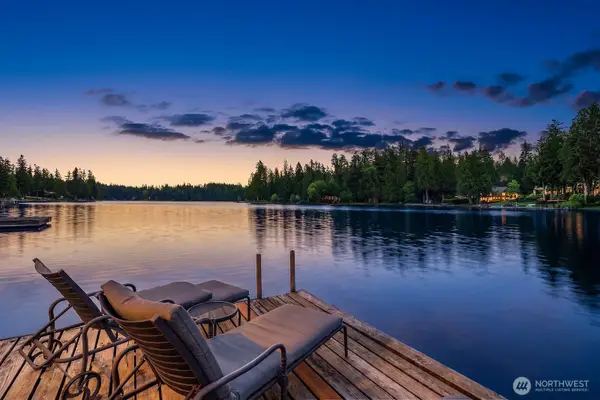 $2,800,000Active3 beds 3 baths2,768 sq. ft.
2459 215th Avenue Se, Sammamish, WA 98075
MLS# 2584348Listed by: COMPASS - Open Sat, 11am to 1pmNew
 $1,500,000Active3 beds 3 baths2,600 sq. ft.
1131 236th Place Ne, Sammamish, WA 98074
MLS# 2571180Listed by: KELLER WILLIAMS EASTSIDE


Protect your home and budget from life's surprises with an Assurant Home Warranty, backed by a partner that supports you through every step of homeownership. Explore Plans.
© 2023 - 2026 ERA Franchise Systems LLC. All rights reserved. ERA Franchise Systems LLC fully supports the principles of the Fair Housing Act and the Equal Opportunity Act. ERA, ERA Real Estate powered, and their respective logos are registered service marks of ERA Franchise Systems LLC. Each office is independently owned and operated.