
3335 258th Avenue Se, Sammamish, WA 98075
Local realty services provided by:Knipe Realty ERA Powered
Listed by: betsy matias
Office: windermere real estate/east
MLS#:2581628
Source:NWMLS
3335 258th Avenue Se,Sammamish, WA 98075
$2,200,000
- 4 Beds
- 4 Baths
- 4,317 sq. ft.
- Single family
- First Look
Upcoming open houses
- Thu, Sep 1705:00 pm - 07:00 pm
- Sat, Sep 1901:00 pm - 04:00 pm
- Sun, Sep 2012:00 pm - 02:00 pm
Price summary
- Price:$2,200,000
- Price per sq. ft.:$509.61
- Monthly HOA dues:$33.33
About this home
Classic Burnstead craftsmanship in a spectacular Sammamish Plateau setting! Some homes just have a presence, & this beautifully maintained residence delivers. Set on an expansive, private lot, this 4,317-square-foot home blends timeless architecture, dual staircases, sophisticated finishes & thoughtful updates. Newly refinished hardwood floors, new carpet & fresh interior paint create a polished backdrop, complemented by a new 50-year Presidential roof, new central A/C, newer furnace & tankless water heater. The kitchen features a large center island, Wolf cooktop, Dacor double convection ovens, butler’s pantry & walk-in pantry, with a seamless connection to the family room featuring custom built-ins & a gas fireplace. Upstairs, the luxurious primary suite is a true retreat, featuring a spa-inspired bath w/ heated floors, skylight & freestanding soaking tub, plus custom closet system, sitting area & cozy gas fireplace. Three additional bedrooms include one with its own ensuite. Outside, the park-like backyard feels like a private retreat, framed by mature evergreens & expansive lawn. An oversized composite deck is perfect for entertaining, while the oversized three-car garage offers abundant space for vehicles & gear. Ideally located in the highly rated Issaquah School District near Endeavour Elementary, Tibbetts Station features tennis courts, a playground & scenic trails, with easy access to I-90, Bellevue, Seattle & major Eastside tech campuses....
Contact an agent
Home facts
- Year built:1991
- Subdivision & Development:Sammamish
- Listing ID #:2581628
- Updated:September 17, 2026 at 06:16 PM
Rooms and interior
- Bedrooms:4
- Total bathrooms:4
- Full bathrooms:2
- Half bathrooms:1
- Flooring:Carpet, Ceramic Tile Floor, Hardwood, Vinyl Floor
- Kitchen Description:Dishwasher, Disposal, Double Oven, Microwave, Refrigerator
- Bedroom Description:Upper Level Bedrooms : 4
- Basement:Yes
- Living area:4,317 sq. ft.
Heating and cooling
- Heating:90%+ High Efficiency, Forced Air
- Central air:Yes
Structure and exterior
- Roof:Composition
- Year built:1991
- Building area:4,317 sq. ft.
- Lot area:0.39 Acres
- Lot Features:Curbed Lot, Paved
- Architectural Style:Traditional
- Construction Materials:Brick Exterior Finish, Wood Exterior Finish
- Exterior Features:Deck, Fenced-Partially, Patio, Sprinkler System
- Foundation Description:None
- Levels:2 Story
Schools
- High school:Skyline High
- Middle school:Beaver Lake Mid
- Elementary school:Endeavour Elem
Utilities
- Water:Public
- Sewer:Sewer Connected
Finances and disclosures
- Price:$2,200,000
- Price per sq. ft.:$509.61
- Tax amount:$18,777 (2026)
Features and amenities
- Appliances:Dishwasher, Refrigerator, Washer
- Laundry features:Dryer, Washer
- Amenities:Built-In Vacuum, Cable TV, French Doors, High Speed Internet, Pantry, Security System, Skylight(s), Vaulted Ceiling(s), Walk-In Closet(s), Water Heater
Parking
- Total parking spaces:9
- Parking description:Attached Garage, Driveway
- Garage:Yes
 Listings courtesy of Northwest MLS as distributed by MLS GRID. Based on information submitted to the MLS GRID as of September 17, 2026. All data is obtained from various sources and may not have been verified by broker or MLS GRID. Supplied Open House Information is subject to change without notice. All information should be independently reviewed and verified for accuracy. Properties may or may not be listed by the office/agent presenting the information. Listing information is provided for consumers' personal, non-commercial use, solely to identify prospective properties for potential purchase; all other use is strictly prohibited and may violate relevant federal and state law. Information deemed reliable but not guaranteed. Copyright © 2026 MLS GRID. All Rights Reserved.
New listings near 3335 258th Avenue Se
- Coming Soon
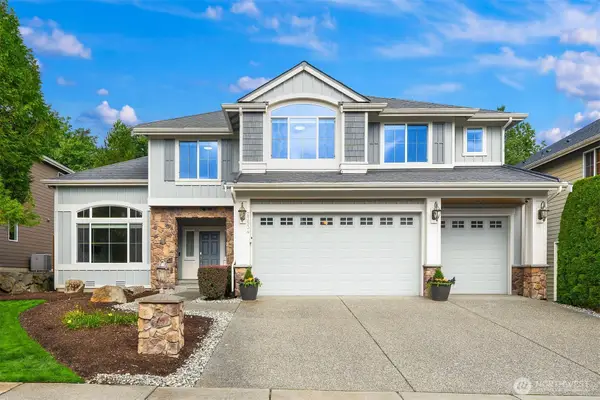 $1,675,000First Look4 beds 3 baths3,388 sq. ft.
27534 SE 28th Place, Sammamish, WA 98075
MLS# 2583602Listed by: SKYLINE PROPERTIES, INC. - Coming Soon
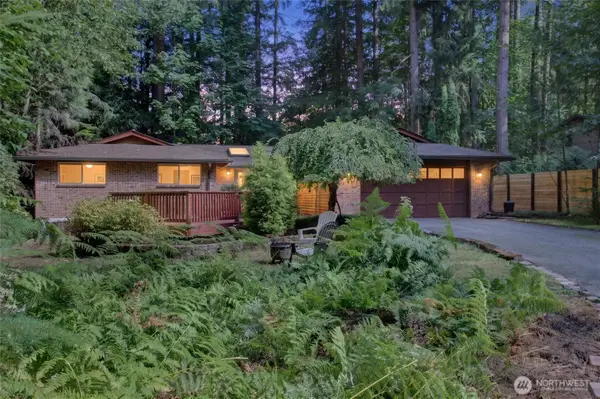 $1,095,000First Look3 beds 3 baths1,780 sq. ft.
2824 SE 255th Avenue, Sammamish, WA 98075
MLS# 2580909Listed by: RE/MAX ALLIANCE - New
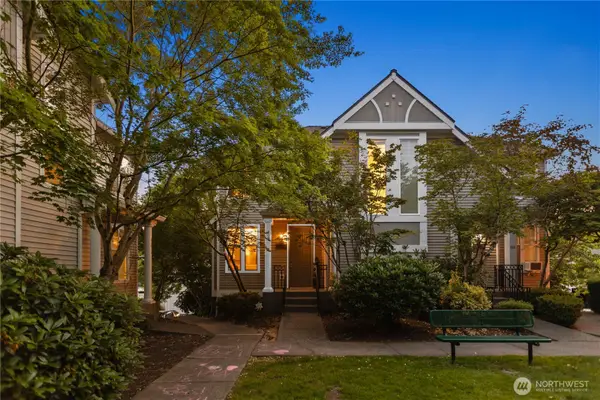 $749,998Active3 beds 3 baths1,389 sq. ft.
460 226th Place Ne, Sammamish, WA 98074
MLS# 2583921Listed by: COMPASS - Open Fri, 4 to 6pmNew
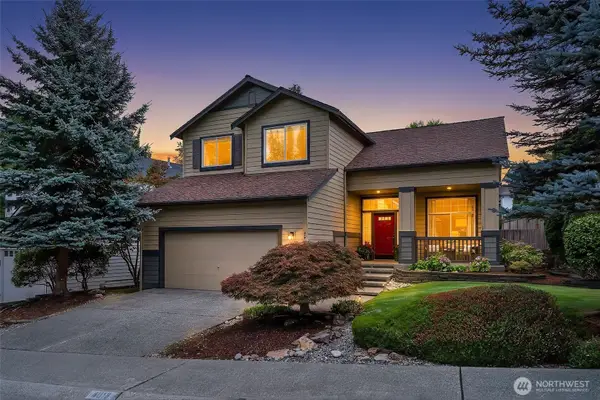 $1,270,000Active3 beds 3 baths2,060 sq. ft.
4018 249th Avenue Se, Sammamish, WA 98029
MLS# 2558616Listed by: ENSEMBLE - Open Sat, 1 to 3pmNew
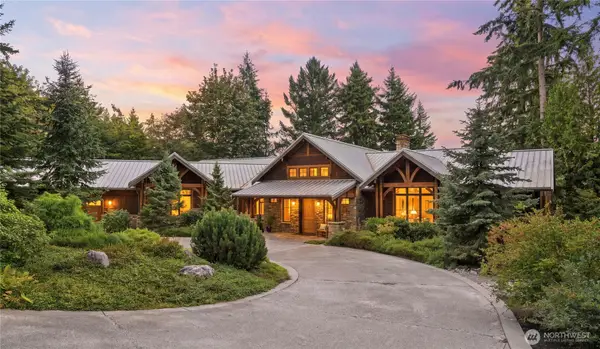 $4,800,000Active5 beds 5 baths6,460 sq. ft.
21241 SE 40th Street, Sammamish, WA 98075
MLS# 2578244Listed by: WINDERMERE REAL ESTATE/EAST - Open Fri, 3 to 5pmNew
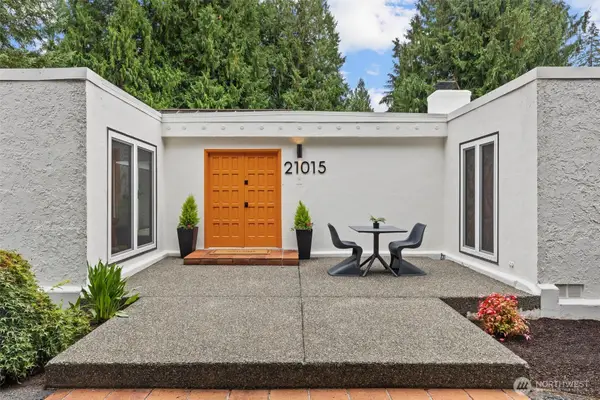 $1,025,000Active3 beds 2 baths2,160 sq. ft.
21015 NE 11th Street, Sammamish, WA 98074
MLS# 2583152Listed by: WINDERMERE MERCER ISLAND - Open Sat, 11am to 2pmNew
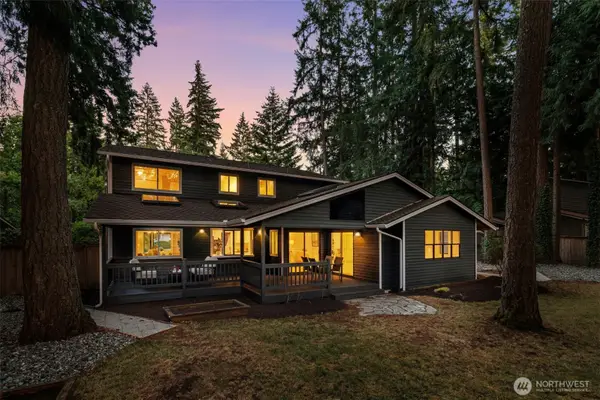 $1,100,000Active4 beds 3 baths2,320 sq. ft.
3211 220th Avenue Se, Sammamish, WA 98075
MLS# 2579545Listed by: COLDWELL BANKER BAIN - New
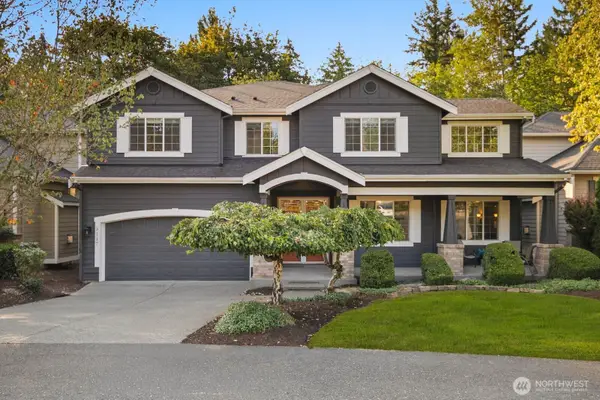 $1,799,999Active4 beds 3 baths3,670 sq. ft.
3117 222nd Court Se, Sammamish, WA 98075
MLS# 2583450Listed by: KELLER WILLIAMS EASTSIDE - Open Sat, 2 to 4pmNew
 $1,899,900Active6 beds 4 baths3,960 sq. ft.
22977 SE 18th Pl, Sammamish, WA 98075
MLS# 2583247Listed by: SKYLINE PROPERTIES, INC.


Protect your home and budget from life's surprises with an Assurant Home Warranty, backed by a partner that supports you through every step of homeownership. Explore Plans.
© 2023 - 2026 ERA Franchise Systems LLC. All rights reserved. ERA Franchise Systems LLC fully supports the principles of the Fair Housing Act and the Equal Opportunity Act. ERA, ERA Real Estate powered, and their respective logos are registered service marks of ERA Franchise Systems LLC. Each office is independently owned and operated.