
3852 201st Court Se, Sammamish, WA 98075
Local realty services provided by:RSVP Brokers ERA
Listed by: kristi auld, tim auld
Office: compass
MLS#:2570131
Source:NWMLS
3852 201st Court Se,Sammamish, WA 98075
$2,430,000
- 5 Beds
- 4 Baths
- 3,850 sq. ft.
- Single family
- Active
Upcoming open houses
- Fri, Aug 2104:00 pm - 06:00 pm
- Sat, Aug 2211:00 am - 01:00 pm
- Sun, Aug 2312:00 pm - 02:00 pm
Price summary
- Price:$2,430,000
- Price per sq. ft.:$631.17
- Monthly HOA dues:$133
About this home
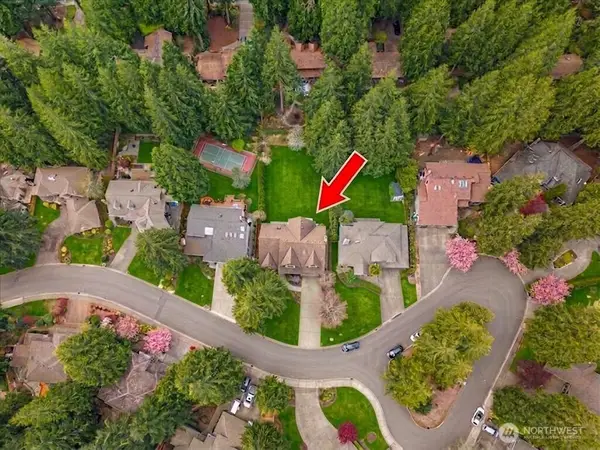
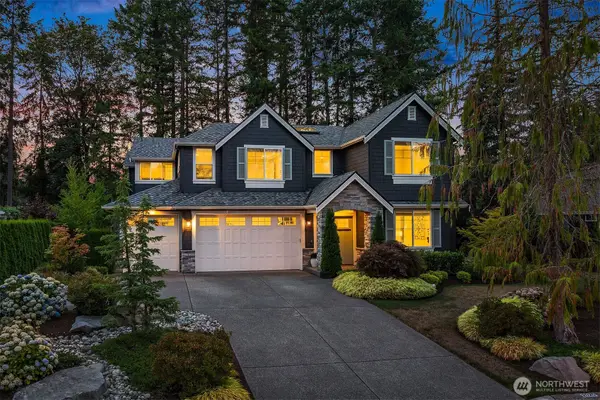
Step into a home that perfectly balances modern craftsman sophistication with a bright, airy floor plan designed for effortless living. Every corner of this residence feels intentional, illuminated by natural light and framed by breathtaking lake and mountain views. With numerous custom updates and upgrades, this isn’t just a house—it’s a curated retreat. The heart of the home is a show-stopping chef’s kitchen complete with a massive quartz-covered center island, complemented by a Sub-Zero refrigerator, and top-tier appliances. This space flows seamlessly into the main living area, where you will enjoy a stunning stone gas fireplace that creates a warm and inviting atmosphere. Large windows and glass doors provide easy access to the thoughtfully landscaped backyard which includes low maintenance dream turf and an expansive custom stamped concrete patio that backs to a greenbelt. The primary suite, features a large walk-in closet and a five-piece spa-like bath with serene lake views. Every closet in the home has been outfitted with custom organization systems, ensuring a place for everything. The lower level adds incredible versatility with a spacious bonus room and a private guest suite, perfect for visitors or a quiet home office. The excellence extends to the functional details you can’t always see but will definitely appreciate: central A/C, tankless hot water heater, added attic storage, and wiring for a generator. Conveniently located making your commute a dream....
Contact an agent
Home facts
- Year built:2015
- Subdivision & Development:Sammamish
- Listing ID #:2570131
- Updated:August 20, 2026 at 11:53 PM
Rooms and interior
- Bedrooms:5
- Total bathrooms:4
- Full bathrooms:2
- Half bathrooms:1
- Flooring:Carpet, Vinyl Plank
- Kitchen Description:Dishwasher, Disposal, Double Oven, Microwave, Refrigerator
- Bedroom Description:Lower Level Bedrooms : 1, Upper Level Bedrooms : 4
- Basement:Yes
- Basement Description:Daylight, Finished
- Living area:3,850 sq. ft.
Heating and cooling
- Heating:90%+ High Efficiency, Forced Air
- Central air:Yes
Structure and exterior
- Roof:Composition
- Year built:2015
- Building area:3,850 sq. ft.
- Lot area:0.16 Acres
- Lot Features:Cul-De-Sac, Curbed Lot, Dead-end Street, Paved, Sidewalk
- Construction Materials:Cement Planked, Stone Exterior Finish, Wood Exterior Finish
- Exterior Features:Fenced-Fully, Patio, Sprinkler System
- Foundation Description:Daylight, Finished
- Levels:3 or More Stories
Schools
- High school:Skyline High
- Middle school:Pine Lake Mid
- Elementary school:Creekside Elem
Utilities
- Water:Public
- Sewer:Sewer Connected
Finances and disclosures
- Price:$2,430,000
- Price per sq. ft.:$631.17
- Tax amount:$17,998 (2025)
Features and amenities
- Appliances:Dishwasher, Refrigerator, Washer
- Laundry features:Dryer, Washer
- Amenities:Cable TV, Electric Car Charging, Gas Available, High Speed Internet, SMART Wired, Security System, Sprinkler System, Walk-In Closet(s), Water Heater, Wired for Generator
Parking
- Total parking spaces:3
- Parking description:Attached Garage
- Garage:Yes
 Listings courtesy of Northwest MLS as distributed by MLS GRID. Based on information submitted to the MLS GRID as of August 20, 2026. All data is obtained from various sources and may not have been verified by broker or MLS GRID. Supplied Open House Information is subject to change without notice. All information should be independently reviewed and verified for accuracy. Properties may or may not be listed by the office/agent presenting the information. Listing information is provided for consumers' personal, non-commercial use, solely to identify prospective properties for potential purchase; all other use is strictly prohibited and may violate relevant federal and state law. Information deemed reliable but not guaranteed. Copyright © 2026 MLS GRID. All Rights Reserved.
New listings near 3852 201st Court Se
- Open Sun, 11am to 1pmNew
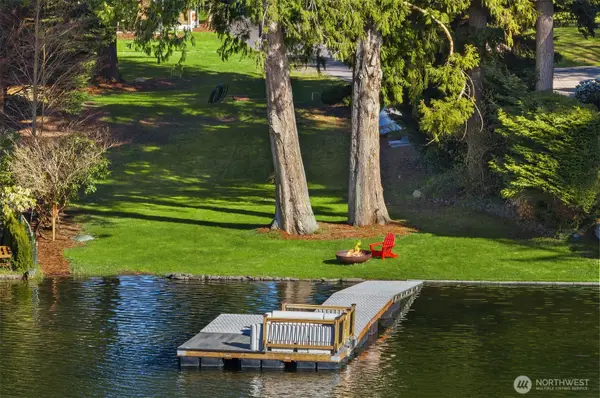 $3,285,000Active3 beds 2 baths1,910 sq. ft.
2831 226th Avenue Se, Sammamish, WA 98075
MLS# 2570523Listed by: JOHN L. SCOTT, INC. - Open Sat, 1 to 4pmNew
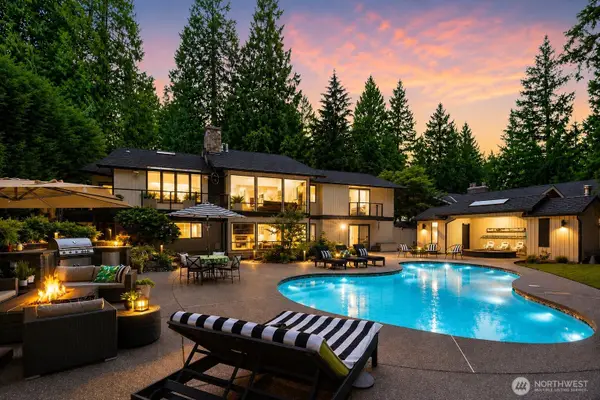 $1,885,000Active5 beds 4 baths3,570 sq. ft.
3212 211th Avenue Ne, Sammamish, WA 98074
MLS# 2571189Listed by: COMPASS - Open Sat, 12 to 3pmNew
 $1,375,000Active3 beds 3 baths1,990 sq. ft.
24717 SE 45th Pl, Issaquah, WA 98029
MLS# 2571751Listed by: ENSEMBLE - New
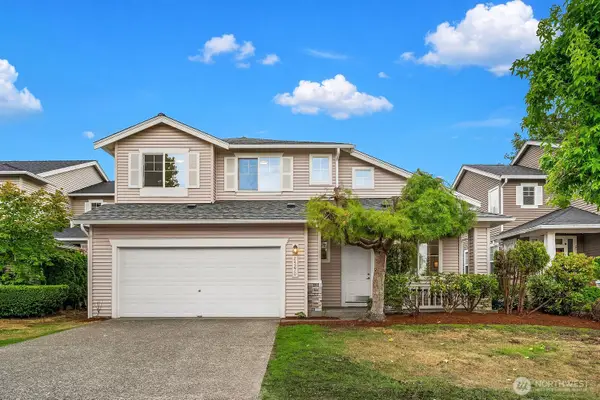 $1,090,000Active3 beds 3 baths1,570 sq. ft.
24270 SE 11th Place, Sammamish, WA 98075
MLS# 2571925Listed by: COMPASS - New
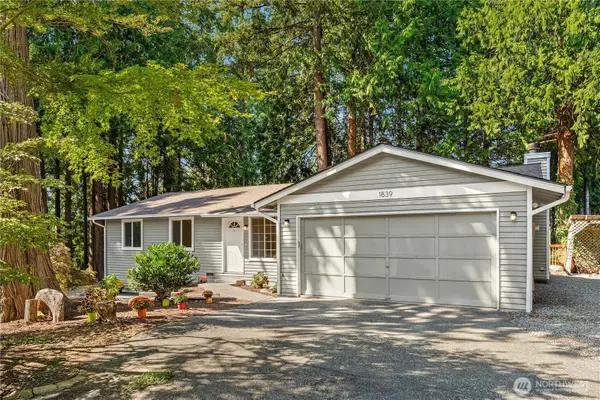 $899,360Active3 beds 2 baths1,220 sq. ft.
1839 225th Place Ne, Sammamish, WA 98074
MLS# 2571159Listed by: JOHN L. SCOTT, INC. - Open Sun, 12 to 2pmNew
 $1,385,000Active3 beds 3 baths2,480 sq. ft.
2108 250th Place Se, Sammamish, WA 98075
MLS# 2570047Listed by: KELLER WILLIAMS RLTY BELLEVUE - Open Sat, 1 to 4pmNew
 $1,599,500Active4 beds 3 baths3,150 sq. ft.
2837 220th Place Ne, Sammamish, WA 98074
MLS# 2571524Listed by: RE/MAX ALLIANCE - Open Fri, 5 to 7pmNew
 $1,199,000Active3 beds 3 baths2,330 sq. ft.
23912 Se 7th St, Sammamish, WA 98074
MLS# 2551133Listed by: COMPASS - Open Sat, 1 to 4pmNew
 $3,299,000Active5 beds 5 baths4,543 sq. ft.
2025 211th Avenue Ne, Sammamish, WA 98074
MLS# 2564870Listed by: WINDERMERE REAL ESTATE/EAST


Protect your home and budget from life's surprises with an Assurant Home Warranty, backed by a partner that supports you through every step of homeownership. Explore Plans.
© 2023 - 2026 ERA Franchise Systems LLC. All rights reserved. ERA Franchise Systems LLC fully supports the principles of the Fair Housing Act and the Equal Opportunity Act. ERA, ERA Real Estate powered, and their respective logos are registered service marks of ERA Franchise Systems LLC. Each office is independently owned and operated.