
2836 NW 73rd Street, Seattle, WA 98117
Local realty services provided by:ERA Skyview Realty
Listed by: kim o. dales, sally tafft
Office: windermere real estate co.
MLS#:2532228
Source:NWMLS
2836 NW 73rd Street,Seattle, WA 98117
$750,000
- 3 Beds
- 2 Baths
- 1,113 sq. ft.
- Townhouse
- Active
Upcoming open houses
- Sat, May 3002:30 pm - 04:30 pm
- Sun, May 3112:30 pm - 02:30 pm
Price summary
- Price:$750,000
- Price per sq. ft.:$673.85
- Monthly HOA dues:$20
About this home
Step into this cozy, southern-facing townhouse style AADU in the highly sought-after Sunset Hill neighborhood. Tons of natural light gives it a warm feel, complemented by a gated front yard perfect for relaxing or entertaining. Two spacious bedrooms on the main floor are paired with a full bath. The open-concept kitchen is a chef’s delight, featuring an oversized quartz island with plenty of seating for family and friends, a lovely living room and sleek electric in-wall fireplace. Step outside onto the deck, ideal for enjoying morning coffee and evening sunsets. Upstairs is dedicated to an amazing primary suite, with walk in closet and bath. Sunset Hill is known for its close proximity to beautiful parks, charming restaurants, delightful bakeries, and everything else you need to enjoy life. Experience the perfect blend of comfort, style, and location.
Contact an agent
Home facts
- Year built:2026
- Listing ID #:2532228
- Updated:May 30, 2026 at 05:04 PM
Rooms and interior
- Bedrooms:3
- Total bathrooms:2
- Full bathrooms:1
- Flooring:Ceramic Tile Floor, Engineered Hardwood
- Kitchen Description:Dishwasher, Refrigerator
- Bedroom Description:Main Level Bedrooms : 2, Upper Level Bedrooms : 1
- Living area:1,113 sq. ft.
Structure and exterior
- Roof:Composition
- Year built:2026
- Building area:1,113 sq. ft.
- Lot area:0.02 Acres
- Lot Features:Curbed Lot, Paved, Sidewalk
- Architectural Style:Modern
- Construction Materials:Wood Products Exterior Finish
- Exterior Features:Garden Space
- Levels:Multi/Split
Schools
- High school:Ballard High
- Middle school:Whitman Mid
- Elementary school:Loyal Heights
Finances and disclosures
- Price:$750,000
- Price per sq. ft.:$673.85
- Tax amount:$1 (2026)
Features and amenities
- Appliances:Dishwasher, Refrigerator
Parking
- Total parking spaces:1
- Parking description:Off Street Parking
 Listings courtesy of Northwest MLS as distributed by MLS GRID. Based on information submitted to the MLS GRID as of May 30, 2026. All data is obtained from various sources and may not have been verified by broker or MLS GRID. Supplied Open House Information is subject to change without notice. All information should be independently reviewed and verified for accuracy. Properties may or may not be listed by the office/agent presenting the information. Listing information is provided for consumers' personal, non-commercial use, solely to identify prospective properties for potential purchase; all other use is strictly prohibited and may violate relevant federal and state law. Information deemed reliable but not guaranteed. Copyright © 2026 MLS GRID. All Rights Reserved.
New listings near 2836 NW 73rd Street
- Open Sat, 1 to 3pmNew
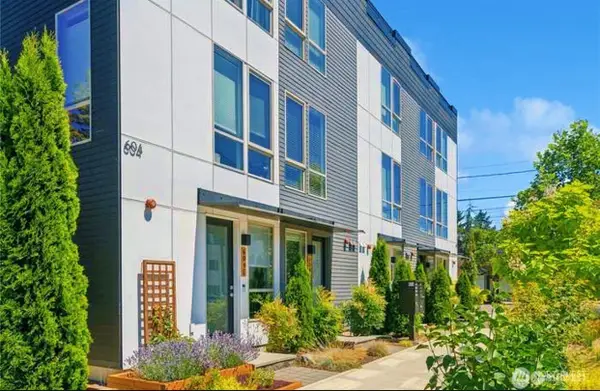 $749,000Active3 beds 3 baths1,520 sq. ft.
604 77th Street #D, Seattle, WA 98117
MLS# 2524570Listed by: EXP REALTY - Open Sat, 1:30 to 4pmNew
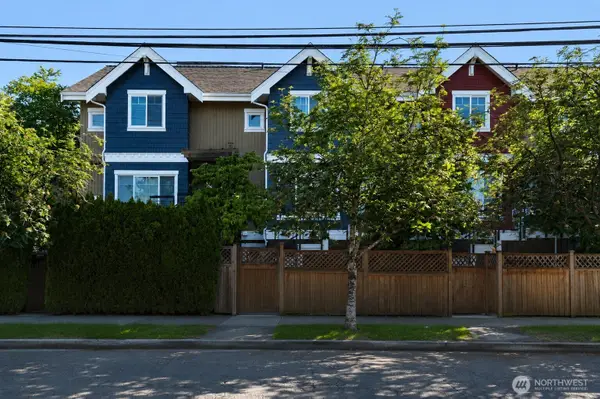 $975,000Active3 beds 4 baths1,410 sq. ft.
7316 Woodlawn Avenue Ne, Seattle, WA 98115
MLS# 2529066Listed by: WINDERMERE REAL ESTATE CO. - New
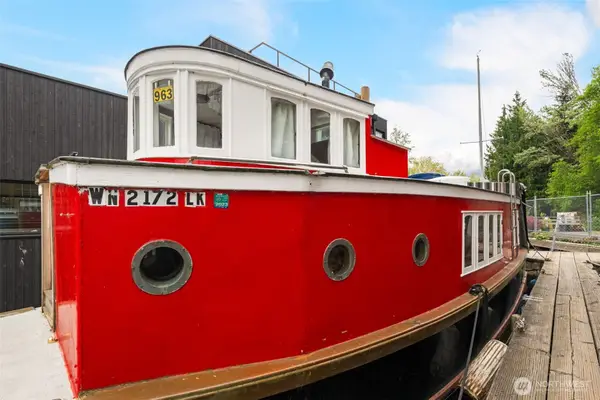 $318,000Active1 beds 1 baths370 sq. ft.
2143 N Northlake Way #34, Seattle, WA 98103
MLS# 2530486Listed by: COMPASS - New
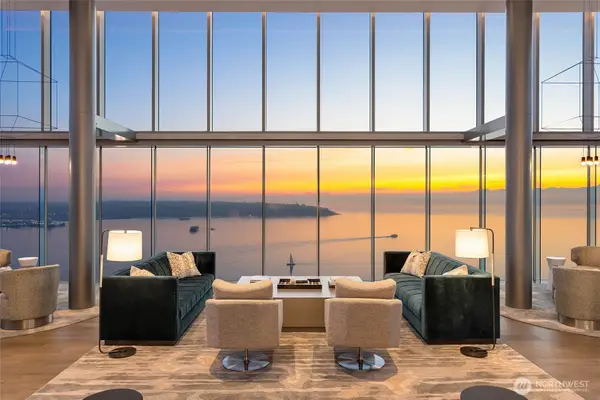 $749,000Active1 beds 1 baths938 sq. ft.
121 Stewart Street #2008, Seattle, WA 98101
MLS# 2530822Listed by: COMPASS - New
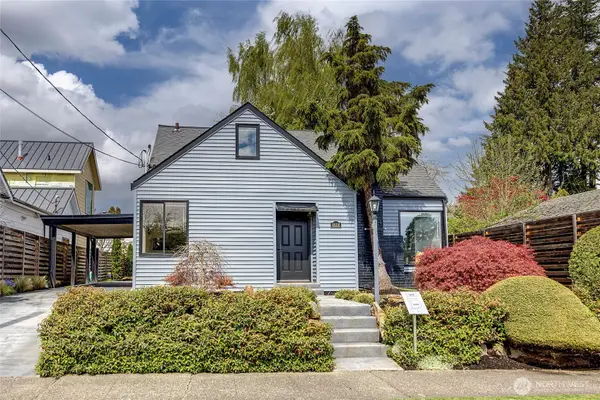 $1,845,000Active5 beds 4 baths4,000 sq. ft.
4606 NE 47th Street, Seattle, WA 98105
MLS# 2532315Listed by: WINDERMERE REAL ESTATE CO. - Open Sat, 12:30 to 2:30pmNew
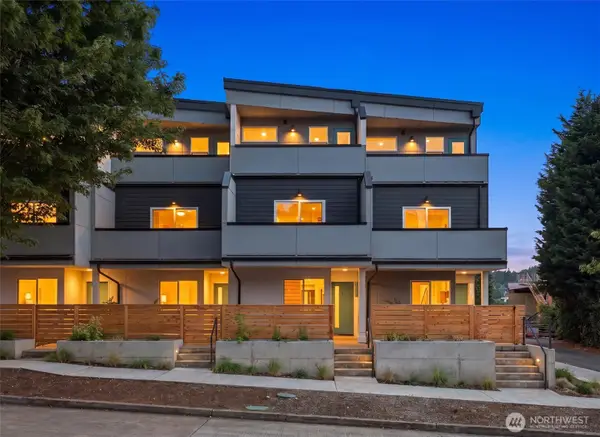 $699,950Active3 beds 3 baths1,284 sq. ft.
105 NW 39 Th Street #E, Seattle, WA 98107
MLS# 2529107Listed by: WINDERMERE REAL ESTATE CO. - Open Sun, 12 to 3pmNew
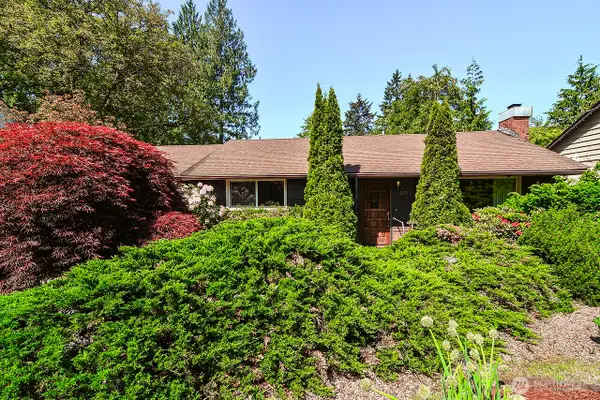 $725,000Active3 beds 2 baths1,500 sq. ft.
13709 39th Avenue Ne, Seattle, WA 98125
MLS# 2514725Listed by: SUMMIT PROPERTIES NW LLC - Open Sat, 12:30 to 2:30pmNew
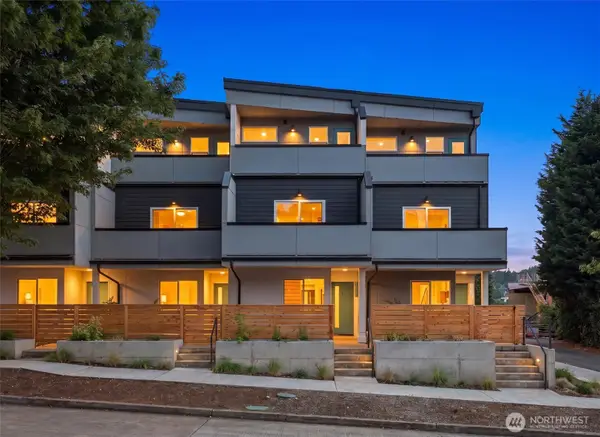 $709,950Active3 beds 3 baths1,284 sq. ft.
105 NW 39 Th Street, Seattle, WA 98107
MLS# 2529098Listed by: WINDERMERE REAL ESTATE CO. - Open Sat, 11am to 2pmNew
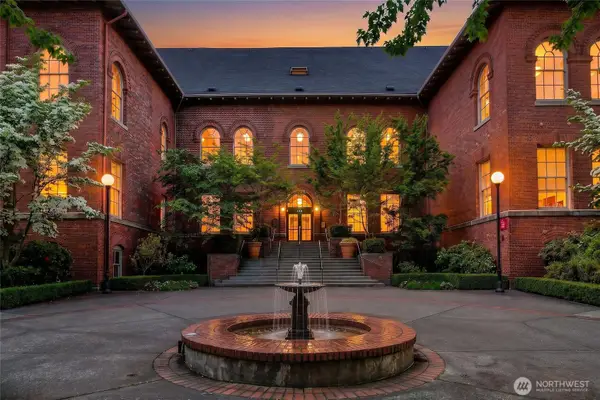 $499,000Active1 beds 1 baths712 sq. ft.
1401 5th Avenue W #306, Seattle, WA 98119
MLS# 2529588Listed by: WINDERMERE REAL ESTATE CO. - Open Sat, 1 to 3pmNew
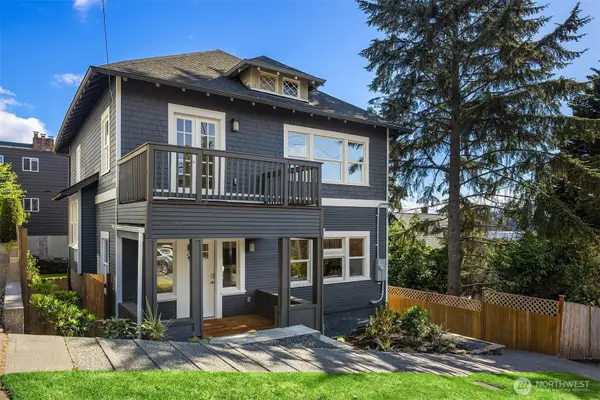 $1,697,000Active4 beds 4 baths2,980 sq. ft.
1307 W Boston Street, Seattle, WA 98119
MLS# 2531107Listed by: COMPASS


Protect your home and budget from life's surprises with an Assurant Home Warranty, backed by a partner that supports you through every step of homeownership. Explore Plans.
© 2023 - 2026 ERA Franchise Systems LLC. All rights reserved. ERA Franchise Systems LLC fully supports the principles of the Fair Housing Act and the Equal Opportunity Act. ERA, ERA Real Estate powered, and their respective logos are registered service marks of ERA Franchise Systems LLC. Each office is independently owned and operated.