
5027 48th Avenue Ne, Seattle, WA 98105
Local realty services provided by:RSVP Brokers ERA
Listed by: michael w. busacca
Office: skyline properties, inc.
MLS#:2569048
Source:NWMLS
Price summary
- Price:$3,250,000
- Price per sq. ft.:$677.08
About this home
Superb newer construction in Laurelhurst is the winning combination of great features you've been waiting for! Offering an array of amenities & design excellence, this custom design has the best proportions, layout, & materials to deliver joy, comfort, & privacy at the highest levels. The elegant facade invites one through the covered front porch entry into the expansive great room lit by optimal South & West sunlight. The kitchen is a chef's dream w/custom cabinets, slab counters, high-end appliances, & an attached pantry that contains a full 2nd kitchen w/ dual burners & a vented hood. Access the covered outdoor dining & large backyard through the folding glass doors. The bed/bath combo can flex from a guest suite to a home office. Upstairs is a truly lovely primary bedrooom w/ a breathtaking 5-piece spa bath, 3 more bedrooms, a full bath, & laundry. An incredibly rare & fully permitted 2-bedroom ADU/MIL offers reliable income from the major local tenant supply. Rock solid structurally & mechanically w/ hardi-plank siding, comp shingle roof, ducted & ductless HVAC, dual water heaters, dual electric panels, & dual washers/dryers. These mechanicals are covered by the 2-Year Fidelity Enhanced Plus Plan home warranty! One of the best locations in Seattle provides quick access to Laurelhurst Elementary School (1.5 blocks away), w/ the Burke-Gilman Trail, high-end retail @ U-Village, Children's Hospital, Husky Stadium, & the glorious University of Washington just minutes away!...
Contact an agent
Home facts
- Year built:2017
- Subdivision & Development:Laurelhurst
- Listing ID #:2569048
- Updated:October 01, 2026 at 12:41 AM
Rooms and interior
- Bedrooms:7
- Total bathrooms:4
- Full bathrooms:2
- Flooring:Carpet, Ceramic Tile Floor, Hardwood
- Kitchen Description:Dishwasher, Disposal, Microwave, Refrigerator
- Bedroom Description:Lower Level Bedrooms : 2, Main Level Bedrooms : 1, Upper Level Bedrooms : 4
- Basement:Yes
- Basement Description:Finished
- Living area:4,800 sq. ft.
Heating and cooling
- Cooling:90%+ High Efficiency
- Heating:90%+ High Efficiency, Forced Air
- Central air:Yes
Structure and exterior
- Roof:Composition
- Year built:2017
- Building area:4,800 sq. ft.
- Lot area:0.16 Acres
- Lot Features:Curbed Lot, Paved, Sidewalk
- Architectural Style:Contemporary
- Construction Materials:Cement Planked, Cement/Concrete Exterior Finish, Wood Exterior Finish
- Exterior Features:Deck, Fenced-Fully, Patio, Sprinkler System
- Foundation Description:Finished
- Levels:2 Story
Schools
- High school:Roosevelt High
- Middle school:Eckstein Mid
- Elementary school:Laurelhurst
Utilities
- Water:Public
- Sewer:Sewer Connected
Finances and disclosures
- Price:$3,250,000
- Price per sq. ft.:$677.08
- Tax amount:$26,840 (2025)
Features and amenities
- Appliances:Dishwasher, Refrigerator, Washer
- Laundry features:Dryer, Washer
- Amenities:Built-In Vacuum, Cable TV, Gas Available, High Speed Internet, Pantry, Security System, Skylight(s), Sprinkler System, Vaulted Ceiling(s), Walk-In Closet(s), Water Heater
Parking
- Total parking spaces:4
- Parking description:Attached Garage, Driveway
- Garage:Yes
 Listings courtesy of Northwest MLS as distributed by MLS GRID. Based on information submitted to the MLS GRID as of October 1, 2026. All data is obtained from various sources and may not have been verified by broker or MLS GRID. Supplied Open House Information is subject to change without notice. All information should be independently reviewed and verified for accuracy. Properties may or may not be listed by the office/agent presenting the information. Listing information is provided for consumers' personal, non-commercial use, solely to identify prospective properties for potential purchase; all other use is strictly prohibited and may violate relevant federal and state law. Information deemed reliable but not guaranteed. Copyright © 2026 MLS GRID. All Rights Reserved.
New listings near 5027 48th Avenue Ne
- Coming Soon
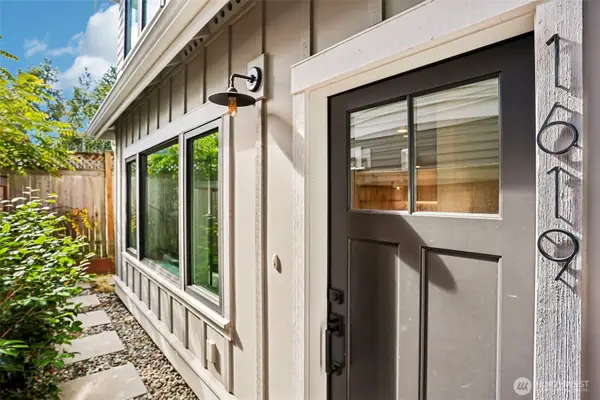 $915,000First Look2 beds 3 baths1,113 sq. ft.
1619 3rd Avenue W, Seattle, WA 98119
MLS# 2589159Listed by: COMPASS - Coming Soon
 $8,500,000First Look3 beds 4 baths6,151 sq. ft.
4751 W Ruffner Street, Seattle, WA 98199
MLS# 2587601Listed by: CENTURY 21 NORTH HOMES REALTY - Coming SoonOpen Sat, 1 to 3pm
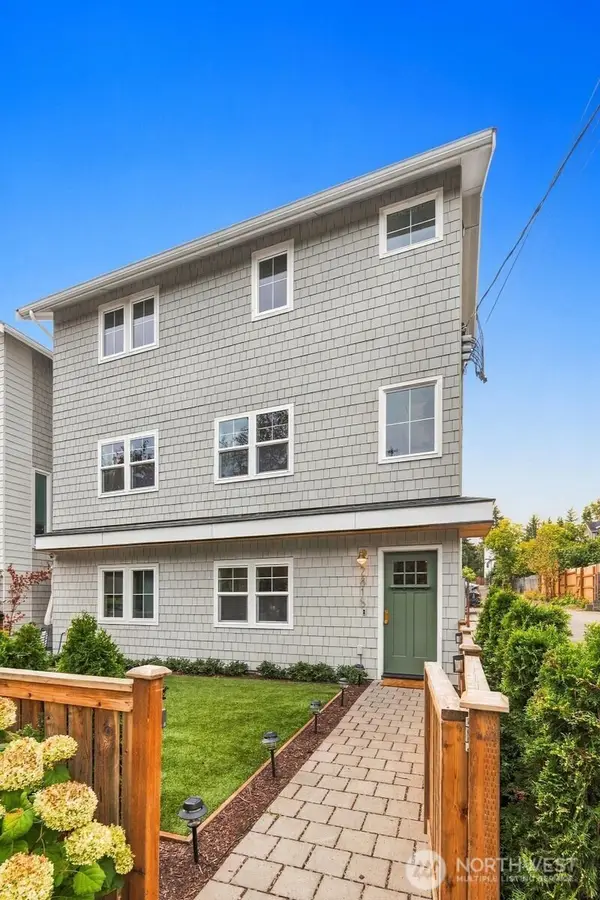 $1,325,000First Look3 beds 4 baths2,173 sq. ft.
2815 E Denny Way, Seattle, WA 98122
MLS# 2588948Listed by: WINDERMERE REAL ESTATE MIDTOWN - Coming Soon
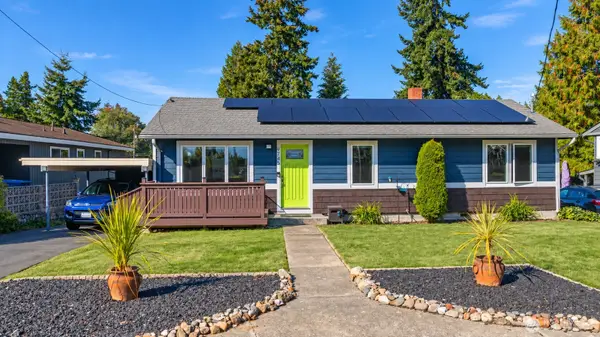 $950,000First Look4 beds 3 baths2,080 sq. ft.
9745 2nd Avenue Nw, Seattle, WA 98117
MLS# 2588548Listed by: BERKSHIRE HATHAWAY HS NW - Coming SoonOpen Thu, 4 to 6pm
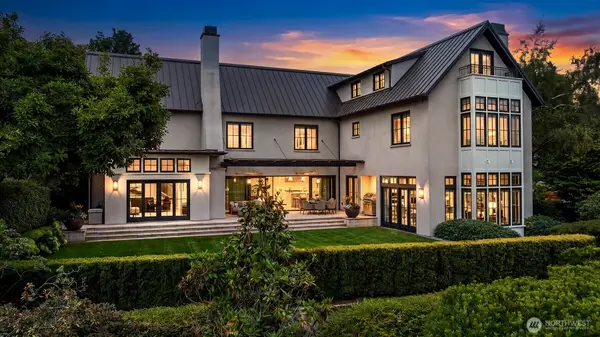 $8,750,000First Look4 beds 7 baths7,210 sq. ft.
3825 E Highland Drive, Seattle, WA 98112
MLS# 2587686Listed by: WINDERMERE REAL ESTATE/EAST - Coming Soon
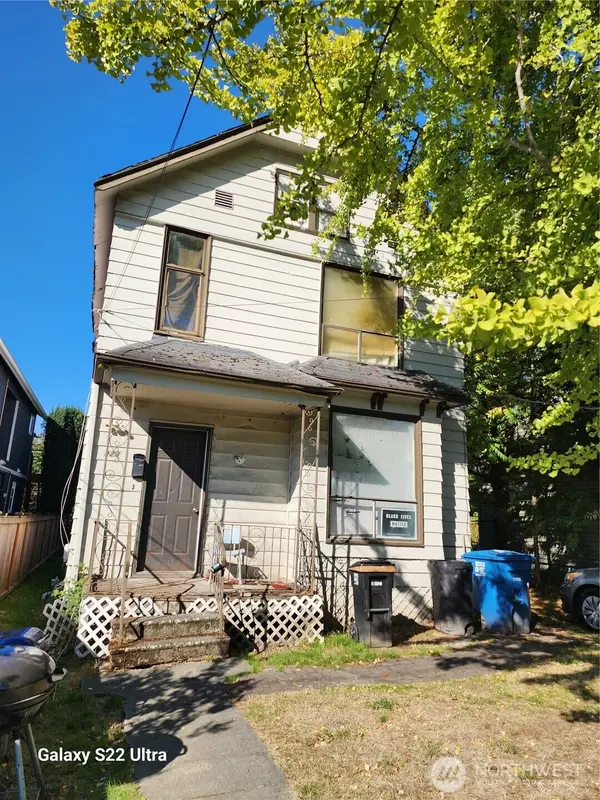 $800,000First Look3 beds 2 baths1,910 sq. ft.
923 24th Avenue S, Seattle, WA 98144
MLS# 2588455Listed by: CENTURY 21 NORTH HOMES REALTY - Coming Soon
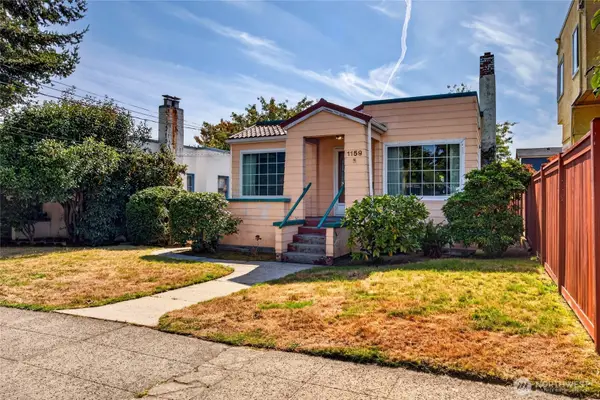 $750,000First Look2 beds 1 baths1,630 sq. ft.
1159 N 77th Street, Seattle, WA 98103
MLS# 2587960Listed by: KW LAKE WASHINGTON SO - Coming Soon
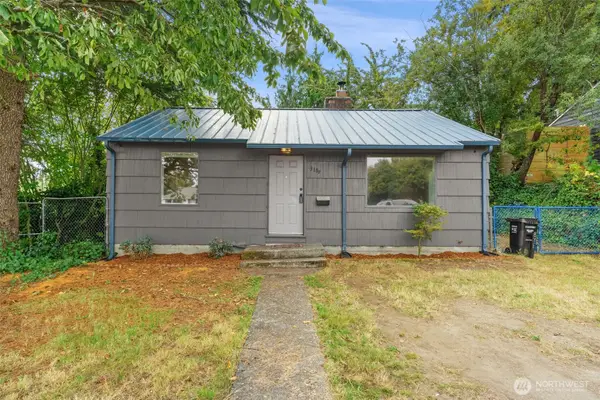 $520,000First Look2 beds 2 baths940 sq. ft.
3109 SW Roxbury Street, Seattle, WA 98126
MLS# 2585972Listed by: JOHN L. SCOTT, INC. - Coming SoonOpen Sat, 12 to 2pm
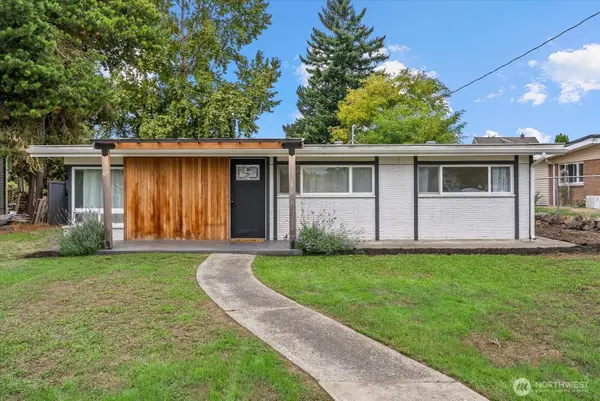 $630,000First Look2 beds 1 baths910 sq. ft.
10839 11th Avenue Sw, Seattle, WA 98146
MLS# 2586544Listed by: RE/MAX NORTHWEST - Coming Soon
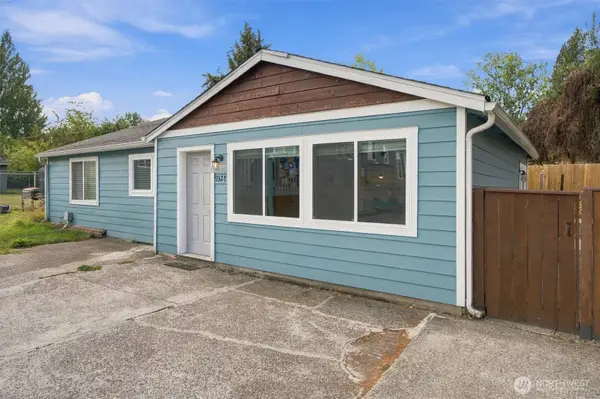 $539,000First Look3 beds 2 baths1,250 sq. ft.
9329 53rd Avenue S #2, Seattle, WA 98118
MLS# 2587490Listed by: REAL BROKER LLC


Protect your home and budget from life's surprises with an Assurant Home Warranty, backed by a partner that supports you through every step of homeownership. Explore Plans.
© 2023 - 2026 ERA Franchise Systems LLC. All rights reserved. ERA Franchise Systems LLC fully supports the principles of the Fair Housing Act and the Equal Opportunity Act. ERA, ERA Real Estate powered, and their respective logos are registered service marks of ERA Franchise Systems LLC. Each office is independently owned and operated.