
5349 S Fountain Street, Seattle, WA 98178
Local realty services provided by:RSVP Brokers ERA
Listed by: siddhant bahadur, eva xia
Office: pellego, inc.
MLS#:2551633
Source:NWMLS
5349 S Fountain Street,Seattle, WA 98178
$799,950
- 4 Beds
- 3 Baths
- 1,486 sq. ft.
- Single family
- Active
Price summary
- Price:$799,950
- Price per sq. ft.:$538.32
- Monthly HOA dues:$10
About this home
Welcome to this luxury modern 4B2.5B custom built with rare 2 car garage by premier builder Taketwo Construction. High end design and finishes define this home throughout: Custom kitchen cabinetry w/ soft close cabinets, SS appliances, engineered hardwood throughout (no carpet!), ductless minisplit in each room for heating/cooling. Light, bright open floor plan with vaulted ceilings and primary suite featuring and walkin closet and a double sink vanity. L Main level features a living room and kitchen and a half bath opening into a south facing sunny full fenced yard. Two car garage for. Located in the heart of Rainier Valley with easy access to Seattle. Welcome Home!
Contact an agent
Home facts
- Year built:2023
- Listing ID #:2551633
- Updated:July 10, 2026 at 12:52 AM
Rooms and interior
- Bedrooms:4
- Total bathrooms:3
- Full bathrooms:1
- Half bathrooms:1
- Flooring:Engineered Hardwood
- Kitchen Description:Dishwasher, Disposal, Double Oven, Microwave, Refrigerator
- Bedroom Description:Upper Level Bedrooms : 4
- Basement:Yes
- Living area:1,486 sq. ft.
Structure and exterior
- Roof:Composition
- Year built:2023
- Building area:1,486 sq. ft.
- Lot area:0.06 Acres
- Construction Materials:Cement Planked
- Exterior Features:Fenced-Partially
- Foundation Description:None
- Levels:2 Story
Utilities
- Water:Public
- Sewer:Sewer Connected
Finances and disclosures
- Price:$799,950
- Price per sq. ft.:$538.32
- Tax amount:$3,348 (2026)
Features and amenities
- Appliances:Dishwasher, Refrigerator, Washer
- Laundry features:Dryer, Washer
- Amenities:Walk-In Closet(s)
Parking
- Total parking spaces:2
- Parking description:Attached Garage
- Garage:Yes
 Listings courtesy of Northwest MLS as distributed by MLS GRID. Based on information submitted to the MLS GRID as of July 10, 2026. All data is obtained from various sources and may not have been verified by broker or MLS GRID. Supplied Open House Information is subject to change without notice. All information should be independently reviewed and verified for accuracy. Properties may or may not be listed by the office/agent presenting the information. Listing information is provided for consumers' personal, non-commercial use, solely to identify prospective properties for potential purchase; all other use is strictly prohibited and may violate relevant federal and state law. Information deemed reliable but not guaranteed. Copyright © 2026 MLS GRID. All Rights Reserved.
New listings near 5349 S Fountain Street
- New
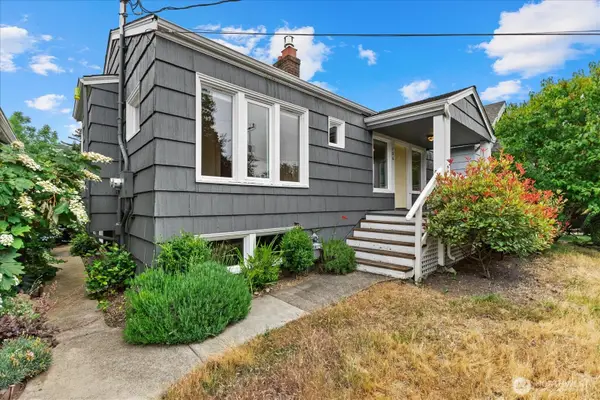 $850,000Active3 beds 1 baths2,110 sq. ft.
706 N 78th Street, Seattle, WA 98103
MLS# 2547774Listed by: WILSON REALTY EXCHANGE, INC. - New
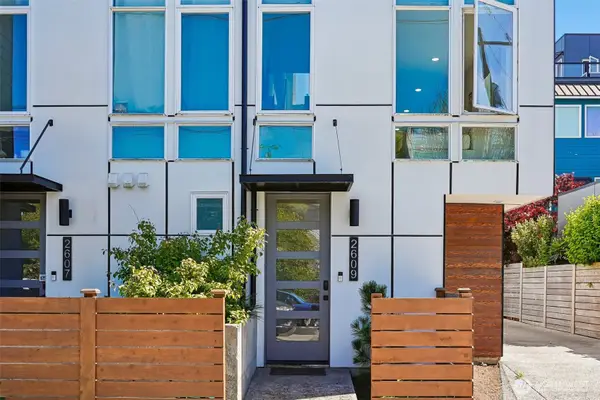 $659,000Active2 beds 2 baths1,339 sq. ft.
2609 SW Nevada Street, Seattle, WA 98126
MLS# 2551299Listed by: REAL BROKER LLC - New
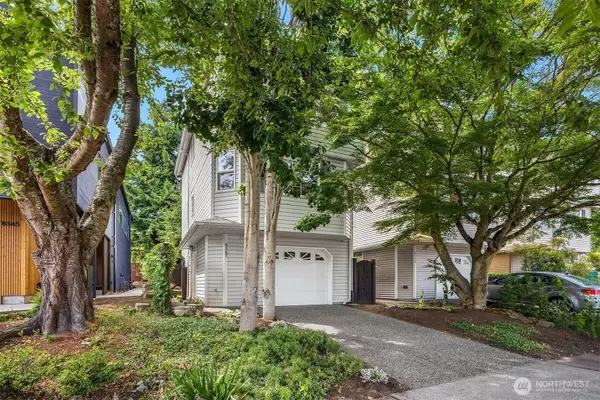 $799,950Active2 beds 2 baths1,230 sq. ft.
8347 9th Avenue Nw, Seattle, WA 98117
MLS# 2551513Listed by: COLDWELL BANKER BAIN - New
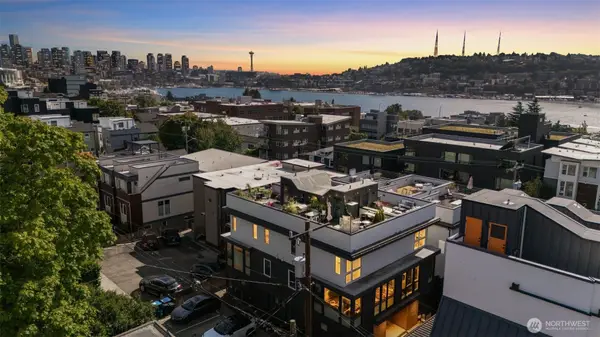 $849,950Active3 beds 2 baths1,421 sq. ft.
2368 Franklin Avenue E #B, Seattle, WA 98102
MLS# 2551934Listed by: ENSEMBLE - New
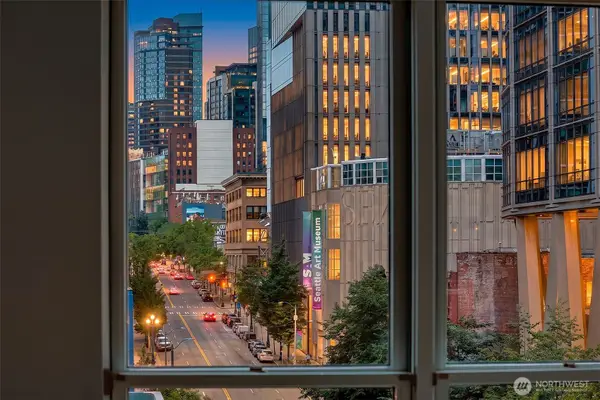 $500,000Active1 beds 1 baths807 sq. ft.
1107 1st Avenue #701, Seattle, WA 98101
MLS# 2552189Listed by: WINDERMERE REAL ESTATE CO. - New
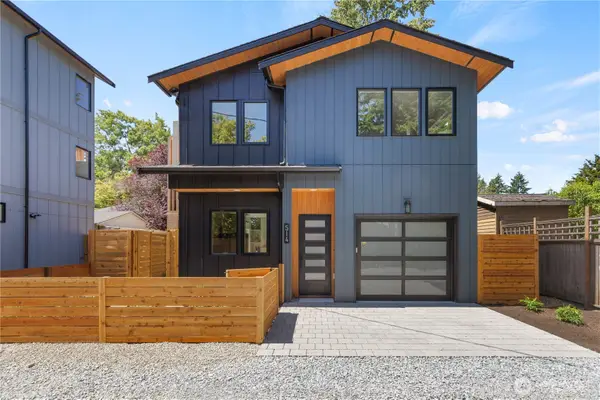 $759,000Active3 beds 2 baths1,307 sq. ft.
514 N 92nd Street, Seattle, WA 98103
MLS# 2552293Listed by: WINDERMERE REAL ESTATE CO. - New
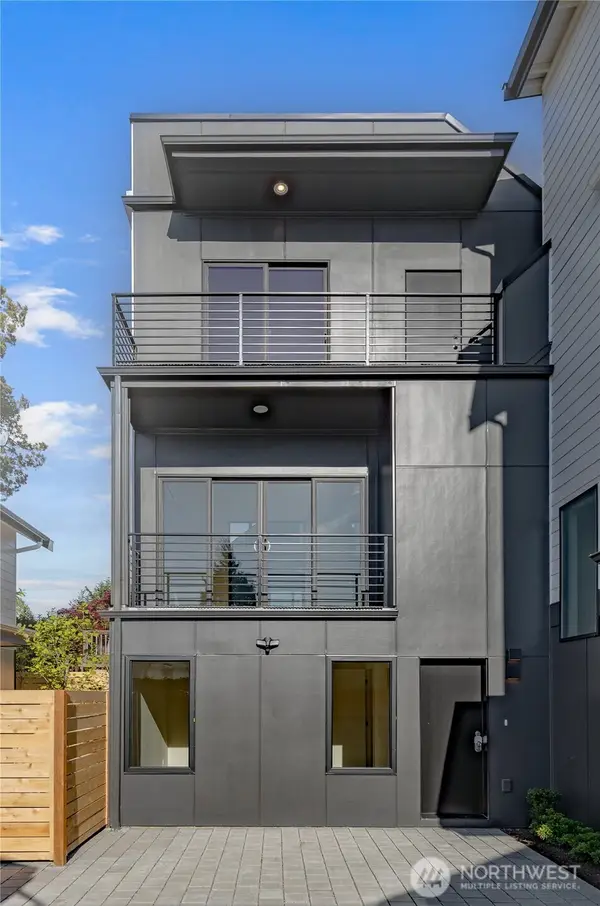 $725,000Active2 beds 2 baths1,357 sq. ft.
326 NW 80th Street #B, Seattle, WA 98117
MLS# 2517010Listed by: SPECIALTY REAL ESTATE GROUP - New
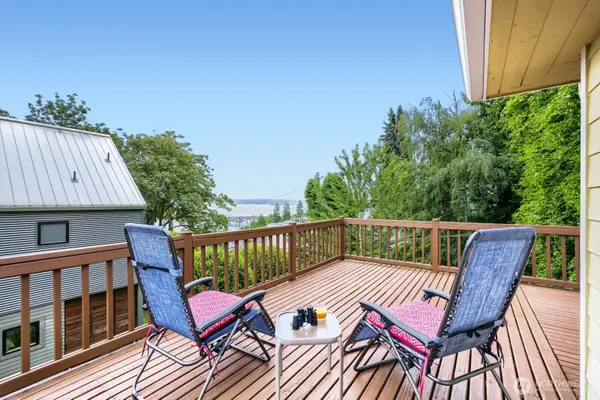 $1,198,000Active3 beds 3 baths2,250 sq. ft.
722 S 31st Avenue, Seattle, WA 98144
MLS# 2547769Listed by: WINDERMERE REAL ESTATE/EAST - Open Sat, 11am to 1pmNew
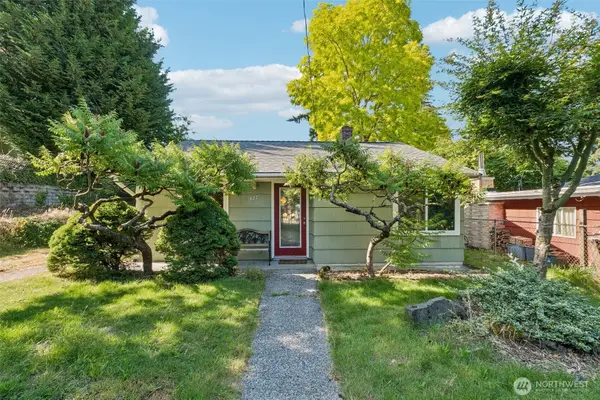 $495,000Active2 beds 1 baths730 sq. ft.
627 SW 106th Street, Seattle, WA 98146
MLS# 2548106Listed by: REDFIN - New
 $850,000Active4 beds 2 baths1,680 sq. ft.
1715 26th Avenue S, Seattle, WA 98144
MLS# 2548694Listed by: RE/MAX NORTHWEST


Protect your home and budget from life's surprises with an Assurant Home Warranty, backed by a partner that supports you through every step of homeownership. Explore Plans.
© 2023 - 2026 ERA Franchise Systems LLC. All rights reserved. ERA Franchise Systems LLC fully supports the principles of the Fair Housing Act and the Equal Opportunity Act. ERA, ERA Real Estate powered, and their respective logos are registered service marks of ERA Franchise Systems LLC. Each office is independently owned and operated.