
8145 5th Avenue Sw, Seattle, WA 98106
Local realty services provided by:Knipe Realty ERA Powered
Listed by: desiree loughlin
Office: windermere west metro
MLS#:2491042
Source:NWMLS
Upcoming open houses
- Sun, Jul 1201:00 pm - 03:00 pm
Price summary
- Price:$1,380,000
- Price per sq. ft.:$302.63
About this home
Discover exceptional space, flexibility and value in one of West Seattle's hidden gem neighborhoods. With 4,560 square feet of beautifully updated living space, this home is designed for today's lifestyle—whether you're working from home, hosting extended family, or simply wanting room to spread out. The stunning remodeled kitchen is the heart of the home, featuring an oversized island, dual pantries, abundant storage and seamless flow to casual dining and a warm, inviting media room with a gas fireplace. Step outside to a spectacular professionally designed backyard with entertaining decks, a flagstone patio, terraced gardens and mature landscaping that creates a private outdoor retreat. Upstairs, the spacious primary suite offers a sitting area, private balcony, spa-inspired five-piece bath and generous walk-in closet. Three additional bedrooms provide flexibility for family, guests or dedicated home offices. The daylight lower level features its own entrance, full kitchen and bath—ideal for multigenerational living, long-term guests, an au pair, or future ADU potential. Additional highlights include fresh interior paint and carpet, air conditioning, a large two-car garage with EV charging and wiring for a second charger, professional landscape lighting and irrigation, and a peaceful setting with convenient access to downtown Seattle, the airport and everything West Seattle has to offer....
Contact an agent
Home facts
- Year built:1997
- Listing ID #:2491042
- Updated:July 10, 2026 at 12:52 AM
Rooms and interior
- Bedrooms:5
- Total bathrooms:4
- Full bathrooms:3
- Half bathrooms:1
- Flooring:Carpet, Ceramic Tile Floor, Engineered Hardwood, Vinyl Plank
- Kitchen Description:Dishwasher, Disposal, Microwave, Refrigerator
- Bedroom Description:Main Level Bedrooms : 1, Upper Level Bedrooms : 4
- Basement:Yes
- Basement Description:Daylight, Finished
- Living area:4,560 sq. ft.
Heating and cooling
- Heating:90%+ High Efficiency, Forced Air, Heat Pump
- Central air:Yes
Structure and exterior
- Roof:Composition
- Year built:1997
- Building area:4,560 sq. ft.
- Lot area:0.18 Acres
- Lot Features:Alley, Curbed Lot, Dead-end Street, Paved
- Architectural Style:Contemporary
- Construction Materials:Wood Products Exterior Finish
- Exterior Features:Deck, Fenced-Fully, Patio, Sprinkler System
- Foundation Description:Daylight, Finished
- Levels:2 Story
Schools
- High school:Buyer To Verify
- Middle school:Buyer To Verify
- Elementary school:Buyer To Verify
Utilities
- Water:Public
- Sewer:Sewer Connected
Finances and disclosures
- Price:$1,380,000
- Price per sq. ft.:$302.63
- Tax amount:$11,449 (2025)
Features and amenities
- Appliances:Dishwasher, Refrigerator, Washer
- Laundry features:Dryer, Washer
- Amenities:Electric Car Charging, French Doors, Gas Available, Pantry, Skylight(s), Vaulted Ceiling(s), Walk-In Closet(s), Water Heater
Parking
- Total parking spaces:2
- Parking description:Attached Garage, Off Street Parking
- Garage:Yes
 Listings courtesy of Northwest MLS as distributed by MLS GRID. Based on information submitted to the MLS GRID as of July 10, 2026. All data is obtained from various sources and may not have been verified by broker or MLS GRID. Supplied Open House Information is subject to change without notice. All information should be independently reviewed and verified for accuracy. Properties may or may not be listed by the office/agent presenting the information. Listing information is provided for consumers' personal, non-commercial use, solely to identify prospective properties for potential purchase; all other use is strictly prohibited and may violate relevant federal and state law. Information deemed reliable but not guaranteed. Copyright © 2026 MLS GRID. All Rights Reserved.
New listings near 8145 5th Avenue Sw
- New
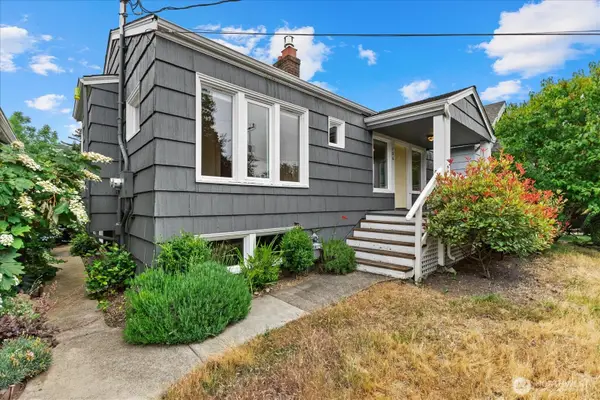 $850,000Active3 beds 1 baths2,110 sq. ft.
706 N 78th Street, Seattle, WA 98103
MLS# 2547774Listed by: WILSON REALTY EXCHANGE, INC. - New
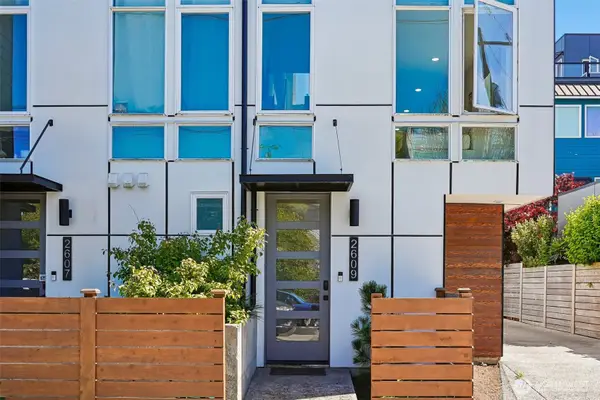 $659,000Active2 beds 2 baths1,339 sq. ft.
2609 SW Nevada Street, Seattle, WA 98126
MLS# 2551299Listed by: REAL BROKER LLC - New
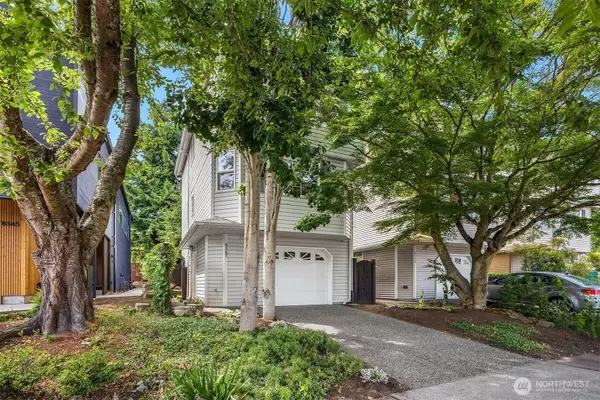 $799,950Active2 beds 2 baths1,230 sq. ft.
8347 9th Avenue Nw, Seattle, WA 98117
MLS# 2551513Listed by: COLDWELL BANKER BAIN - New
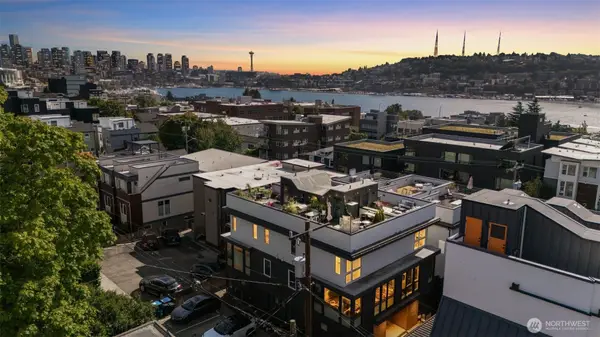 $849,950Active3 beds 2 baths1,421 sq. ft.
2368 Franklin Avenue E #B, Seattle, WA 98102
MLS# 2551934Listed by: ENSEMBLE - New
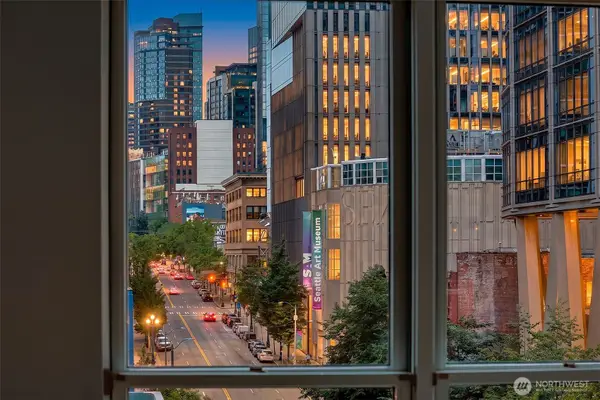 $500,000Active1 beds 1 baths807 sq. ft.
1107 1st Avenue #701, Seattle, WA 98101
MLS# 2552189Listed by: WINDERMERE REAL ESTATE CO. - New
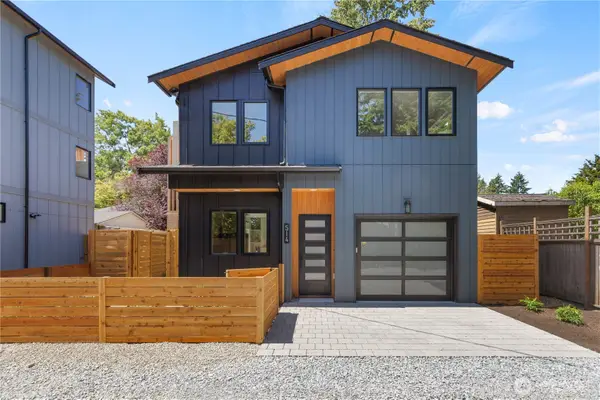 $759,000Active3 beds 2 baths1,307 sq. ft.
514 N 92nd Street, Seattle, WA 98103
MLS# 2552293Listed by: WINDERMERE REAL ESTATE CO. - New
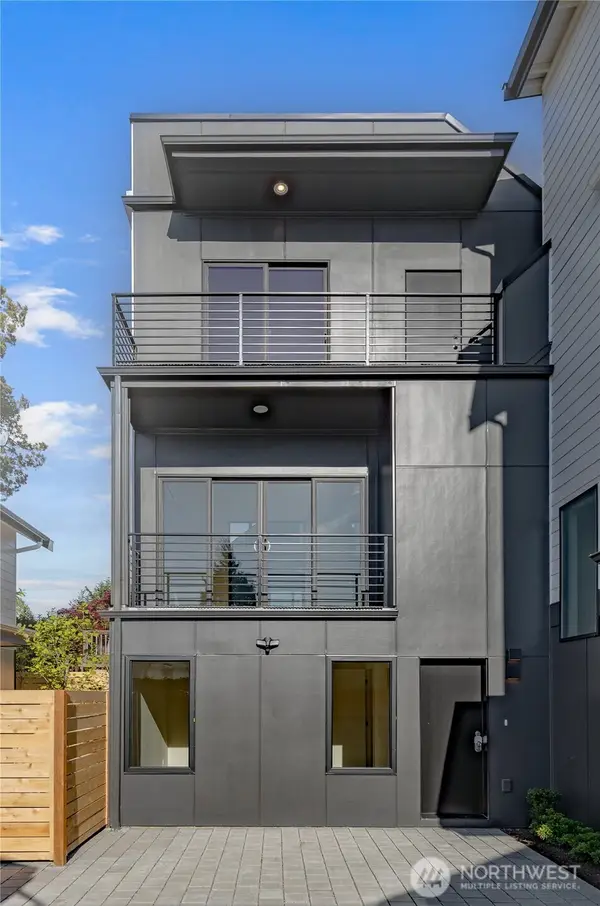 $725,000Active2 beds 2 baths1,357 sq. ft.
326 NW 80th Street #B, Seattle, WA 98117
MLS# 2517010Listed by: SPECIALTY REAL ESTATE GROUP - New
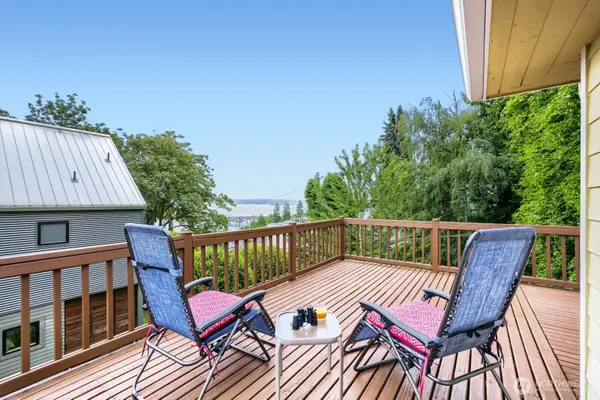 $1,198,000Active3 beds 3 baths2,250 sq. ft.
722 S 31st Avenue, Seattle, WA 98144
MLS# 2547769Listed by: WINDERMERE REAL ESTATE/EAST - Open Sat, 11am to 1pmNew
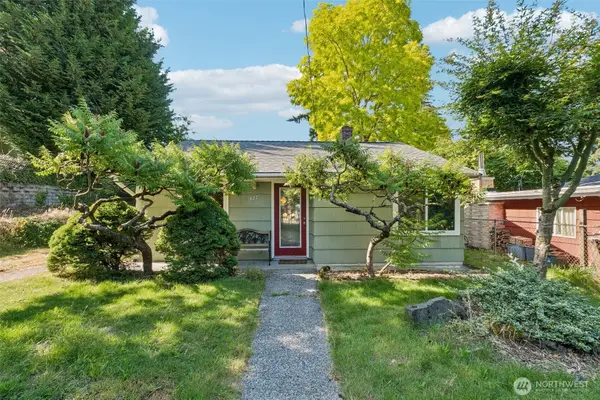 $495,000Active2 beds 1 baths730 sq. ft.
627 SW 106th Street, Seattle, WA 98146
MLS# 2548106Listed by: REDFIN - New
 $850,000Active4 beds 2 baths1,680 sq. ft.
1715 26th Avenue S, Seattle, WA 98144
MLS# 2548694Listed by: RE/MAX NORTHWEST


Protect your home and budget from life's surprises with an Assurant Home Warranty, backed by a partner that supports you through every step of homeownership. Explore Plans.
© 2023 - 2026 ERA Franchise Systems LLC. All rights reserved. ERA Franchise Systems LLC fully supports the principles of the Fair Housing Act and the Equal Opportunity Act. ERA, ERA Real Estate powered, and their respective logos are registered service marks of ERA Franchise Systems LLC. Each office is independently owned and operated.