
320 Sapp Road, Sedro Woolley, WA 98284
Local realty services provided by:ERA Skyview Realty
Listed by: joe orecchio
Office: real estate 2000 inc.
MLS#:2573301
Source:NWMLS
320 Sapp Road,Sedro Woolley, WA 98284
$650,000
- 4 Beds
- 2 Baths
- 2,266 sq. ft.
- Single family
- Pending Inspection
Price summary
- Price:$650,000
- Price per sq. ft.:$286.85
About this home
Tucked away on over two acres of peaceful Northwest greenery, this charming cottage-style home offers the perfect blend of privacy and convenience. With 4 bedrooms, 2 baths, and a welcoming two-story layout, it’s a home that feels both spacious and intimate. A large detached 2-car garage with shop space provides room for projects, storage, and hobbies. Located in FEMA Flood Zone X for added peace of mind, this property gives you a secluded lifestyle while still being just minutes from Sedro-Woolley amenities. A rare opportunity to enjoy acreage living with a cozy, comfortable feel.
Contact an agent
Home facts
- Year built:1985
- Subdivision & Development:Sedro Woolley
- Listing ID #:2573301
- Updated:October 11, 2026 at 08:44 AM
Rooms and interior
- Bedrooms:4
- Total bathrooms:2
- Full bathrooms:2
- Flooring:Carpet, Ceramic Tile Floor, Hardwood
- Kitchen Description:Dishwasher, Refrigerator
- Bedroom Description:Main Level Bedrooms : 1, Upper Level Bedrooms : 3
- Living area:2,266 sq. ft.
Heating and cooling
- Heating:90%+ High Efficiency, Forced Air, Free Standing Stove Heat, Heat Pump
- Central air:Yes
Structure and exterior
- Roof:Composition
- Year built:1985
- Building area:2,266 sq. ft.
- Lot area:2.21 Acres
- Lot Features:Paved, Secluded
- Construction Materials:Wood Exterior Finish
- Foundation Description:None
- Levels:2 Story
Schools
- High school:Buyer To Verify
- Middle school:Buyer To Verify
- Elementary school:Buyer To Verify
Utilities
- Water:Public
- Sewer:Septic Tank
Finances and disclosures
- Price:$650,000
- Price per sq. ft.:$286.85
- Tax amount:$1,420 (2025)
Features and amenities
- Appliances:Dishwasher, Refrigerator
- Amenities:Propane, Shop, Vaulted Ceiling(s), Water Heater
Parking
- Total parking spaces:6
- Parking description:Detached Garage, RV Parking
- Garage:Yes
 Listings courtesy of Northwest MLS as distributed by MLS GRID. Based on information submitted to the MLS GRID as of October 11, 2026. All data is obtained from various sources and may not have been verified by broker or MLS GRID. Supplied Open House Information is subject to change without notice. All information should be independently reviewed and verified for accuracy. Properties may or may not be listed by the office/agent presenting the information. Listing information is provided for consumers' personal, non-commercial use, solely to identify prospective properties for potential purchase; all other use is strictly prohibited and may violate relevant federal and state law. Information deemed reliable but not guaranteed. Copyright © 2026 MLS GRID. All Rights Reserved.
New listings near 320 Sapp Road
- Coming Soon
 $399,000First Look2 beds 3 baths1,200 sq. ft.
486 Peak Drive, Sedro Woolley, WA 98284
MLS# 2589256Listed by: EXP REALTY - Coming Soon
 $595,000First Look3 beds 2 baths1,312 sq. ft.
316 Northern Avenue, Sedro Woolley, WA 98284
MLS# 2588985Listed by: CENTURY 21 NORTH HOMES REALTY - Coming Soon
 $515,000First Look3 beds 2 baths1,516 sq. ft.
820 Dana Drive, Sedro Woolley, WA 98284
MLS# 2587049Listed by: NEXTHOME 365 REALTY - New
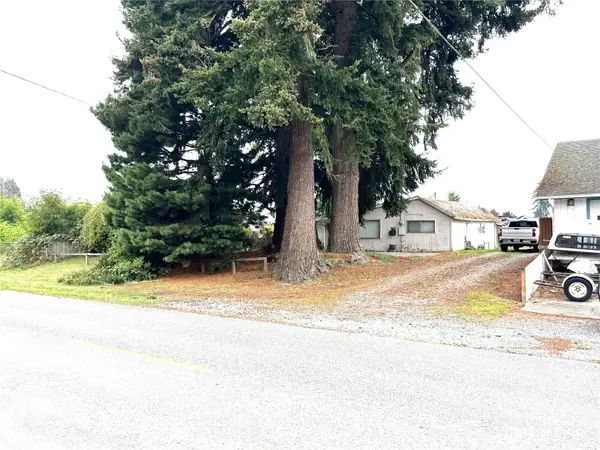 $260,000Active2 beds 1 baths1,027 sq. ft.
1814 Township Street, Sedro Woolley, WA 98284
MLS# 2592258Listed by: WINDERMERE REAL ESTATE/CIR - Open Mon, 12 to 2pmNew
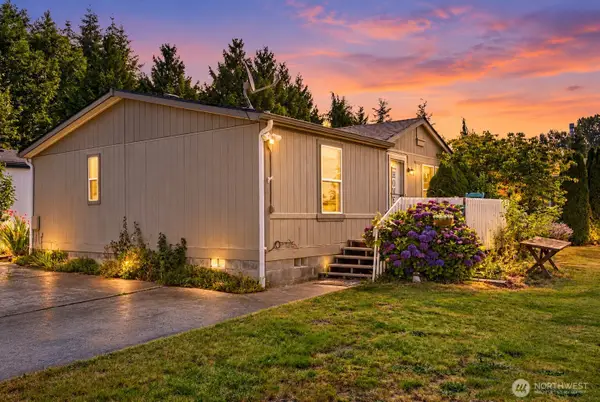 $155,000Active3 beds 2 baths1,188 sq. ft.
905 Carriage Ct #14, Sedro Woolley, WA 98284
MLS# 2592637Listed by: BEST CHOICE REALTY LLC - Open Sun, 11am to 1pmNew
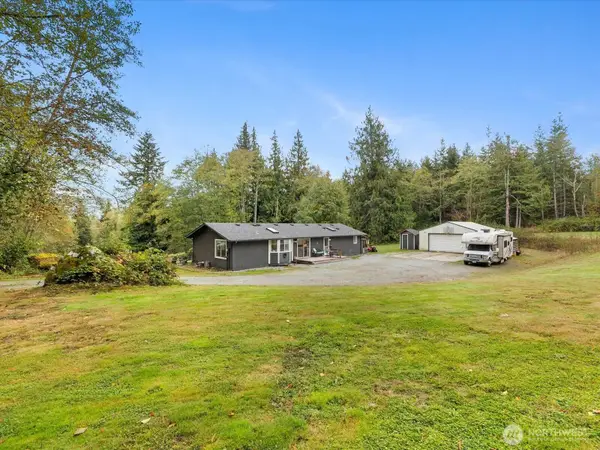 $715,000Active3 beds 2 baths1,550 sq. ft.
11503 Torrence Drive, Sedro Woolley, WA 98284
MLS# 2590861Listed by: JOHN L. SCOTT MUKILTEO - New
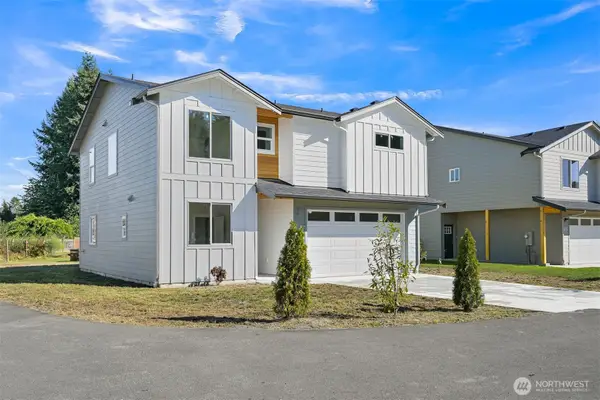 $624,900Active4 beds 3 baths2,117 sq. ft.
712 F And S Grade Rd, Sedro Woolley, WA 98284
MLS# 2592205Listed by: RE/MAX WHATCOM COUNTY, INC. - New
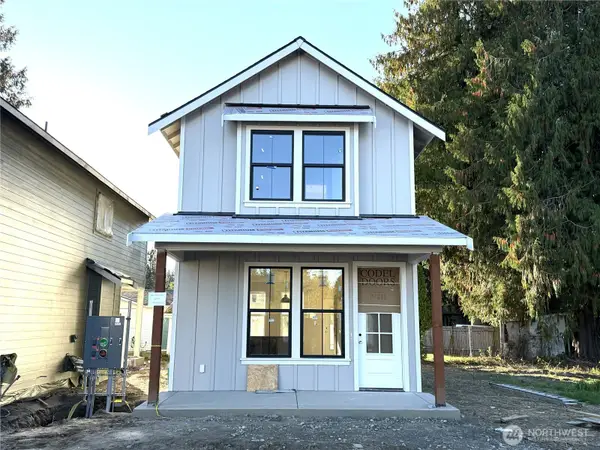 $425,000Active2 beds 1 baths997 sq. ft.
736 Prospector Place #1, Sedro Woolley, WA 98284
MLS# 2592079Listed by: JOHN L. SCOTT SKAGIT - New
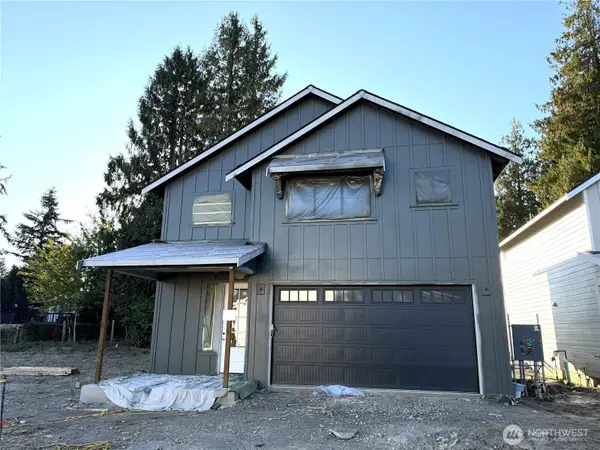 $599,900Active4 beds 3 baths2,131 sq. ft.
740 Prospector Place #2, Sedro Woolley, WA 98284
MLS# 2592090Listed by: JOHN L. SCOTT SKAGIT - New
 $539,000Active3 beds 2 baths1,671 sq. ft.
1305 State Street, Sedro Woolley, WA 98284
MLS# 2589912Listed by: RE/MAX GATEWAY


Protect your home and budget from life's surprises with an Assurant Home Warranty, backed by a partner that supports you through every step of homeownership. Explore Plans.
© 2023 - 2026 ERA Franchise Systems LLC. All rights reserved. ERA Franchise Systems LLC fully supports the principles of the Fair Housing Act and the Equal Opportunity Act. ERA, ERA Real Estate powered, and their respective logos are registered service marks of ERA Franchise Systems LLC. Each office is independently owned and operated.