
2211 Washington Street, Shelton, WA 98584
Local realty services provided by:Tucker Realty ERA Powered
Listed by: kamie sawtell
Office: re/max top executives
MLS#:2573166
Source:NWMLS
2211 Washington Street,Shelton, WA 98584
$355,000
- 3 Beds
- 2 Baths
- 1,250 sq. ft.
- Single family
- Active
Price summary
- Price:$355,000
- Price per sq. ft.:$284
About this home
The perfect home in a prime location! This inviting 3-bedroom, 2-bath home offers comfortable living with a functional floor plan and stylish LVP flooring throughout the main living spaces, the kitchen offers a practical layout for everyday living and entertaining. The spacious living area creates a welcoming setting for everyday living and gathering with a cozy free standing gas stove. The primary suite offers a comfortable retreat with two additional bedrooms providing flexibility for guests, a home office, or hobbies. Outside, enjoy a fully fenced yard with space to relax, garden, entertain, or simply enjoy the outdoors. Conveniently located near schools, Mason General Hospital, shopping, dining, parks, and Shelton’s everyday amenities. A well-located home with the space and flexibility to fit a variety of lifestyles—come take a look!
Contact an agent
Home facts
- Year built:2004
- Subdivision & Development:Mountain View
- Listing ID #:2573166
- Updated:August 26, 2026 at 12:56 PM
Rooms and interior
- Bedrooms:3
- Total bathrooms:2
- Full bathrooms:2
- Flooring:Carpet, Vinyl Plank
- Kitchen Description:Dishwasher, Refrigerator
- Bedroom Description:Main Level Bedrooms : 3
- Basement:Yes
- Living area:1,250 sq. ft.
Heating and cooling
- Heating:Free Standing Stove Heat
Structure and exterior
- Roof:Composition
- Year built:2004
- Building area:1,250 sq. ft.
- Lot area:0.14 Acres
- Lot Features:Alley, Paved
- Construction Materials:Cement/Concrete Exterior Finish, Wood Products Exterior Finish
- Exterior Features:Deck, Fenced-Fully
- Foundation Description:None
- Levels:1 Story
Schools
- High school:Shelton High
- Middle school:Oakland Bay Jr HS
- Elementary school:Mountain View Elementary
Utilities
- Water:Community
- Sewer:Sewer Connected
Finances and disclosures
- Price:$355,000
- Price per sq. ft.:$284
- Tax amount:$3,169 (2026)
Features and amenities
- Appliances:Dishwasher, Refrigerator, Washer
- Laundry features:Dryer, Washer
- Amenities:Cable TV, Gas Available, High Speed Internet, Pantry, Walk-In Closet(s)
Parking
- Total parking spaces:2
- Parking description:Attached Garage, Driveway
- Garage:Yes
 Listings courtesy of Northwest MLS as distributed by MLS GRID. Based on information submitted to the MLS GRID as of August 26, 2026. All data is obtained from various sources and may not have been verified by broker or MLS GRID. Supplied Open House Information is subject to change without notice. All information should be independently reviewed and verified for accuracy. Properties may or may not be listed by the office/agent presenting the information. Listing information is provided for consumers' personal, non-commercial use, solely to identify prospective properties for potential purchase; all other use is strictly prohibited and may violate relevant federal and state law. Information deemed reliable but not guaranteed. Copyright © 2026 MLS GRID. All Rights Reserved.
New listings near 2211 Washington Street
- New
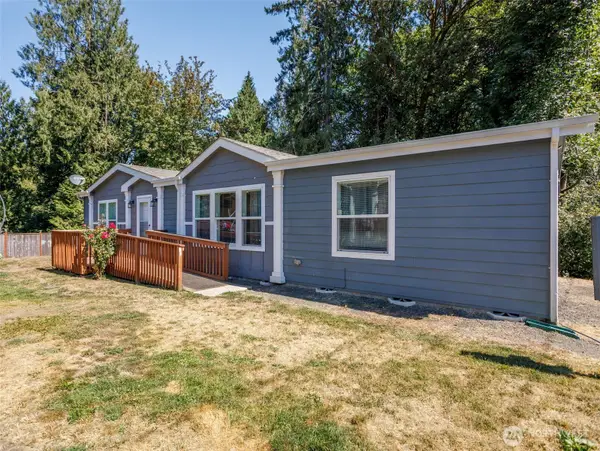 $365,000Active3 beds 2 baths1,512 sq. ft.
2090 E Crestview Drive, Shelton, WA 98584
MLS# 2573928Listed by: KELLER WILLIAMS SOUTH SOUND - New
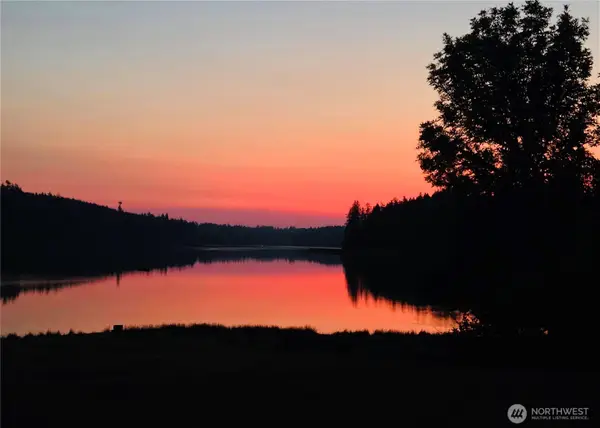 $800,000Active4 beds 2 baths1,820 sq. ft.
611 SE Kamilche Point Road, Shelton, WA 98584
MLS# 2573185Listed by: VIRGIL ADAMS REAL ESTATE, INC. - New
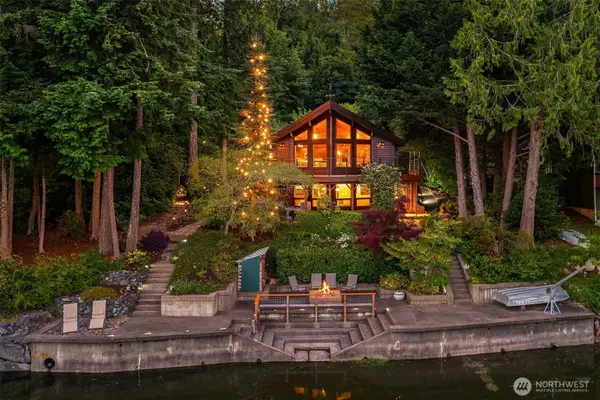 $1,135,000Active3 beds 3 baths2,361 sq. ft.
211 E Church Point Drive, Shelton, WA 98584
MLS# 2573857Listed by: KW GREATER SEATTLE - Open Sat, 2 to 4pmNew
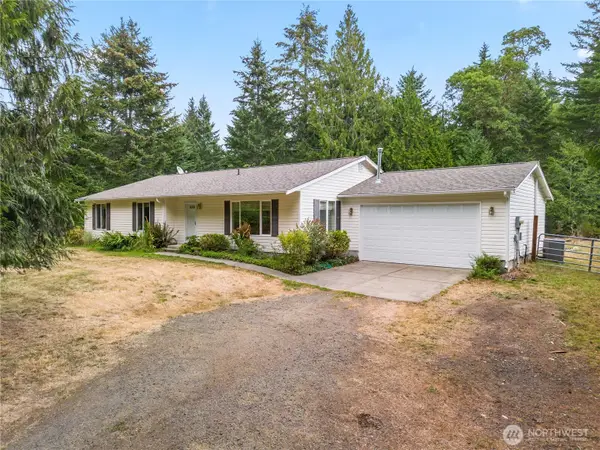 $490,000Active3 beds 2 baths1,716 sq. ft.
1011 E Sunset Hill Road, Shelton, WA 98584
MLS# 2573126Listed by: EXP REALTY - New
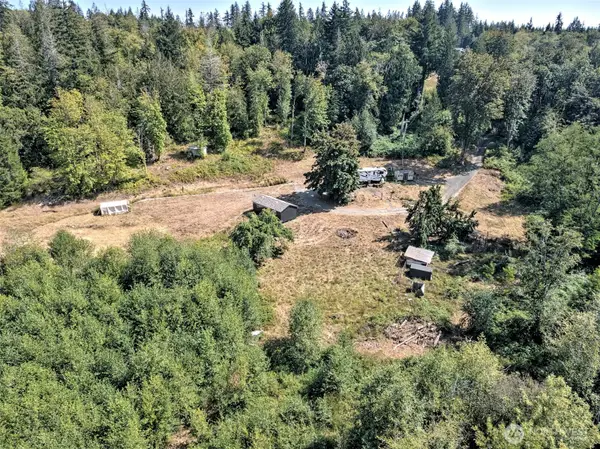 $329,500Active16.77 Acres
1250 E Crestview Drive #"A", Shelton, WA 98584
MLS# 2573318Listed by: WINDERMERE RE/HIMLIE - New
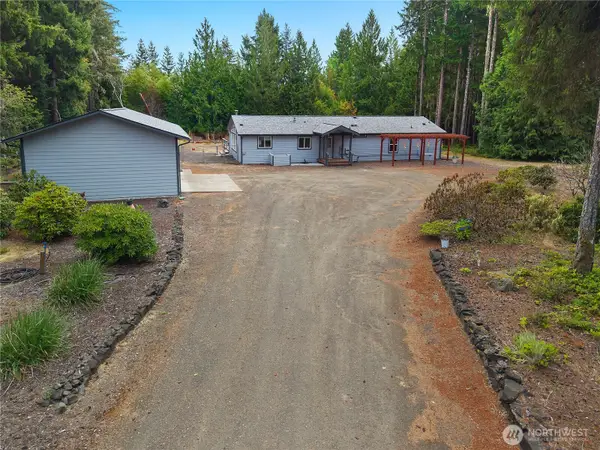 $540,000Active3 beds 2 baths1,716 sq. ft.
370 E Strong Road, Shelton, WA 98584
MLS# 2572472Listed by: JOHN L. SCOTT SHELTON - New
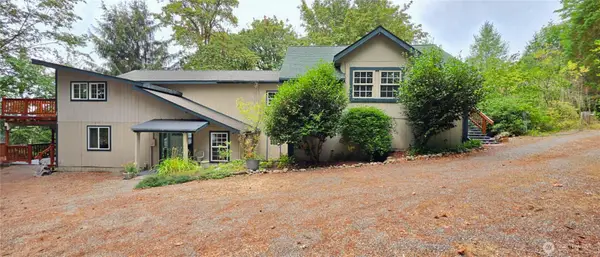 $470,000Active3 beds 3 baths2,120 sq. ft.
890 W Wynwood Drive, Shelton, WA 98584
MLS# 2572822Listed by: RICHARD BECKMAN RLTY GROUP LLC - New
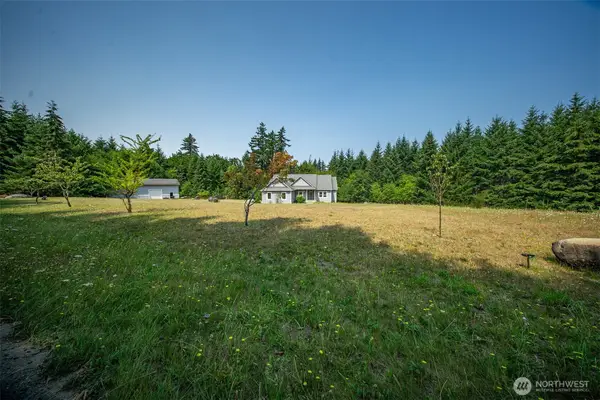 $965,000Active3 beds 3 baths4,229 sq. ft.
2873 SE Bloomfield Road, Shelton, WA 98584
MLS# 2571246Listed by: KELLER WILLIAMS RTY TACOMA - New
 $299,000Active2 beds 2 baths924 sq. ft.
380 E Panorama Drive, Shelton, WA 98584
MLS# 2571742Listed by: ST CLAIR REALTY


Protect your home and budget from life's surprises with an Assurant Home Warranty, backed by a partner that supports you through every step of homeownership. Explore Plans.
© 2023 - 2026 ERA Franchise Systems LLC. All rights reserved. ERA Franchise Systems LLC fully supports the principles of the Fair Housing Act and the Equal Opportunity Act. ERA, ERA Real Estate powered, and their respective logos are registered service marks of ERA Franchise Systems LLC. Each office is independently owned and operated.