
260 E Penzance Road, Shelton, WA 98584
Local realty services provided by:RSVP Brokers ERA
Listed by: kristine anderson, clementine quarders
Office: exp realty
MLS#:2550048
Source:NWMLS
Price summary
- Price:$450,000
- Price per sq. ft.:$288.83
- Monthly HOA dues:$128
About this home
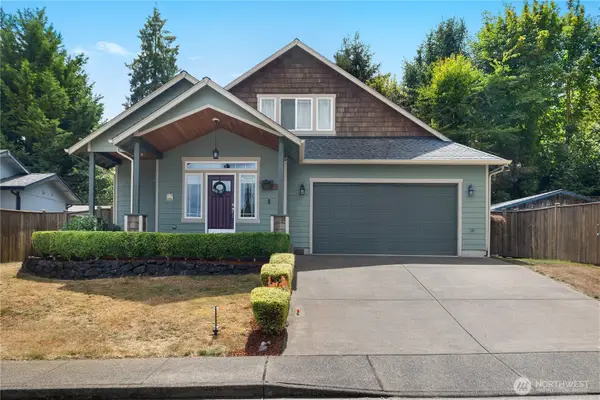
Practically new where it counts—and perfectly positioned on the 5th Fairway of Lake Limerick Golf Course! This beautifully maintained golf course home has been lovingly prepared for its next owner with a 4-month-old roof, HVAC and water heater just 2–3 years old, fresh paint, and pride of ownership throughout. White Oak hardwoods greet you and carry you through the home. Step outside to a backyard that truly shines, featuring a beautifully designed patio and lush garden setting that's perfect for morning coffee, entertaining, or unwinding after a round of golf. Inside, you'll find a home that's been thoughtfully cared for and ready to enjoy from day one. Primary bedroom looks to the golf course with an ensuite bathroom and walk-in closet. One bedroom comes with a high quality murphy bed that is in great condition. Formal dining room could also be an office. Welcome home to Lake Limerick, where golf, boating, parks, restaurants, and year-round amenities create the lifestyle you've been looking for. 1% lender credit available with Mitch Smith of Guild Mortgage....
Contact an agent
Home facts
- Year built:1999
- Subdivision & Development:Lake Limerick
- Listing ID #:2550048
- Updated:August 16, 2026 at 10:43 AM
Rooms and interior
- Bedrooms:3
- Total bathrooms:2
- Full bathrooms:1
- Flooring:Carpet, Hardwood, Vinyl Floor
- Kitchen Description:Dishwasher, Microwave, Refrigerator
- Bedroom Description:Main Level Bedrooms : 3
- Basement:Yes
- Living area:1,558 sq. ft.
Heating and cooling
- Heating:Forced Air, Heat Pump
Structure and exterior
- Roof:Composition
- Year built:1999
- Building area:1,558 sq. ft.
- Lot area:0.27 Acres
- Lot Features:Dead-end Street, Paved
- Architectural Style:Contemporary
- Construction Materials:Wood Products Exterior Finish
- Exterior Features:Deck, Patio
- Foundation Description:None
- Levels:1 Story
Schools
- High school:Shelton High
- Middle school:Pioneer Intermed/Mid
- Elementary school:Pioneer Primary Sch
Utilities
- Water:Community
- Sewer:Septic Tank
Finances and disclosures
- Price:$450,000
- Price per sq. ft.:$288.83
- Tax amount:$2,442 (2026)
Features and amenities
- Appliances:Dishwasher, Refrigerator, Washer
- Laundry features:Dryer, Washer
- Amenities:Cable TV, Ceiling Fan(s), Gas Available, High Speed Internet, Vaulted Ceiling(s), Walk-In Closet(s), Water Heater
Parking
- Total parking spaces:4
- Parking description:Attached Garage, Driveway, RV Parking
- Garage:Yes
 Listings courtesy of Northwest MLS as distributed by MLS GRID. Based on information submitted to the MLS GRID as of August 16, 2026. All data is obtained from various sources and may not have been verified by broker or MLS GRID. Supplied Open House Information is subject to change without notice. All information should be independently reviewed and verified for accuracy. Properties may or may not be listed by the office/agent presenting the information. Listing information is provided for consumers' personal, non-commercial use, solely to identify prospective properties for potential purchase; all other use is strictly prohibited and may violate relevant federal and state law. Information deemed reliable but not guaranteed. Copyright © 2026 MLS GRID. All Rights Reserved.
New listings near 260 E Penzance Road
- New
 $615,000Active2 beds 2 baths2,305 sq. ft.
20 N Tillicum Beach Lane N, Shelton, WA 98584
MLS# 2568672Listed by: NIGHTINGALE REALTY - New
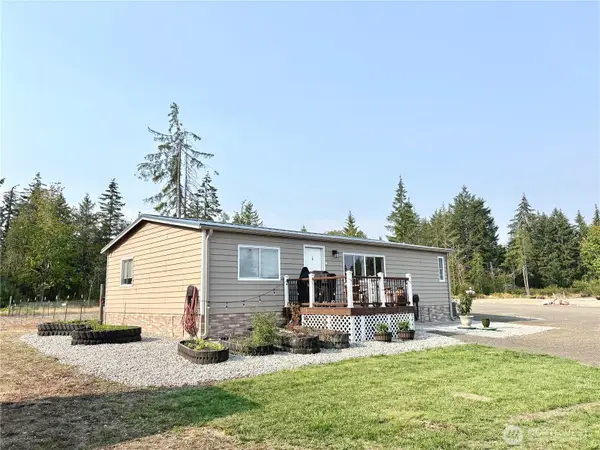 $555,000Active3 beds 2 baths1,008 sq. ft.
320 E Lonesome Creek Road, Shelton, WA 98584
MLS# 2569645Listed by: RILEY JACKSON REAL ESTATE INC. - New
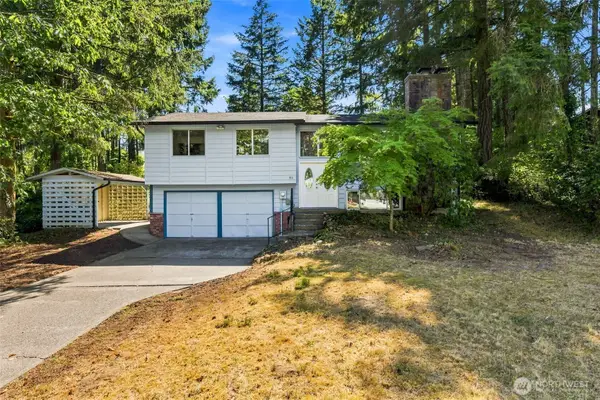 $415,000Active3 beds 3 baths2,104 sq. ft.
51 E Park Lane, Shelton, WA 98584
MLS# 2569219Listed by: KELLER WILLIAMS REALTY - New
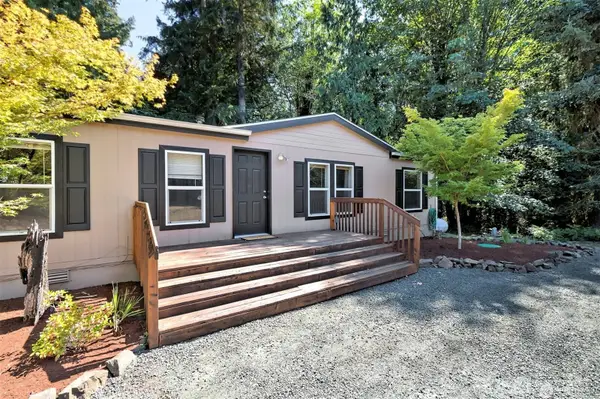 $320,500Active3 beds 2 baths1,344 sq. ft.
101 E Herron Place, Shelton, WA 98584
MLS# 2564551Listed by: WINDERMERE CENTRALIA - New
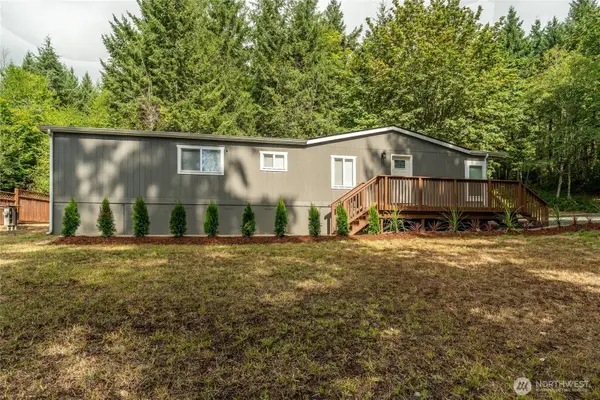 $399,950Active3 beds 2 baths1,680 sq. ft.
771 SE Fireweed Road, Shelton, WA 98584
MLS# 2569158Listed by: JOHN L. SCOTT R.E.TACOMA NORTH - New
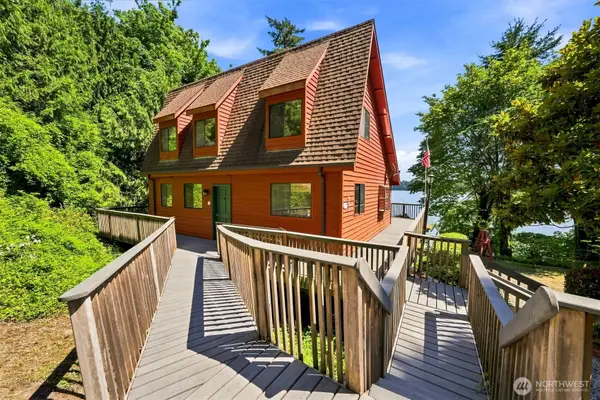 $625,000Active3 beds 2 baths1,248 sq. ft.
241 SE Oyster Beach Road, Shelton, WA 98584
MLS# 2568166Listed by: EXP REALTY - Open Sun, 12 to 1:30pmNew
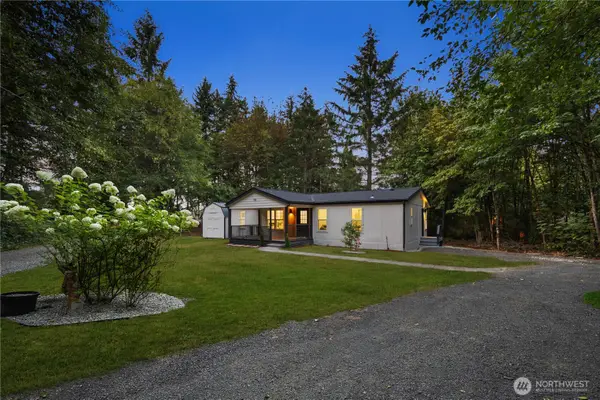 $369,999Active3 beds 2 baths1,296 sq. ft.
90 SE Orca Lane, Shelton, WA 98584
MLS# 2559398Listed by: KELLER WILLIAMS WEST SOUND - New
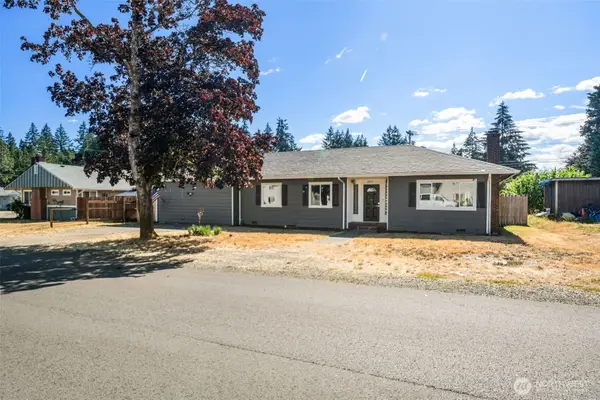 $375,000Active3 beds 2 baths1,709 sq. ft.
2015 Adams Street, Shelton, WA 98584
MLS# 2568154Listed by: WINDERMERE PENINSULAPROPERTIES - New
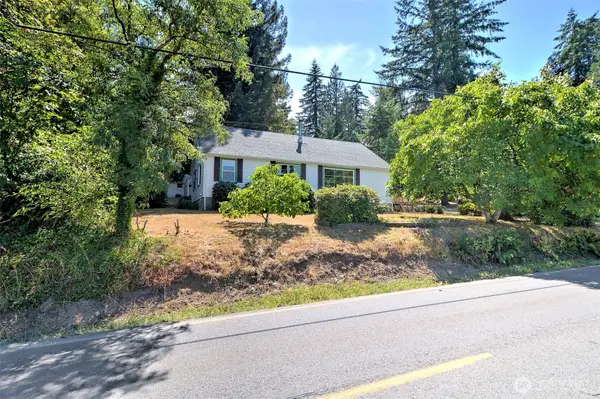 $425,000Active3 beds 2 baths1,380 sq. ft.
1306 Center Street, Shelton, WA 98584
MLS# 2568682Listed by: JOHN L. SCOTT SHELTON - New
 $482,000Active3 beds 3 baths1,900 sq. ft.
313 Grandview Avenue, Shelton, WA 98584
MLS# 2566332Listed by: ABBEY REALTY INC


Protect your home and budget from life's surprises with an Assurant Home Warranty, backed by a partner that supports you through every step of homeownership. Explore Plans.
© 2023 - 2026 ERA Franchise Systems LLC. All rights reserved. ERA Franchise Systems LLC fully supports the principles of the Fair Housing Act and the Equal Opportunity Act. ERA, ERA Real Estate powered, and their respective logos are registered service marks of ERA Franchise Systems LLC. Each office is independently owned and operated.