
280 E Clonakilty Drive, Shelton, WA 98584
Local realty services provided by:Knipe Realty ERA Powered
Listed by: jenn schuchmann
Office: timber real estate
MLS#:2498120
Source:NWMLS
280 E Clonakilty Drive,Shelton, WA 98584
$419,900
- 3 Beds
- 2 Baths
- 1,040 sq. ft.
- Single family
- Active
Price summary
- Price:$419,900
- Price per sq. ft.:$403.75
- Monthly HOA dues:$190
About this home
**Charming & Newly Renovated 3-Bedroom, 2-Bath Home!** Welcome home to this beautifully updated 3-bedroom, 2-bath property offering comfort, modern touches, and a peaceful setting. Step inside to brand-new carpet and fresh updates throughout, including new stainless-steel appliances. Major improvements include a new roof, trusses, and gutters completed in 2024, providing added peace of mind for years to come. Outside, enjoy mature fruit trees and a serene, nature-filled setting where deer are frequent visitors. This move-in-ready home offers the perfect blend of modern updates and peaceful surroundings. **Seller financing is available**—please see the attached information for potential terms. Buyers may also explore the potential for a DADU, garage, and/or carport, subject to buyer due diligence and applicable zoning, permitting, and local requirements. Come see all this property has to offer!
Contact an agent
Home facts
- Year built:1998
- Subdivision & Development:Lake Limerick
- Listing ID #:2498120
- Updated:October 05, 2026 at 11:29 AM
Rooms and interior
- Bedrooms:3
- Total bathrooms:2
- Full bathrooms:1
- Flooring:Carpet, Vinyl Floor
- Kitchen Description:Dishwasher, Refrigerator
- Bedroom Description:Main Level Bedrooms : 3
- Living area:1,040 sq. ft.
Structure and exterior
- Roof:Composition, Metal
- Year built:1998
- Building area:1,040 sq. ft.
- Lot area:0.49 Acres
- Lot Features:Dead-end Street, Open Space, Paved, Secluded
- Construction Materials:Wood Products Exterior Finish
- Exterior Features:Fenced-Partially
- Foundation Description:None
- Levels:1 Story
Utilities
- Water:Lake
- Sewer:Septic Tank
Finances and disclosures
- Price:$419,900
- Price per sq. ft.:$403.75
- Tax amount:$1,709 (2025)
Features and amenities
- Appliances:Dishwasher, Refrigerator
- Amenities:Cable TV, Gated Entry, High Speed Internet, Security System
Parking
- Parking description:Driveway
 Listings courtesy of Northwest MLS as distributed by MLS GRID. Based on information submitted to the MLS GRID as of October 5, 2026. All data is obtained from various sources and may not have been verified by broker or MLS GRID. Supplied Open House Information is subject to change without notice. All information should be independently reviewed and verified for accuracy. Properties may or may not be listed by the office/agent presenting the information. Listing information is provided for consumers' personal, non-commercial use, solely to identify prospective properties for potential purchase; all other use is strictly prohibited and may violate relevant federal and state law. Information deemed reliable but not guaranteed. Copyright © 2026 MLS GRID. All Rights Reserved.
New listings near 280 E Clonakilty Drive
- Coming Soon
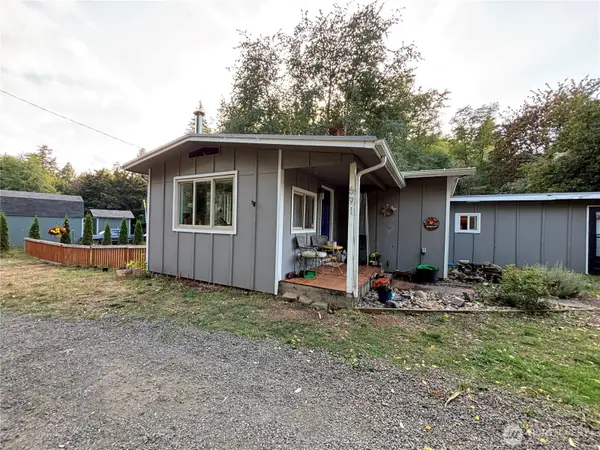 $450,000First Look3 beds 2 baths1,504 sq. ft.
691 W Kamilche Lane, Shelton, WA 98584
MLS# 2587489Listed by: SEATTLE WORKS REAL ESTATE - Coming Soon
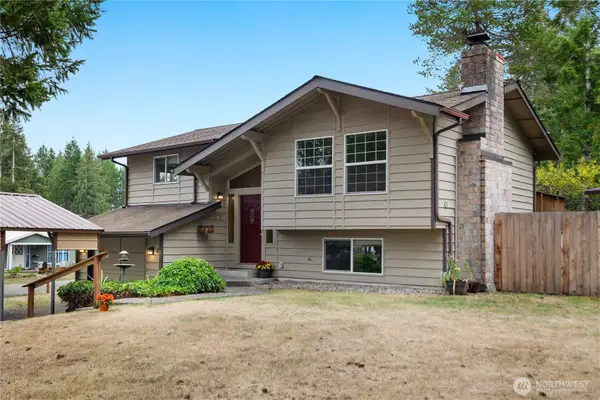 $405,000First Look3 beds 2 baths1,618 sq. ft.
11 E Alder Place W, Shelton, WA 98584
MLS# 2586909Listed by: CENTURY 21 VAN DORM REALTY - New
 $650,000Active4.61 Acres
0 Lots 1-67 Harvard/turner Avenue W #1-67, Shelton, WA 98584
MLS# 2585153Listed by: CAPITOL REAL ESTATE LLC - New
 $699,000Active4 beds 2 baths1,868 sq. ft.
370 SE Whitecap Alley, Shelton, WA 98584
MLS# 2590625Listed by: MORRISON HOUSE SOTHEBY'S INTL - New
 $330,000Active2 beds 2 baths1,296 sq. ft.
551 SE Crescent Drive, Shelton, WA 98584
MLS# 2588508Listed by: JOHN L. SCOTT SHELTON - New
 $279,000Active5.07 Acres
1 Robins Way #1, Shelton, WA 98584
MLS# 2586107Listed by: ALDER CREEK REAL ESTATE LLC - New
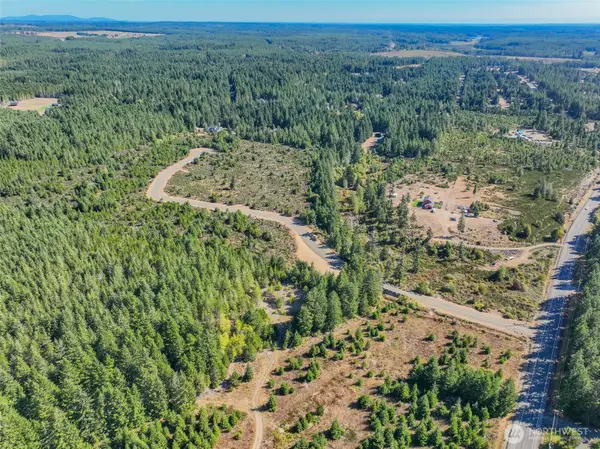 $279,000Active5.5 Acres
2 Robins Way #2, Shelton, WA 98584
MLS# 2589809Listed by: ALDER CREEK REAL ESTATE LLC - New
 $279,000Active5.2 Acres
3 Robins Way #3, Shelton, WA 98584
MLS# 2589810Listed by: ALDER CREEK REAL ESTATE LLC - New
 $279,000Active5.02 Acres
4 Robins Way #4, Shelton, WA 98584
MLS# 2589813Listed by: ALDER CREEK REAL ESTATE LLC - New
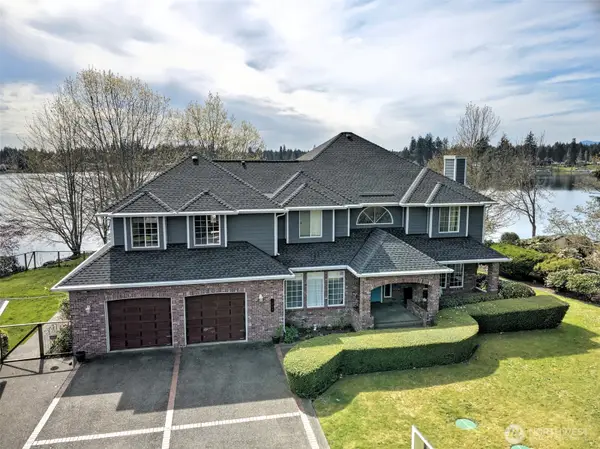 $1,397,500Active3 beds 3 baths4,001 sq. ft.
1860 E Island Lake Drive, Shelton, WA 98584
MLS# 2589945Listed by: WINDERMERE RE/HIMLIE


Protect your home and budget from life's surprises with an Assurant Home Warranty, backed by a partner that supports you through every step of homeownership. Explore Plans.
© 2023 - 2026 ERA Franchise Systems LLC. All rights reserved. ERA Franchise Systems LLC fully supports the principles of the Fair Housing Act and the Equal Opportunity Act. ERA, ERA Real Estate powered, and their respective logos are registered service marks of ERA Franchise Systems LLC. Each office is independently owned and operated.