
30 SE Dawnview Crest, Shelton, WA 98584
Local realty services provided by:Knipe Realty ERA Powered
Listed by: j. obendorf
Office: keller williams south sound
MLS#:2561226
Source:NWMLS
30 SE Dawnview Crest,Shelton, WA 98584
$899,000
- 3 Beds
- 3 Baths
- 2,974 sq. ft.
- Single family
- Active
Price summary
- Price:$899,000
- Price per sq. ft.:$302.29
- Monthly HOA dues:$116.67
About this home
In Dawnview community, a beautifully appointed home where privacy, craftsmanship, and spectacular views come together. A gently curved, shaded drive creates a welcoming approach and opens to sweeping views of Mount Rainier and Totten Inlet. Inside, a grand entrance with an elegant arched hallway sets the tone for the home. The spacious kitchen and great room are designed for both everyday living and entertaining, with expansive views that bring the beauty of the Pacific Northwest indoors. Eastern exposure fills the living spaces with warm morning sunshine. The luxurious primary suite provides a peaceful retreat, featuring a jetted tub and oversized walk-in shower, complemented by quality fixtures throughout the home. Comfort is thoughtfully engineered with a geothermal heat pump providing both heating and cooling, offering efficient year-round climate control. The entire crawl space has approximately 5 feet of clearance, creating an exceptional amount of accessible storage. Car enthusiasts, hobbyists, and craftsmen will appreciate the oversized three-car garage, complete with dedicated His and Hers workshop spaces. Outside, a convenient 10' x 12' garden shop provides ample room for the lawnmower and other yard equipment. Mature landscaping creates a private, established setting, complemented by deer-resistant fencing to help protect the grounds. From the serene approach to the extraordinary views, generous storage, versatile workshop spaces, and geothermal comfort,...
Contact an agent
Home facts
- Year built:1995
- Subdivision & Development:Totten Shores
- Listing ID #:2561226
- Updated:October 06, 2026 at 11:19 AM
Rooms and interior
- Bedrooms:3
- Total bathrooms:3
- Full bathrooms:2
- Half bathrooms:1
- Flooring:Ceramic Tile Floor, Engineered Hardwood, Vinyl Floor
- Kitchen Description:Dishwasher, Disposal, Microwave, Refrigerator
- Bedroom Description:Main Level Bedrooms : 3
- Basement Description:Unfinished
- Living area:2,974 sq. ft.
Heating and cooling
- Heating:Forced Air, Heat Pump
Structure and exterior
- Roof:Composition
- Year built:1995
- Building area:2,974 sq. ft.
- Lot area:1.42 Acres
- Lot Features:Cul-De-Sac, Dead-end Street, Paved
- Architectural Style:Traditional
- Construction Materials:Cement Planked
- Exterior Features:Fenced-Partially, Patio, Sprinkler System
- Foundation Description:Unfinished
- Levels:1 Story
Schools
- High school:Buyer To Verify
- Middle school:Buyer To Verify
- Elementary school:Buyer To Verify
Utilities
- Water:Community, Shared Well
- Sewer:Septic Tank
Finances and disclosures
- Price:$899,000
- Price per sq. ft.:$302.29
- Tax amount:$7,389 (2026)
Features and amenities
- Appliances:Dishwasher, Refrigerator, Washer
- Laundry features:Dryer, Washer
- Amenities:Cable TV, High Speed Internet, Propane, SMART Wired, Shop, Skylight(s), Sprinkler System, Vaulted Ceiling(s), Walk-In Closet(s), Water Heater
Parking
- Total parking spaces:6
- Parking description:Attached Garage, Driveway
- Garage:Yes
 Listings courtesy of Northwest MLS as distributed by MLS GRID. Based on information submitted to the MLS GRID as of October 6, 2026. All data is obtained from various sources and may not have been verified by broker or MLS GRID. Supplied Open House Information is subject to change without notice. All information should be independently reviewed and verified for accuracy. Properties may or may not be listed by the office/agent presenting the information. Listing information is provided for consumers' personal, non-commercial use, solely to identify prospective properties for potential purchase; all other use is strictly prohibited and may violate relevant federal and state law. Information deemed reliable but not guaranteed. Copyright © 2026 MLS GRID. All Rights Reserved.
New listings near 30 SE Dawnview Crest
- Coming Soon
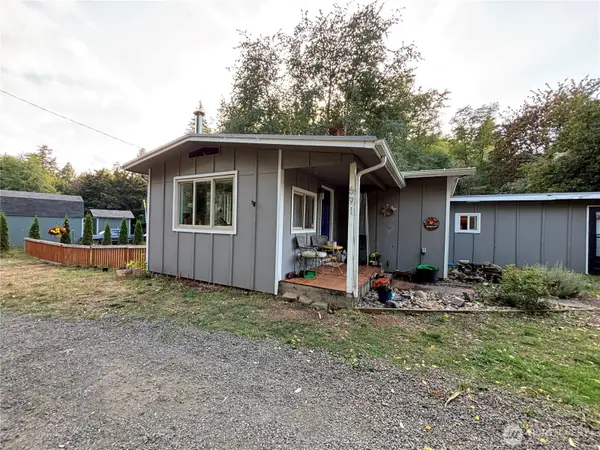 $450,000First Look3 beds 2 baths1,504 sq. ft.
691 W Kamilche Lane, Shelton, WA 98584
MLS# 2587489Listed by: SEATTLE WORKS REAL ESTATE - Coming Soon
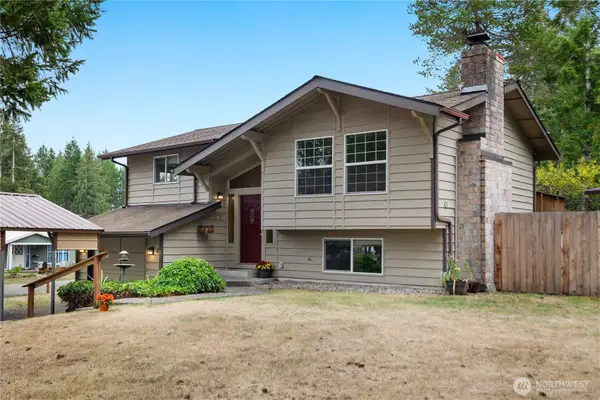 $405,000First Look3 beds 2 baths1,618 sq. ft.
11 E Alder Place W, Shelton, WA 98584
MLS# 2586909Listed by: CENTURY 21 VAN DORM REALTY - New
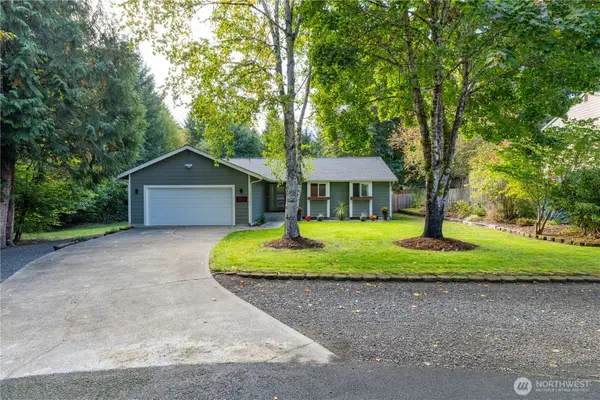 $479,000Active3 beds 3 baths1,966 sq. ft.
320 SE Shadowood Drive, Shelton, WA 98584
MLS# 2590827Listed by: RE/MAX TOP EXECUTIVES - New
 $650,000Active4.61 Acres
0 Lots 1-67 Harvard/turner Avenue W #1-67, Shelton, WA 98584
MLS# 2585153Listed by: CAPITOL REAL ESTATE LLC - New
 $699,000Active4 beds 2 baths1,868 sq. ft.
370 SE Whitecap Alley, Shelton, WA 98584
MLS# 2590625Listed by: MORRISON HOUSE SOTHEBY'S INTL - New
 $330,000Active2 beds 2 baths1,296 sq. ft.
551 SE Crescent Drive, Shelton, WA 98584
MLS# 2588508Listed by: JOHN L. SCOTT SHELTON - New
 $279,000Active5.07 Acres
1 Robins Way #1, Shelton, WA 98584
MLS# 2586107Listed by: ALDER CREEK REAL ESTATE LLC - New
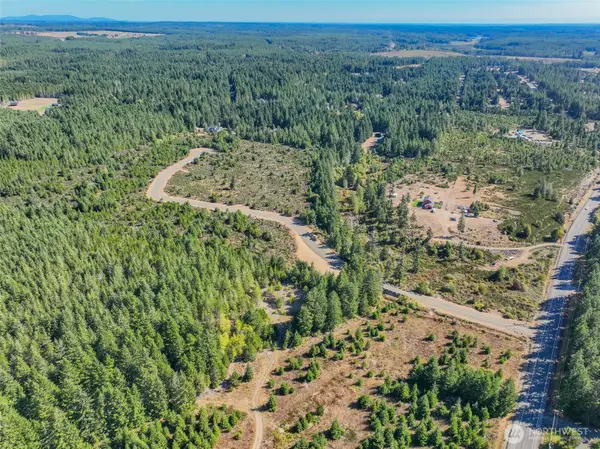 $279,000Active5.5 Acres
2 Robins Way #2, Shelton, WA 98584
MLS# 2589809Listed by: ALDER CREEK REAL ESTATE LLC - New
 $279,000Active5.2 Acres
3 Robins Way #3, Shelton, WA 98584
MLS# 2589810Listed by: ALDER CREEK REAL ESTATE LLC - New
 $279,000Active5.02 Acres
4 Robins Way #4, Shelton, WA 98584
MLS# 2589813Listed by: ALDER CREEK REAL ESTATE LLC


Protect your home and budget from life's surprises with an Assurant Home Warranty, backed by a partner that supports you through every step of homeownership. Explore Plans.
© 2023 - 2026 ERA Franchise Systems LLC. All rights reserved. ERA Franchise Systems LLC fully supports the principles of the Fair Housing Act and the Equal Opportunity Act. ERA, ERA Real Estate powered, and their respective logos are registered service marks of ERA Franchise Systems LLC. Each office is independently owned and operated.