
8 Dasher Drive, Shelton, WA 98584
Local realty services provided by:RSVP Brokers ERA
Listed by: jamie mell
Office: john l. scott shelton
MLS#:2589676
Source:NWMLS
8 Dasher Drive,Shelton, WA 98584
$165,000
- 2 Beds
- 2 Baths
- 1,512 sq. ft.
- Mobile / Manufactured
- Active
Price summary
- Price:$165,000
- Price per sq. ft.:$109.13
About this home
Welcome home to this tidy two-bedroom home in the desirable Christmas Village community! Available now, this home offers a spacious and inviting floor plan with an open living area, a kitchen with a convenient eating bar, and a separate dining area. Enjoy year-round comfort with central heating and air conditioning. The family room opens to a covered patio and spacious yard, perfect for relaxing or enjoying the outdoors. A large carport provides convenient covered parking along with additional storage space. Come see all that Christmas Village has to offer its' residents! This community is conveniently located near medical care and shopping alike. Residents can also enjoy the walkable community clubhouse and gathering space, complete with a horseshoe pit—making it easy to connect with neighbors and enjoy the community. Don't miss your opportunity to make this lovely home your own—schedule your tour today!
Contact an agent
Home facts
- Year built:1977
- Subdivision & Development:Mountain View
- Listing ID #:2589676
- Updated:October 06, 2026 at 11:21 AM
Rooms and interior
- Bedrooms:2
- Total bathrooms:2
- Full bathrooms:1
- Flooring:Carpet, Laminate, Vinyl Floor, Vinyl Plank
- Dining Description:Dining Room
- Kitchen Description:Dishwasher, Refrigerator
- Living area:1,512 sq. ft.
Heating and cooling
- Heating:Heat Pump
Structure and exterior
- Roof:Composition
- Year built:1977
- Building area:1,512 sq. ft.
- Lot Features:Paved
- Construction Materials:Metal/Vinyl Exterior Finish
- Levels:1 Story
Schools
- High school:Buyer To Verify
- Middle school:Buyer To Verify
- Elementary school:Buyer To Verify
Utilities
- Water:Public
Finances and disclosures
- Price:$165,000
- Price per sq. ft.:$109.13
- Tax amount:$1,109 (2026)
Features and amenities
- Appliances:Dishwasher, Refrigerator, Washer
- Laundry features:Dryer, Washer
- Amenities:Water Heater
Parking
- Parking description:Carport
 Listings courtesy of Northwest MLS as distributed by MLS GRID. Based on information submitted to the MLS GRID as of October 6, 2026. All data is obtained from various sources and may not have been verified by broker or MLS GRID. Supplied Open House Information is subject to change without notice. All information should be independently reviewed and verified for accuracy. Properties may or may not be listed by the office/agent presenting the information. Listing information is provided for consumers' personal, non-commercial use, solely to identify prospective properties for potential purchase; all other use is strictly prohibited and may violate relevant federal and state law. Information deemed reliable but not guaranteed. Copyright © 2026 MLS GRID. All Rights Reserved.
New listings near 8 Dasher Drive
- Coming Soon
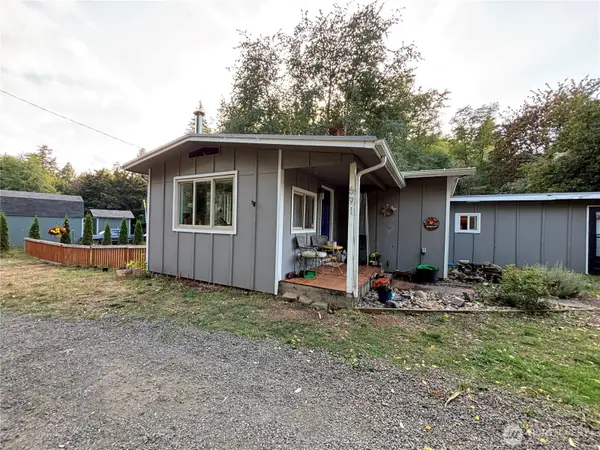 $450,000First Look3 beds 2 baths1,504 sq. ft.
691 W Kamilche Lane, Shelton, WA 98584
MLS# 2587489Listed by: SEATTLE WORKS REAL ESTATE - Coming Soon
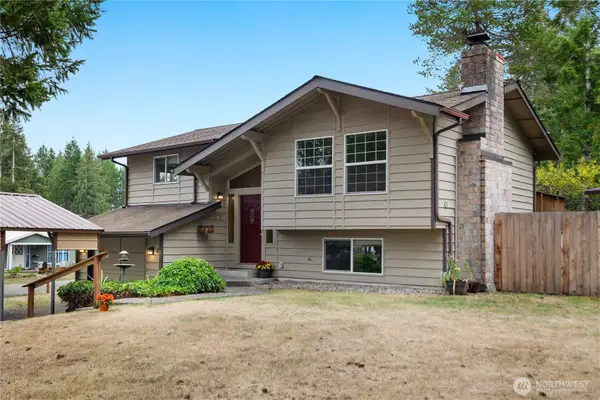 $405,000First Look3 beds 2 baths1,618 sq. ft.
11 E Alder Place W, Shelton, WA 98584
MLS# 2586909Listed by: CENTURY 21 VAN DORM REALTY - New
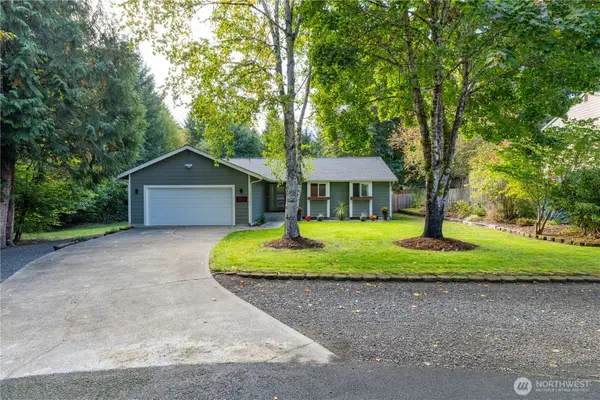 $479,000Active3 beds 3 baths1,966 sq. ft.
320 SE Shadowood Drive, Shelton, WA 98584
MLS# 2590827Listed by: RE/MAX TOP EXECUTIVES - New
 $650,000Active4.61 Acres
0 Lots 1-67 Harvard/turner Avenue W #1-67, Shelton, WA 98584
MLS# 2585153Listed by: CAPITOL REAL ESTATE LLC - New
 $699,000Active4 beds 2 baths1,868 sq. ft.
370 SE Whitecap Alley, Shelton, WA 98584
MLS# 2590625Listed by: MORRISON HOUSE SOTHEBY'S INTL - New
 $330,000Active2 beds 2 baths1,296 sq. ft.
551 SE Crescent Drive, Shelton, WA 98584
MLS# 2588508Listed by: JOHN L. SCOTT SHELTON - New
 $279,000Active5.07 Acres
1 Robins Way #1, Shelton, WA 98584
MLS# 2586107Listed by: ALDER CREEK REAL ESTATE LLC - New
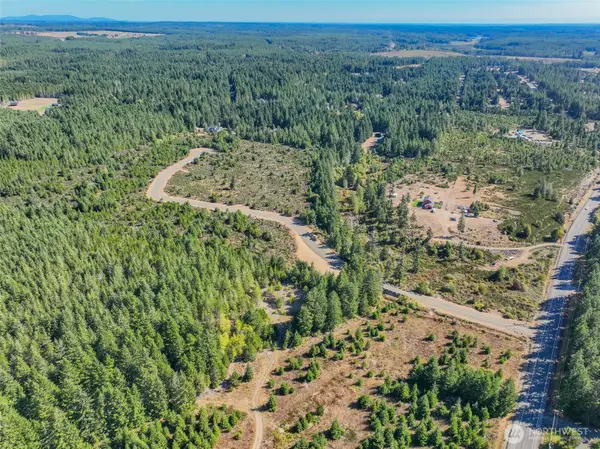 $279,000Active5.5 Acres
2 Robins Way #2, Shelton, WA 98584
MLS# 2589809Listed by: ALDER CREEK REAL ESTATE LLC - New
 $279,000Active5.2 Acres
3 Robins Way #3, Shelton, WA 98584
MLS# 2589810Listed by: ALDER CREEK REAL ESTATE LLC - New
 $279,000Active5.02 Acres
4 Robins Way #4, Shelton, WA 98584
MLS# 2589813Listed by: ALDER CREEK REAL ESTATE LLC


Protect your home and budget from life's surprises with an Assurant Home Warranty, backed by a partner that supports you through every step of homeownership. Explore Plans.
© 2023 - 2026 ERA Franchise Systems LLC. All rights reserved. ERA Franchise Systems LLC fully supports the principles of the Fair Housing Act and the Equal Opportunity Act. ERA, ERA Real Estate powered, and their respective logos are registered service marks of ERA Franchise Systems LLC. Each office is independently owned and operated.