
1132 N 198th Street #C302, Shoreline, WA 98133
Local realty services provided by:ERA Skyview Realty
Listed by: chris schniegenberg, fahad usmani
Office: real broker llc.
MLS#:2589828
Source:NWMLS
1132 N 198th Street #C302,Shoreline, WA 98133
$349,000
- 2 Beds
- 2 Baths
- 842 sq. ft.
- Condominium
- Active
Price summary
- Price:$349,000
- Price per sq. ft.:$414.49
- Monthly HOA dues:$436
About this home
Rare top-floor penthouse in a serene Shoreline lakefront community. This bright, open home features two large bedrooms, fresh paint, newer flooring, and thoughtful updates. An in-unit washer and dryer add everyday convenience, while lake access lets you enjoy the peaceful setting. With low HOA dues in a well-established, upscale community, this is a special opportunity to enjoy lakeside living in Shoreline—a city recently recognized as one of the best places to live. Please look into all the available loan programs for this gorgeous home, many programs especially for first time buyers are available.
Contact an agent
Home facts
- Year built:1986
- Subdivision & Development:Echo Lake
- Listing ID #:2589828
- Updated:October 05, 2026 at 12:32 AM
Rooms and interior
- Bedrooms:2
- Total bathrooms:2
- Full bathrooms:2
- Flooring:Carpet, Vinyl Floor, Vinyl Plank
- Kitchen Description:Dishwasher, Disposal, Refrigerator
- Bedroom Description:Main Level Bedrooms : 2
- Living area:842 sq. ft.
Heating and cooling
- Heating:Baseboard
Structure and exterior
- Roof:Composition
- Year built:1986
- Building area:842 sq. ft.
- Lot area:3.08 Acres
- Construction Materials:Metal/Vinyl Exterior Finish, Stucco Exterior Finish, Wood Exterior Finish, Wood Products Exterior Finish
- Levels:1 Story
Schools
- High school:Buyer To Verify
- Middle school:Buyer To Verify
- Elementary school:Buyer To Verify
Finances and disclosures
- Price:$349,000
- Price per sq. ft.:$414.49
- Tax amount:$3,540 (2026)
Features and amenities
- Appliances:Dishwasher, Refrigerator, Washer
- Laundry features:Dryer, Electric Dryer Hookup, Washer, Washer Hookup
Parking
- Total parking spaces:1
- Parking description:Off Street Parking, Uncovered Parking
 Listings courtesy of Northwest MLS as distributed by MLS GRID. Based on information submitted to the MLS GRID as of October 5, 2026. All data is obtained from various sources and may not have been verified by broker or MLS GRID. Supplied Open House Information is subject to change without notice. All information should be independently reviewed and verified for accuracy. Properties may or may not be listed by the office/agent presenting the information. Listing information is provided for consumers' personal, non-commercial use, solely to identify prospective properties for potential purchase; all other use is strictly prohibited and may violate relevant federal and state law. Information deemed reliable but not guaranteed. Copyright © 2026 MLS GRID. All Rights Reserved.
New listings near 1132 N 198th Street #C302
- Coming Soon
 $695,000First Look2 beds 3 baths1,372 sq. ft.
14576 Westminster Way N, Shoreline, WA 98133
MLS# 2589823Listed by: KELLER WILLIAMS RLTY BELLEVUE - Coming Soon
 $865,000First Look2 beds 2 baths1,520 sq. ft.
1821 NW 195th Street #11, Shoreline, WA 98177
MLS# 2589620Listed by: WINDERMERE REAL ESTATE GH LLC - Coming Soon
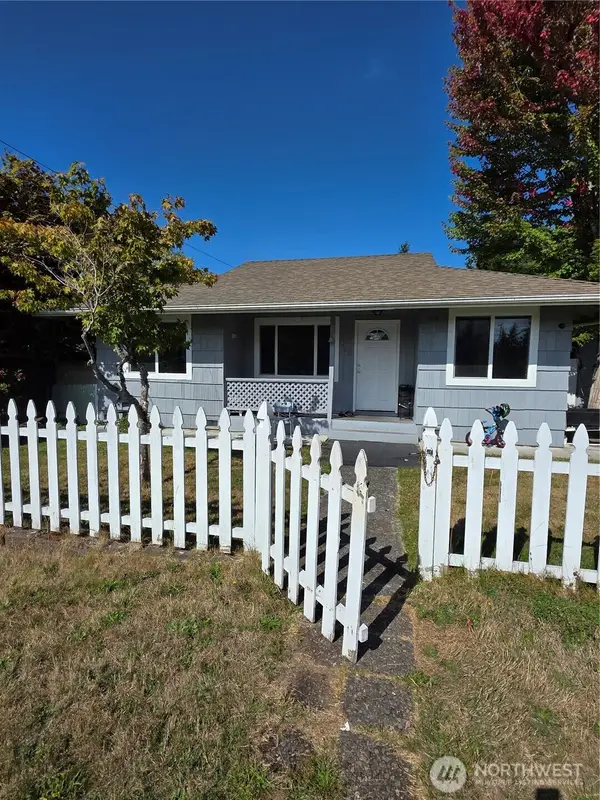 $699,000First Look2 beds 1 baths920 sq. ft.
1750 NE 146th Street, Shoreline, WA 98155
MLS# 2588047Listed by: KELLER WILLIAMS REALTY BOTHELL - Coming Soon
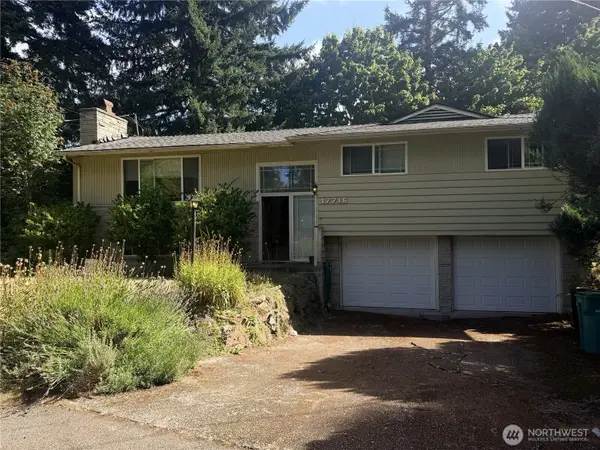 $799,000First Look4 beds 3 baths1,940 sq. ft.
17716 Densmore Avenue N, Shoreline, WA 98133
MLS# 2587298Listed by: WINDERMERE RE GREENWOOD - Coming Soon
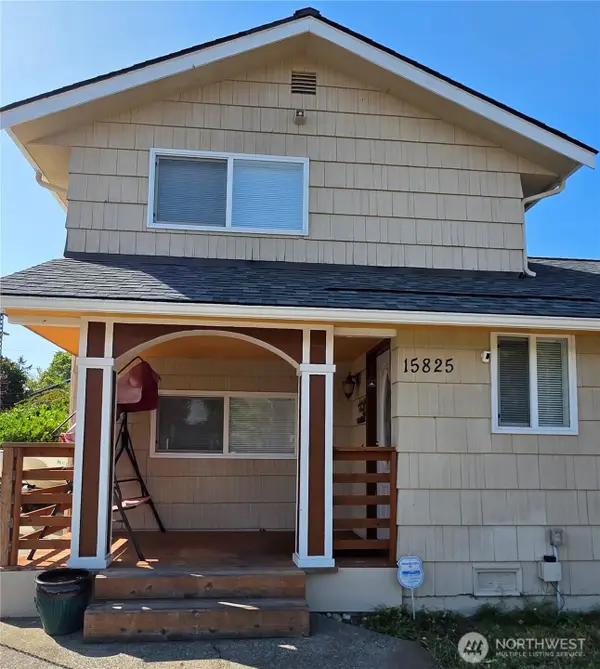 $1,250,000First Look6 beds 4 baths3,190 sq. ft.
15825 8th Avenue Ne, Shoreline, WA 98155
MLS# 2584727Listed by: KELLER WILLIAMS REALTY BOTHELL - Coming Soon
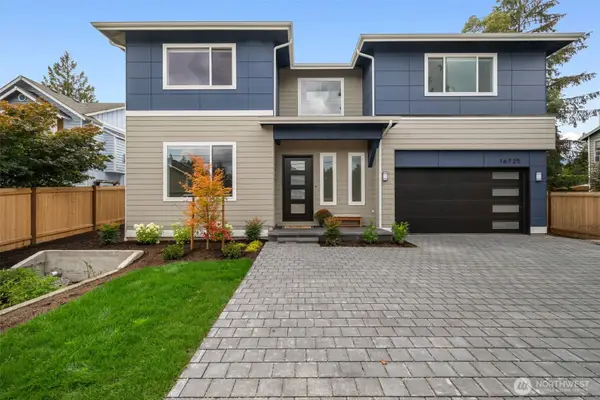 $1,999,950First Look5 beds 3 baths3,567 sq. ft.
16725 8th Avenue Ne, Shoreline, WA 98155
MLS# 2582860Listed by: WINDERMERE RE GREENWOOD - Coming Soon
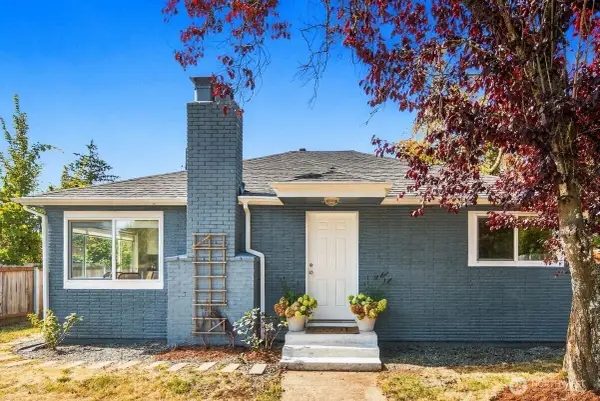 $949,000First Look5 beds 2 baths1,522 sq. ft.
15215 8th Avenue Ne, Shoreline, WA 98155
MLS# 2583259Listed by: REAL RESIDENTIAL - New
 $550,000Active1 beds 2 baths972 sq. ft.
1854 NW 195th Street #205, Shoreline, WA 98177
MLS# 2590709Listed by: WINDERMERE RE GREENWOOD - New
 $245,000Active1 beds 1 baths582 sq. ft.
1153 N 198th Street #F101, Shoreline, WA 98133
MLS# 2590702Listed by: WINDERMERE R.E. SHORELINE - Open Tue, 1 to 3pmNew
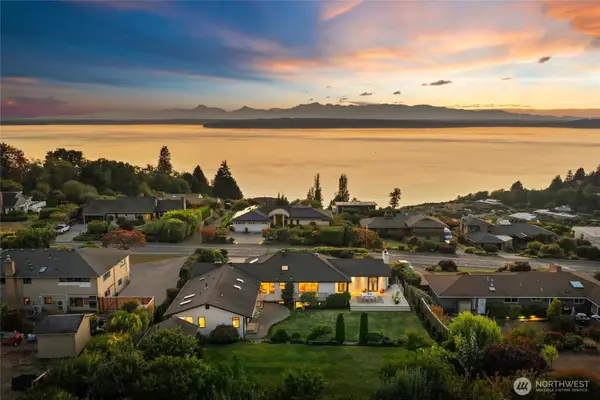 $3,450,000Active5 beds 4 baths4,010 sq. ft.
17730 14th Avenue Nw, Shoreline, WA 98177
MLS# 2579009Listed by: WINDERMERE RE GREENWOOD


Protect your home and budget from life's surprises with an Assurant Home Warranty, backed by a partner that supports you through every step of homeownership. Explore Plans.
© 2023 - 2026 ERA Franchise Systems LLC. All rights reserved. ERA Franchise Systems LLC fully supports the principles of the Fair Housing Act and the Equal Opportunity Act. ERA, ERA Real Estate powered, and their respective logos are registered service marks of ERA Franchise Systems LLC. Each office is independently owned and operated.