
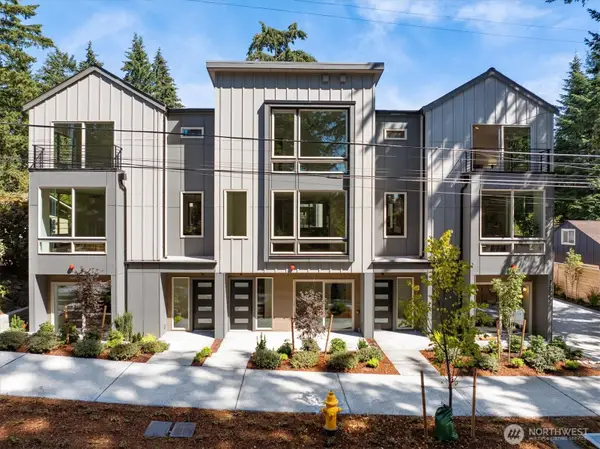
17840 10th Avenue Nw, Shoreline, WA 98177
Local realty services provided by:RSVP Brokers ERA
Listed by: mike pavone, eric kinzler
Office: windermere real estate/east
MLS#:2551345
Source:NWMLS
Price summary
- Price:$1,245,000
- Price per sq. ft.:$516.6
- Monthly HOA dues:$136
About this home
Welcome to Sunset Park in Richmond Beach! This 2021 move-in ready 4-bed, 2.75-bath townhome offers 2,410 sq ft of modern living. Vaulted ceilings, engineered hardwoods, and open-concept design create the perfect scene for entertaining and everyday life. The chef's kitchen features quartz counters, oversized island, 6-burner gas range, and stainless-steel appliances, all flowing seamlessly into the light-filled living room with a cozy gas fireplace and large floor-to-ceiling windows with electric blinds. The main-level bedroom and ¾ bath provide flexibility for guests or a home office, while the expansive covered patio invites year-round BBQs, movie nights, and outdoor living. Upstairs is the spacious primary suite with electric blinds and luxurious 5-piece bath and walk-in closet, plus two additional beds joined by Jack & Jill bath and upstairs laundry. Enjoy A/C, fully fenced & newly landscaped backyard, Tesla charger, and oversized 2-car garage. Just seconds to Sunset Park, neighborhood events, and scenic water view strolls....
Contact an agent
Home facts
- Year built:2021
- Subdivision & Development:Richmond Highlands
- Listing ID #:2551345
- Updated:August 26, 2026 at 12:43 PM
Rooms and interior
- Bedrooms:4
- Total bathrooms:3
- Full bathrooms:2
- Flooring:Carpet, Ceramic Tile Floor, Engineered Hardwood
- Kitchen Description:Dishwasher, Disposal, Microwave, Refrigerator
- Bedroom Description:Main Level Bedrooms : 1, Upper Level Bedrooms : 3
- Living area:2,410 sq. ft.
Heating and cooling
- Heating:90%+ High Efficiency, Forced Air
- Central air:Yes
Structure and exterior
- Roof:Composition
- Year built:2021
- Building area:2,410 sq. ft.
- Lot Features:Paved
- Construction Materials:Cement Planked, Cement/Concrete Exterior Finish
- Levels:Multi/Split
Schools
- High school:Shorewood High
- Middle school:Albert Einstein Mid
- Elementary school:Highland Terrace Ele
Finances and disclosures
- Price:$1,245,000
- Price per sq. ft.:$516.6
- Tax amount:$12,088 (2026)
Features and amenities
- Appliances:Dishwasher, Refrigerator
- Amenities:Sprinkler System, Walk-In Closet(s), Water Heater
Parking
- Total parking spaces:2
- Parking description:Individual Garage
- Garage:Yes
 Listings courtesy of Northwest MLS as distributed by MLS GRID. Based on information submitted to the MLS GRID as of August 26, 2026. All data is obtained from various sources and may not have been verified by broker or MLS GRID. Supplied Open House Information is subject to change without notice. All information should be independently reviewed and verified for accuracy. Properties may or may not be listed by the office/agent presenting the information. Listing information is provided for consumers' personal, non-commercial use, solely to identify prospective properties for potential purchase; all other use is strictly prohibited and may violate relevant federal and state law. Information deemed reliable but not guaranteed. Copyright © 2026 MLS GRID. All Rights Reserved.
New listings near 17840 10th Avenue Nw
- New
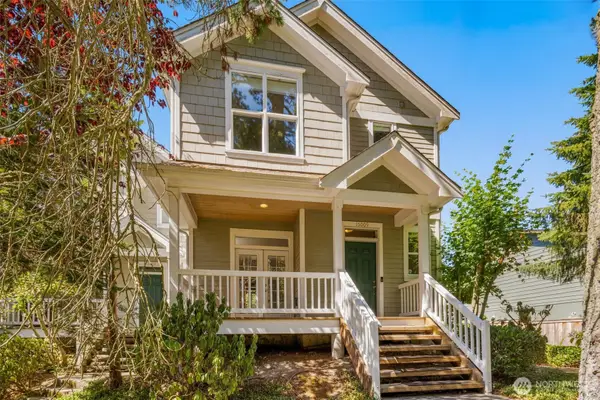 $615,000Active3 beds 3 baths1,219 sq. ft.
15009 Westminster Way N, Seattle, WA 98133
MLS# 2573201Listed by: COMPASS - New
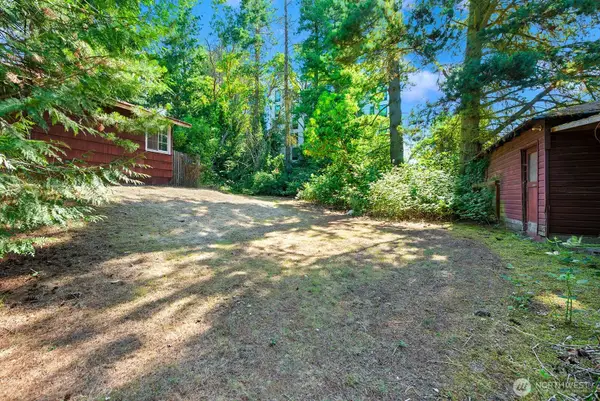 $759,900Active2 beds 1 baths1,130 sq. ft.
17552 12th Avenue Ne, Shoreline, WA 98155
MLS# 2572865Listed by: RE/MAX METRO REALTY, INC. - Open Sat, 1 to 3pmNew
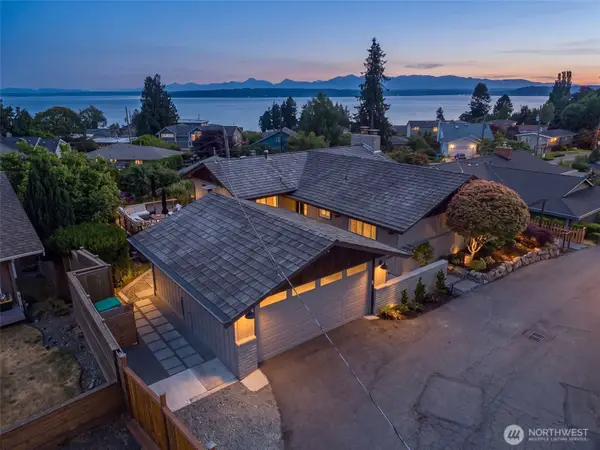 $1,495,000Active4 beds 3 baths2,270 sq. ft.
20222 23rd Place Nw, Shoreline, WA 98177
MLS# 2573666Listed by: WINDERMERE RE/CAPITOL HILL,INC - New
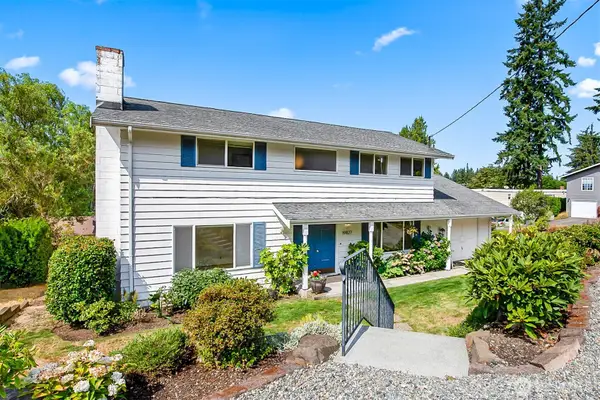 $949,950Active6 beds 3 baths1,940 sq. ft.
19827 11th Avenue Nw, Shoreline, WA 98177
MLS# 2573268Listed by: THE PREVIEW GROUP - New
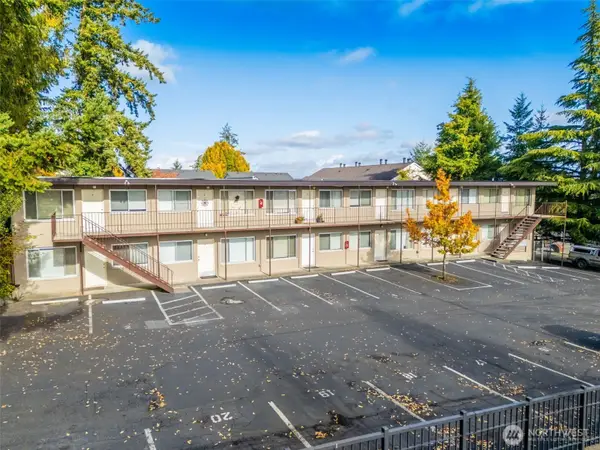 $2,700,000Active-- beds -- baths8,400 sq. ft.
936 N 198th Street, Shoreline, WA 98133
MLS# 2573588Listed by: WESTLAKE ASSOCIATES, INC. - New
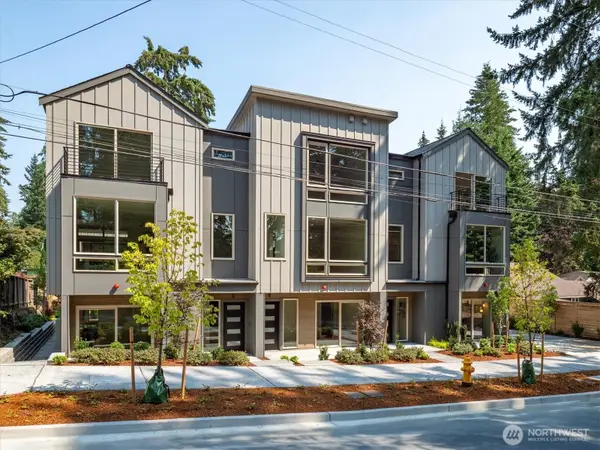 $989,000Active2 beds 4 baths1,799 sq. ft.
18032 Sunnyside Avenue N, Shoreline, WA 98133
MLS# 2558681Listed by: WINDERMERE RE GREENWOOD - Open Wed, 11am to 12pmNew
 $330,000Active1 beds 1 baths742 sq. ft.
19500 Ballinger Wy Ne #204, Shoreline, WA 98155
MLS# 2571198Listed by: LAKE & COMPANY 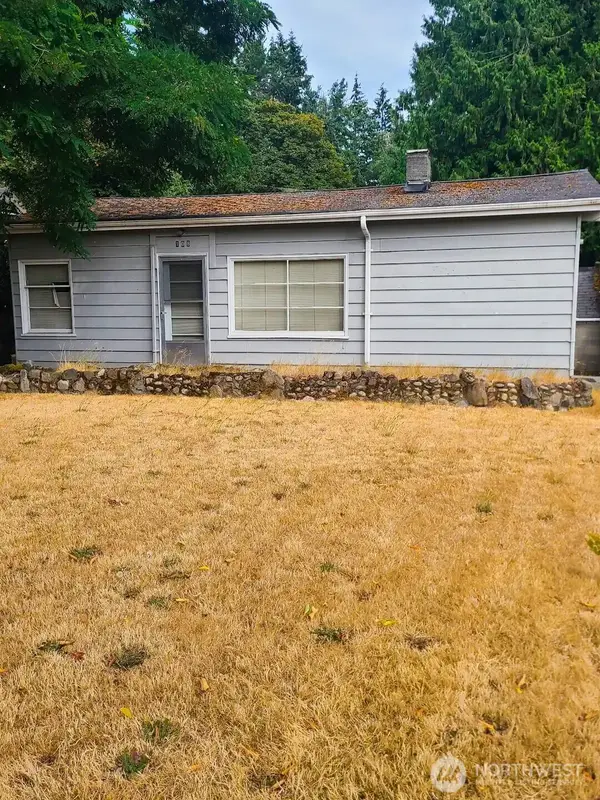 $397,800Pending Inspection2 beds 1 baths1,260 sq. ft.
108 NE 157th Street, Shoreline, WA 98155
MLS# 2567029Listed by: WILSON REALTY EXCHANGE, INC.- New
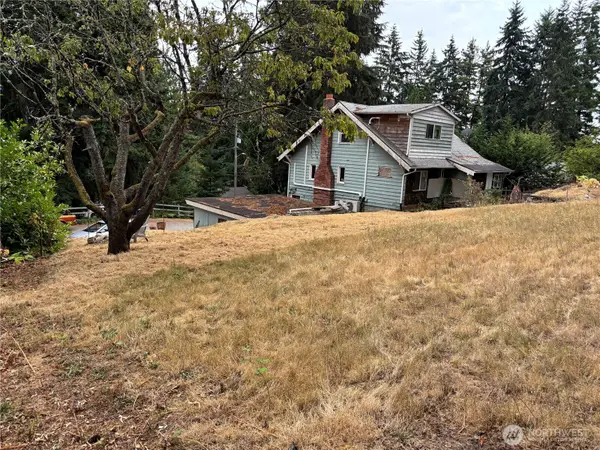 $900,000Active5 beds 3 baths1,450 sq. ft.
15739 Densmore Avenue N, Shoreline, WA 98133
MLS# 2572315Listed by: REDFIN - New
 $1,050,000Active3 beds 4 baths2,070 sq. ft.
18032 Sunnyside Avenue N, Shoreline, WA 98133
MLS# 2558684Listed by: WINDERMERE RE GREENWOOD


Protect your home and budget from life's surprises with an Assurant Home Warranty, backed by a partner that supports you through every step of homeownership. Explore Plans.
© 2023 - 2026 ERA Franchise Systems LLC. All rights reserved. ERA Franchise Systems LLC fully supports the principles of the Fair Housing Act and the Equal Opportunity Act. ERA, ERA Real Estate powered, and their respective logos are registered service marks of ERA Franchise Systems LLC. Each office is independently owned and operated.