
19036 18th Avenue Ne, Shoreline, WA 98155
Local realty services provided by:ERA Skyview Realty
Listed by: mari m. womack
Office: keller williams north seattle
MLS#:2547299
Source:NWMLS
19036 18th Avenue Ne,Shoreline, WA 98155
$1,150,000
- 5 Beds
- 4 Baths
- 2,920 sq. ft.
- Single family
- Active
Price summary
- Price:$1,150,000
- Price per sq. ft.:$393.84
About this home
Set in a quiet, tree-lined pocket of Shoreline among towering Douglas firs, this treehouse-like retreat pairs everyday comfort with an unbeatably convenient location, just minutes from two light rail stations for an easy trip to the airport or downtown. A vaulted entryway glows with windows, brightening the stairwell and 2nd-floor landing. The main level opens to leafy views from the living room and kitchen, plus picture windows above the fireplace frame seasonal color. A main-floor bedroom or library makes a quiet escape. Upstairs, a sunny landing offers flexible space for a reading nook or home office, while two bedrooms look out over a quiet streetscape, set apart from yet close to the primary suite, a true nest in the branches with backyard canopy views. Downstairs, a walkout basement adds a bonus room, flex/storage space, and a private guest bedroom. Bathrooms on every level make hosting effortless. Outside, a fully fenced yard offers low-maintenance native gardens front and back, a shaded patio, a front porch, and a deck with green vistas to the northeast. But it is the location that truly sets this home apart: minutes from a grass field and stream, close to light rail for quick access to Seattle and Sea-Tac, and centrally positioned between Edmonds, Lynnwood, Mountlake Terrace, Kenmore, and Shoreline, with shopping, libraries, trails, and farmers markets all within easy reach....
Contact an agent
Home facts
- Year built:2013
- Subdivision & Development:North City
- Listing ID #:2547299
- Updated:October 11, 2026 at 11:43 AM
Rooms and interior
- Bedrooms:5
- Total bathrooms:4
- Full bathrooms:3
- Flooring:Carpet
- Kitchen Description:Dishwasher, Disposal, Microwave, Refrigerator
- Bedroom Description:Lower Level Bedrooms : 1, Main Level Bedrooms : 1, Upper Level Bedrooms : 3
- Basement Description:Daylight, Finished
- Living area:2,920 sq. ft.
Heating and cooling
- Heating:90%+ High Efficiency, Forced Air
Structure and exterior
- Roof:Composition
- Year built:2013
- Building area:2,920 sq. ft.
- Lot area:0.27 Acres
- Lot Features:Paved
- Architectural Style:Craftsman
- Construction Materials:Cement Planked, Stone Exterior Finish, Wood Exterior Finish
- Exterior Features:Deck, Fenced-Fully, Patio
- Foundation Description:Daylight, Finished
- Levels:2 Story
Schools
- High school:Shorecrest High
- Middle school:Kellogg Mid
- Elementary school:Brookside Elem
Utilities
- Water:Public
- Sewer:Sewer Connected
Finances and disclosures
- Price:$1,150,000
- Price per sq. ft.:$393.84
- Tax amount:$11,722 (2026)
Features and amenities
- Appliances:Dishwasher, Refrigerator, Washer
- Laundry features:Dryer, Washer
- Amenities:Cable TV, High Speed Internet, Skylight(s), Vaulted Ceiling(s), Walk-In Closet(s), Water Heater
Parking
- Total parking spaces:2
- Parking description:Attached Garage
- Garage:Yes
 Listings courtesy of Northwest MLS as distributed by MLS GRID. Based on information submitted to the MLS GRID as of October 11, 2026. All data is obtained from various sources and may not have been verified by broker or MLS GRID. Supplied Open House Information is subject to change without notice. All information should be independently reviewed and verified for accuracy. Properties may or may not be listed by the office/agent presenting the information. Listing information is provided for consumers' personal, non-commercial use, solely to identify prospective properties for potential purchase; all other use is strictly prohibited and may violate relevant federal and state law. Information deemed reliable but not guaranteed. Copyright © 2026 MLS GRID. All Rights Reserved.
New listings near 19036 18th Avenue Ne
- Coming Soon
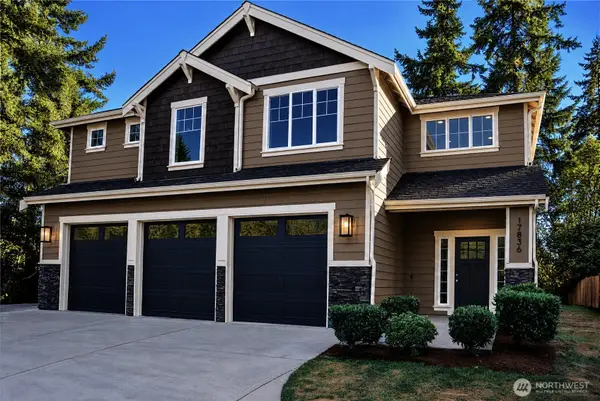 $1,395,000First Look5 beds 3 baths2,917 sq. ft.
17836 1st Avenue Ne, Shoreline, WA 98155
MLS# 2591958Listed by: KW EVERETT - Coming Soon
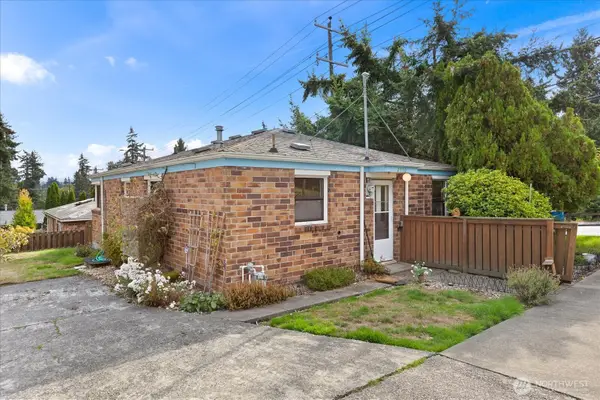 $499,999First Look2 beds 1 baths920 sq. ft.
2510 NE 145th Street, Shoreline, WA 98155
MLS# 2590353Listed by: KELLER WILLIAMS NORTH SEATTLE - Coming Soon
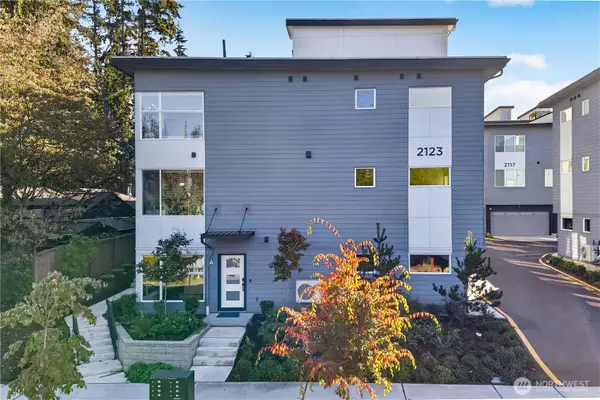 $785,000First Look3 beds 4 baths1,790 sq. ft.
2123 N 148th St #A, Shoreline, WA 98133
MLS# 2591540Listed by: WINDERMERE REAL ESTATE GH LLC - Coming Soon
 $695,000First Look2 beds 3 baths1,372 sq. ft.
14576 Westminster Way N, Shoreline, WA 98133
MLS# 2589823Listed by: KELLER WILLIAMS RLTY BELLEVUE - Coming Soon
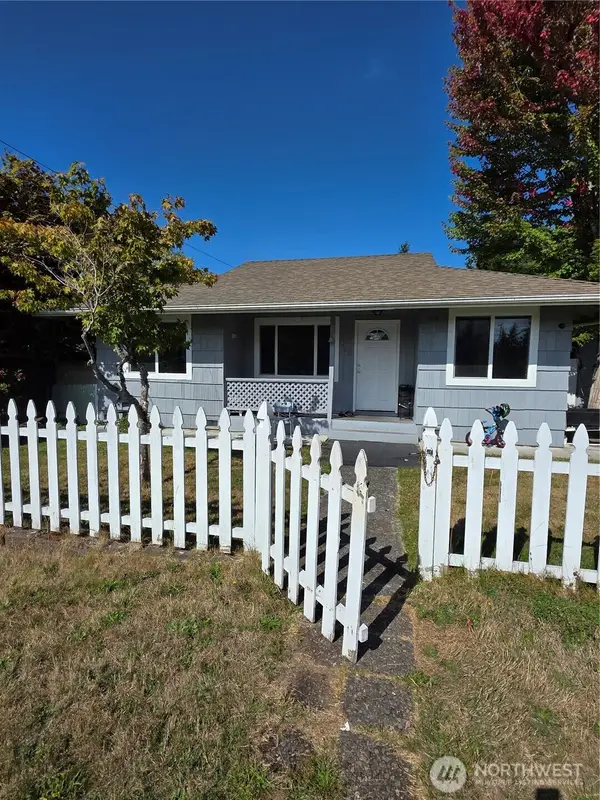 $699,000First Look3 beds 2 baths920 sq. ft.
1750 NE 146th Street, Shoreline, WA 98155
MLS# 2588047Listed by: KELLER WILLIAMS REALTY BOTHELL - Coming Soon
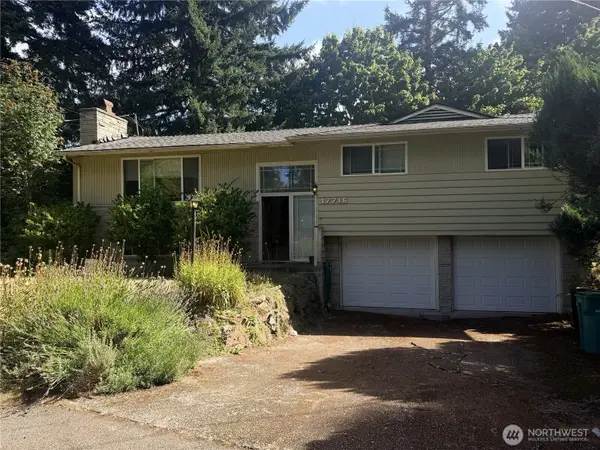 $799,000First Look4 beds 3 baths1,940 sq. ft.
17716 Densmore Avenue N, Shoreline, WA 98133
MLS# 2587298Listed by: WINDERMERE RE GREENWOOD - New
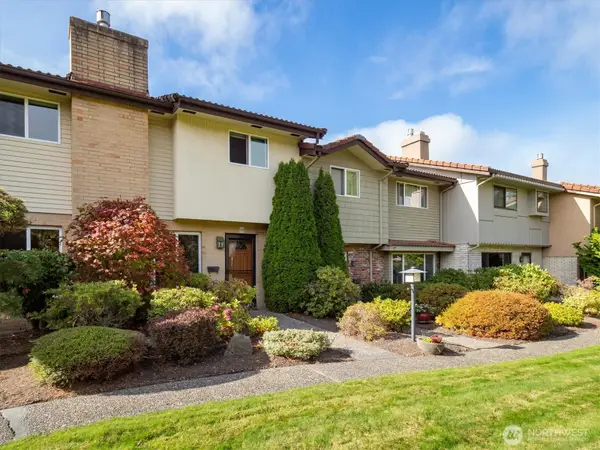 $550,000Active3 beds 3 baths1,312 sq. ft.
1525 NW 195th Street #22, Shoreline, WA 98177
MLS# 2592978Listed by: EXP REALTY - Open Sun, 11am to 2pmNew
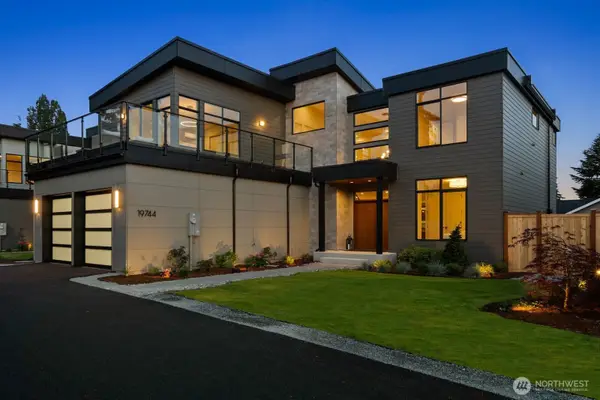 $2,199,950Active5 beds 3 baths3,688 sq. ft.
19744 20th Avenue Nw, Shoreline, WA 98177
MLS# 2593012Listed by: HOMESMART REAL ESTATE ASSOC - New
 $1,750,000Active5 beds 3 baths3,140 sq. ft.
1455 NW 188th Street, Shoreline, WA 98177
MLS# 2593155Listed by: WINDERMERE REAL ESTATE GH LLC - New
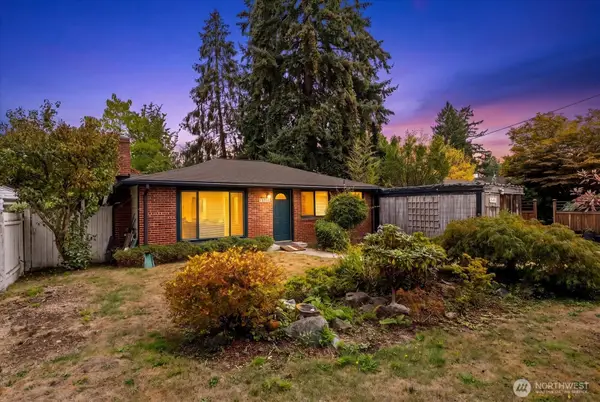 $595,000Active2 beds 1 baths880 sq. ft.
14714 31st Avenue Ne, Shoreline, WA 98155
MLS# 2591651Listed by: KELLER WILLIAMS YAKIMA VALLEY


Protect your home and budget from life's surprises with an Assurant Home Warranty, backed by a partner that supports you through every step of homeownership. Explore Plans.
© 2023 - 2026 ERA Franchise Systems LLC. All rights reserved. ERA Franchise Systems LLC fully supports the principles of the Fair Housing Act and the Equal Opportunity Act. ERA, ERA Real Estate powered, and their respective logos are registered service marks of ERA Franchise Systems LLC. Each office is independently owned and operated.