
320 NE 156th Street, Shoreline, WA 98155
Local realty services provided by:Tucker Realty ERA Powered
Listed by: heather l. dolin, mark t. hanses
Office: windermere re/capitol hill,inc
MLS#:2577985
Source:NWMLS
320 NE 156th Street,Shoreline, WA 98155
$750,000
- 4 Beds
- 2 Baths
- 2,090 sq. ft.
- Single family
- Active
Price summary
- Price:$750,000
- Price per sq. ft.:$358.85
About this home
Charming Cape Cod in a prime Shoreline location, just minutes from Light Rail and walkable to 8 parks. The inviting main floor features a cozy living room with fireplace, open kitchen, spacious family/dining area and two bedrooms, while upstairs offers a generous primary suite with private balcony, additional bedroom and full bath. Ideal indoor/outdoor living awaits out back, where the kitchen opens directly to an expansive patio and massive backyard ready for whatever life brings—entertaining, play spaces, gardening and more—with potential space for a DADU to create rental income, a guest retreat or multigenerational living. Enjoy all that vibrant Shoreline has to offer, from the Farmers Market, Art Walk and Outdoor Movie Nights to an abundance of parks and highly regarded schools. Plus, beloved neighborhood favorites like Ridgecrest Public House, the Crest Cinema and Drumlin Coffee are right nearby. A wonderful place to call home!
Contact an agent
Home facts
- Year built:1947
- Subdivision & Development:Ridgecrest
- Listing ID #:2577985
- Updated:September 29, 2026 at 11:45 AM
Rooms and interior
- Bedrooms:4
- Total bathrooms:2
- Full bathrooms:2
- Flooring:Bamboo, Carpet, Ceramic Tile Floor, Vinyl Floor, Vinyl Plank
- Kitchen Description:Dishwasher, Microwave, Refrigerator
- Bedroom Description:Main Level Bedrooms : 2, Upper Level Bedrooms : 2
- Basement:Yes
- Living area:2,090 sq. ft.
Heating and cooling
- Heating:Baseboard, Forced Air
Structure and exterior
- Roof:Composition, Torch Down
- Year built:1947
- Building area:2,090 sq. ft.
- Lot area:0.17 Acres
- Lot Features:Paved
- Construction Materials:Metal/Vinyl Exterior Finish, Wood Exterior Finish
- Exterior Features:Deck, Fenced-Fully, Patio
- Foundation Description:None
Schools
- High school:Shorecrest High
- Middle school:Kellogg Mid
- Elementary school:Ridgecrest Elem
Utilities
- Water:Public
- Sewer:Sewer Connected
Finances and disclosures
- Price:$750,000
- Price per sq. ft.:$358.85
- Tax amount:$8,604 (2026)
Features and amenities
- Appliances:Dishwasher, Refrigerator, Washer
- Laundry features:Dryer, Washer
- Amenities:Cable TV, Gas Available, High Speed Internet, Water Heater
Parking
- Total parking spaces:3
- Parking description:Driveway, Off Street Parking
 Listings courtesy of Northwest MLS as distributed by MLS GRID. Based on information submitted to the MLS GRID as of September 29, 2026. All data is obtained from various sources and may not have been verified by broker or MLS GRID. Supplied Open House Information is subject to change without notice. All information should be independently reviewed and verified for accuracy. Properties may or may not be listed by the office/agent presenting the information. Listing information is provided for consumers' personal, non-commercial use, solely to identify prospective properties for potential purchase; all other use is strictly prohibited and may violate relevant federal and state law. Information deemed reliable but not guaranteed. Copyright © 2026 MLS GRID. All Rights Reserved.
New listings near 320 NE 156th Street
- Coming Soon
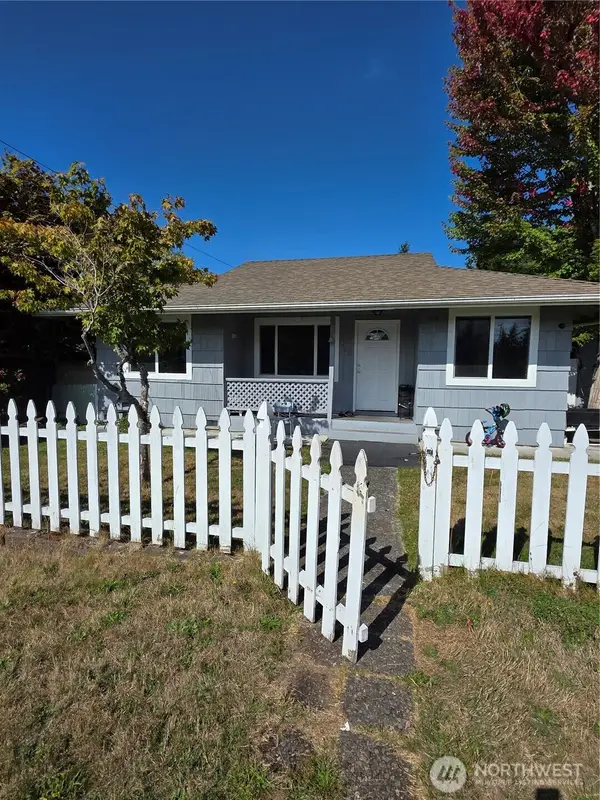 $699,000First Look2 beds 1 baths920 sq. ft.
1750 NE 146th Street, Shoreline, WA 98155
MLS# 2588047Listed by: KELLER WILLIAMS REALTY BOTHELL - Coming Soon
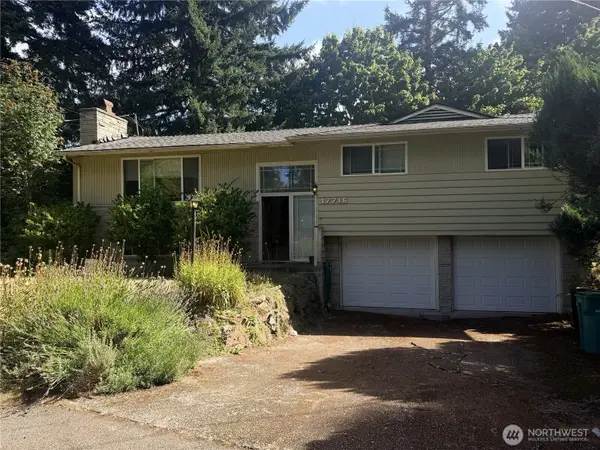 $799,000First Look4 beds 3 baths1,940 sq. ft.
17716 Densmore Avenue N, Shoreline, WA 98133
MLS# 2587298Listed by: WINDERMERE RE GREENWOOD - Coming Soon
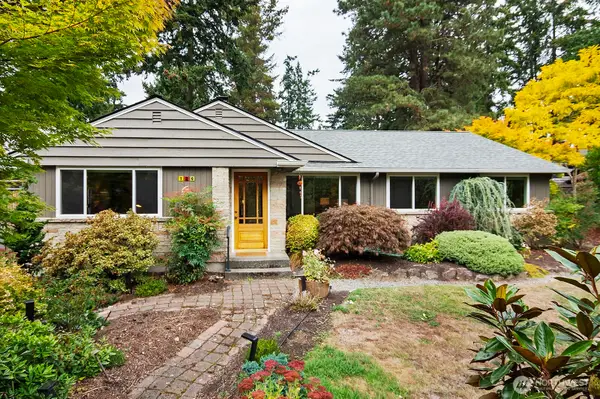 $925,000First Look3 beds 2 baths1,560 sq. ft.
124 N 180th Street, Shoreline, WA 98133
MLS# 2581816Listed by: LAKE & COMPANY - Coming Soon
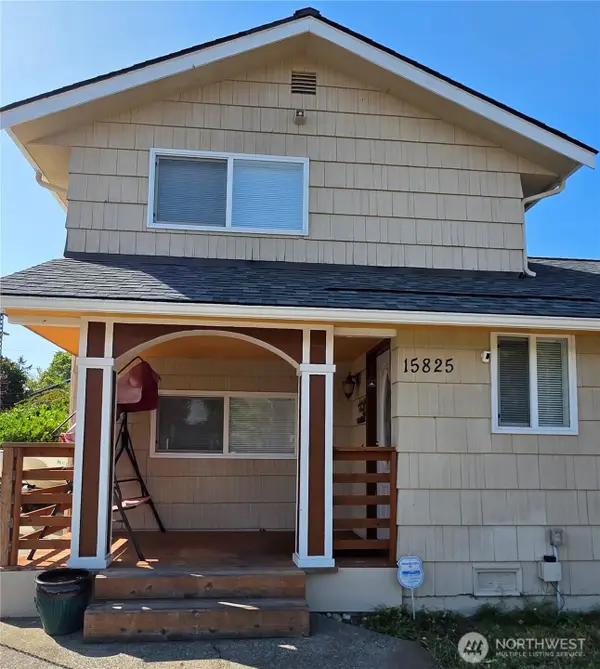 $1,250,000First Look6 beds 4 baths3,190 sq. ft.
15825 8th Avenue Ne, Shoreline, WA 98155
MLS# 2584727Listed by: KELLER WILLIAMS REALTY BOTHELL - Coming Soon
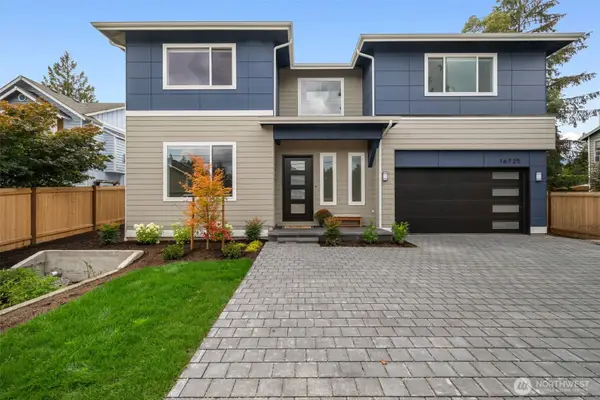 $1,999,950First Look5 beds 3 baths3,567 sq. ft.
16725 8th Avenue Ne, Shoreline, WA 98155
MLS# 2582860Listed by: WINDERMERE RE GREENWOOD - Coming Soon
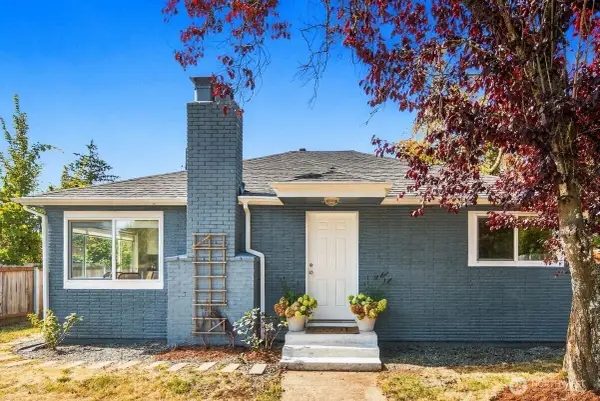 $949,000First Look5 beds 2 baths1,522 sq. ft.
15215 8th Avenue Ne, Shoreline, WA 98155
MLS# 2583259Listed by: REAL RESIDENTIAL - New
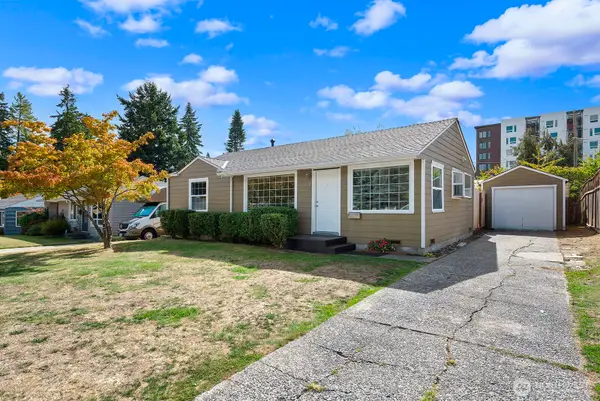 $699,950Active3 beds 1 baths940 sq. ft.
829 NE 189th Street, Shoreline, WA 98155
MLS# 2588190Listed by: COLDWELL BANKER DANFORTH - New
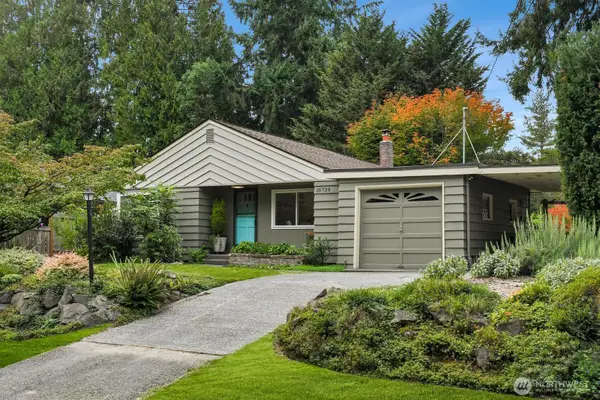 $700,000Active3 beds 1 baths1,300 sq. ft.
18739 12th Avenue Ne, Shoreline, WA 98155
MLS# 2586230Listed by: COLDWELL BANKER DANFORTH - New
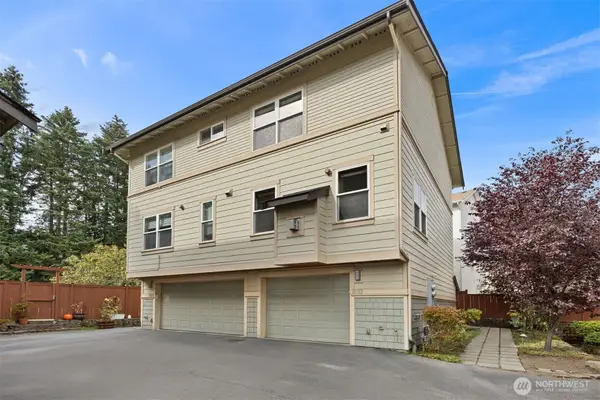 $459,000Active2 beds 1 baths990 sq. ft.
810 N 145th Lane, Shoreline, WA 98133
MLS# 2588251Listed by: REALOGICS SOTHEBY'S INT'L RLTY - New
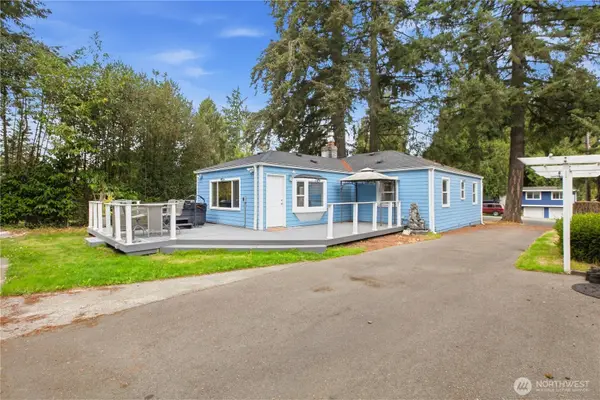 $624,997Active3 beds 1 baths1,080 sq. ft.
1533 NE 166th Street, Shoreline, WA 98155
MLS# 2587547Listed by: RE/MAX EQUITY GROUP


Protect your home and budget from life's surprises with an Assurant Home Warranty, backed by a partner that supports you through every step of homeownership. Explore Plans.
© 2023 - 2026 ERA Franchise Systems LLC. All rights reserved. ERA Franchise Systems LLC fully supports the principles of the Fair Housing Act and the Equal Opportunity Act. ERA, ERA Real Estate powered, and their respective logos are registered service marks of ERA Franchise Systems LLC. Each office is independently owned and operated.