
12920 Winter Creek Ave Avenue Nw, Silverdale, WA 98383
Local realty services provided by:Imagine Realty ERA Powered
Listed by: sandy hardy
Office: keller williams west sound
MLS#:2588796
Source:NWMLS
12920 Winter Creek Ave Avenue Nw,Silverdale, WA 98383
$1,190,000
- 4 Beds
- 3 Baths
- 4,014 sq. ft.
- Single family
- Contingent
Price summary
- Price:$1,190,000
- Price per sq. ft.:$296.46
About this home
Stunning Northwest Custom Build Home with 4 car garage! Welcome to your private oasis nestled on a pristine 1.25-acre lot. This exceptional newly built custom 4 bedroom home spans over 4000 square feet and perfectly blends luxurious modern living with secluded country charm. Every inch of this grand estate showcases meticulous attention to detail, featuring high-end custom upgrades throughout the house. With all 4 bedrooms being on the main level there is plenty of space upstairs for a multi-generational setup or a private mother-in-law suite. Car enthusiasts and hobbyists will fall in love with the massive 4-car garage with a shop area, which includes approximately $7,000 worth of premium wood ready to finish the structural posts already set in place. The home is pre-wired for a generator and is completely set up with a 50+ amp circuit for an EV charging station and plenty of room for RV parking. Uniquely engineered, the home also boasts a pristine concrete slab crawl space fully equipped with lighting and electricity, providing unparalleled access and massive bonus storage. Step outside to the spectacular, 1000+ feet covered back porch—an entertainer's dream built for year-round Pacific Northwest enjoyment. The porch looks out over a private, recently hydroseeded yard, offering a lush, sprawling canvas for outdoor activities. This rare combination of acreage, massive square footage, custom finishes, and premium shop space this home wont last long!...
Contact an agent
Home facts
- Year built:2025
- Subdivision & Development:Clear Creek
- Listing ID #:2588796
- Updated:October 06, 2026 at 07:14 PM
Rooms and interior
- Bedrooms:4
- Total bathrooms:3
- Full bathrooms:2
- Half bathrooms:1
- Flooring:Carpet, Ceramic Tile Floor, Vinyl Plank
- Kitchen Description:Dishwasher, Microwave, Refrigerator
- Bedroom Description:Main Level Bedrooms : 4
- Living area:4,014 sq. ft.
Heating and cooling
- Cooling:High Efficiency (Unspecified)
- Heating:Forced Air, Heat Pump, High Efficiency (Unspecified)
Structure and exterior
- Roof:Composition, Metal
- Year built:2025
- Building area:4,014 sq. ft.
- Lot area:1.25 Acres
- Lot Features:Secluded
- Architectural Style:Traditional
- Construction Materials:Cement Planked, Wood Products Exterior Finish
- Exterior Features:Fenced-Partially, Patio, Sprinkler System
- Foundation Description:None
- Levels:2 Story
Schools
- High school:Central Kitsap High
- Middle school:Central Kitsap Middle
- Elementary school:Clear Creek Elem
Utilities
- Water:Individual Well
- Sewer:Septic Tank
Finances and disclosures
- Price:$1,190,000
- Price per sq. ft.:$296.46
- Tax amount:$2,733 (2026)
Features and amenities
- Appliances:Dishwasher, Refrigerator, Washer
- Laundry features:Dryer, Washer
- Amenities:Ceiling Fan(s), Pantry, Propane, Sprinkler System, Vaulted Ceiling(s), Walk-In Closet(s), Water Heater, Wired for Generator
Parking
- Total parking spaces:16
- Parking description:Attached Garage, Driveway, RV Parking
- Garage:Yes
 Listings courtesy of Northwest MLS as distributed by MLS GRID. Based on information submitted to the MLS GRID as of October 6, 2026. All data is obtained from various sources and may not have been verified by broker or MLS GRID. Supplied Open House Information is subject to change without notice. All information should be independently reviewed and verified for accuracy. Properties may or may not be listed by the office/agent presenting the information. Listing information is provided for consumers' personal, non-commercial use, solely to identify prospective properties for potential purchase; all other use is strictly prohibited and may violate relevant federal and state law. Information deemed reliable but not guaranteed. Copyright © 2026 MLS GRID. All Rights Reserved.
New listings near 12920 Winter Creek Ave Avenue Nw
- Coming Soon
 $445,777First Look2 beds 2 baths1,223 sq. ft.
9763 Ebbtide Lane Nw, Silverdale, WA 98383
MLS# 2586600Listed by: PARAMOUNT REAL ESTATE GROUP - Coming Soon
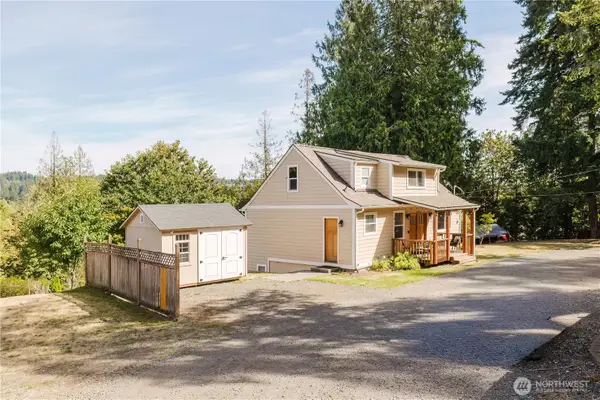 $749,000First Look3 beds 3 baths2,304 sq. ft.
11922 Clear Creek Road Nw, Silverdale, WA 98383
MLS# 2583780Listed by: KELLER WILLIAMS WEST SOUND - New
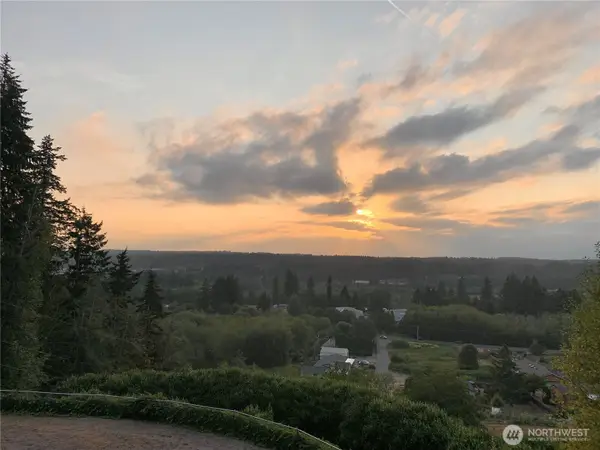 $779,500Active3 beds 3 baths1,824 sq. ft.
2047 NW Misty Ridge Lane, Silverdale, WA 98383
MLS# 2590927Listed by: BKK REAL ESTATE  $439,950Pending2 beds 3 baths1,298 sq. ft.
9602 Mineral Avenue Nw, Silverdale, WA 98383
MLS# 2590359Listed by: LENNAR SALES CORP. $439,950Pending2 beds 3 baths1,298 sq. ft.
9519 Spall Drive Nw, Silverdale, WA 98383
MLS# 2590374Listed by: LENNAR SALES CORP.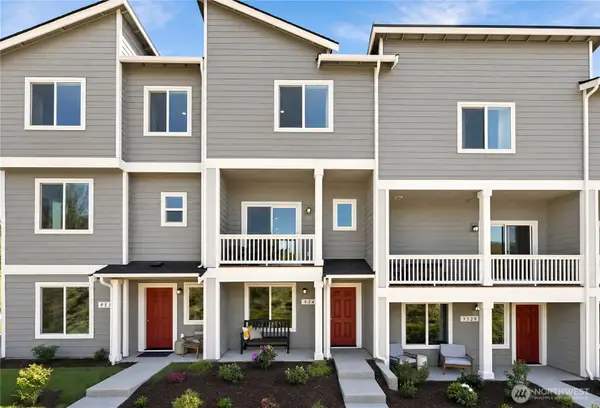 $439,950Pending2 beds 3 baths1,298 sq. ft.
9614 Mineral Avenue Nw, Silverdale, WA 98383
MLS# 2590384Listed by: LENNAR SALES CORP.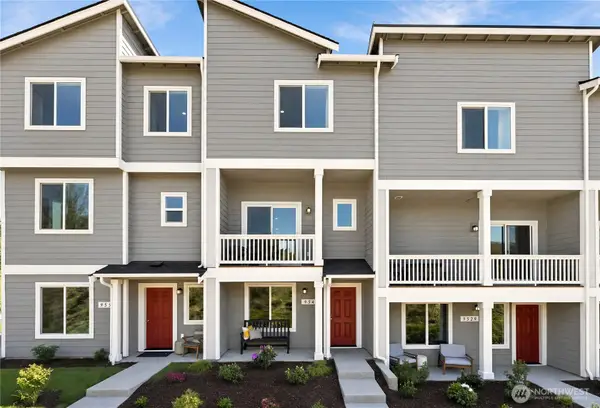 $439,950Pending2 beds 3 baths1,298 sq. ft.
9637 Mineral Avenue Nw, Silverdale, WA 98383
MLS# 2590397Listed by: LENNAR SALES CORP. $439,950Pending2 beds 3 baths1,298 sq. ft.
9613 Mineral Avenue Nw, Silverdale, WA 98383
MLS# 2590419Listed by: LENNAR SALES CORP.- New
 $415,000Active3 beds 3 baths1,369 sq. ft.
9745 Sea Isle Lane Nw, Silverdale, WA 98383
MLS# 2586458Listed by: RE/MAX PLATINUM SRVS/SILVERDAL


Protect your home and budget from life's surprises with an Assurant Home Warranty, backed by a partner that supports you through every step of homeownership. Explore Plans.
© 2023 - 2026 ERA Franchise Systems LLC. All rights reserved. ERA Franchise Systems LLC fully supports the principles of the Fair Housing Act and the Equal Opportunity Act. ERA, ERA Real Estate powered, and their respective logos are registered service marks of ERA Franchise Systems LLC. Each office is independently owned and operated.