
19921 S Carpenter Road, Snohomish, WA 98290
Local realty services provided by:Tucker Realty ERA Powered
Listed by: kevin adcock, karim f. khoury
Office: re/max town center
MLS#:2448715
Source:NWMLS
19921 S Carpenter Road,Snohomish, WA 98290
$774,950
- 4 Beds
- 3 Baths
- 1,903 sq. ft.
- Single family
- Pending
Price summary
- Price:$774,950
- Price per sq. ft.:$407.23
About this home
Welcome home to this beautifully appointed 5-acre property offering 4 bedrooms, 2.75 baths, and 1,903 sq ft of thoughtfully designed living space. The main level features three spacious bedrooms, including a generous primary suite with a 5-piece bath and soaking tub, plus two full baths. A modern kitchen showcases quartz countertops and stainless steel appliances. The lower level offers a versatile great room, fourth bedroom, ¾ bath, and laundry. Ideal for guests or extended living. A new roof provides added peace of mind. Ample parking accommodates boats, RVs, and recreational vehicles, with an excellent site for an ADU or shop. The upper half of the property is fully fenced with space for a garden or small hobby farm. An established orchard completes this exceptional property with blueberries, fig, cherry, apple trees, and grape vines.
Contact an agent
Home facts
- Year built:2005
- Listing ID #:2448715
- Updated:May 24, 2026 at 08:02 AM
Rooms and interior
- Bedrooms:4
- Total bathrooms:3
- Full bathrooms:2
- Flooring:Bamboo, Carpet, Ceramic Tile Floor
- Kitchen Description:Dishwasher, Microwave, Refrigerator
- Bedroom Description:Lower Level Bedrooms : 1, Upper Level Bedrooms : 3
- Basement:Yes
- Basement Description:Finished
- Living area:1,903 sq. ft.
Heating and cooling
- Heating:Forced Air
Structure and exterior
- Roof:Composition
- Year built:2005
- Building area:1,903 sq. ft.
- Lot area:5.13 Acres
- Lot Features:Open Space, Paved
- Architectural Style:Craftsman
- Construction Materials:Cement/Concrete Exterior Finish, Metal/Vinyl Exterior Finish
- Exterior Features:Deck, Fenced-Partially, Patio
- Foundation Description:Finished
- Levels:Multi/Split
Schools
- High school:Snohomish High
- Middle school:Centennial Mid
- Elementary school:Machias Elem
Utilities
- Water:Individual Well
- Sewer:Septic Tank
Finances and disclosures
- Price:$774,950
- Price per sq. ft.:$407.23
- Tax amount:$6,206 (2024)
Features and amenities
- Appliances:Dishwasher, Refrigerator, Washer
- Laundry features:Dryer, Washer
- Amenities:Cable TV, Ceiling Fan(s), High Speed Internet, Propane, Vaulted Ceiling(s), Walk-In Closet(s), Water Heater
Parking
- Parking description:Attached Garage, Driveway, RV Parking
- Garage:Yes
 Listings courtesy of Northwest MLS as distributed by MLS GRID. Based on information submitted to the MLS GRID as of May 24, 2026. All data is obtained from various sources and may not have been verified by broker or MLS GRID. Supplied Open House Information is subject to change without notice. All information should be independently reviewed and verified for accuracy. Properties may or may not be listed by the office/agent presenting the information. Listing information is provided for consumers' personal, non-commercial use, solely to identify prospective properties for potential purchase; all other use is strictly prohibited and may violate relevant federal and state law. Information deemed reliable but not guaranteed. Copyright © 2026 MLS GRID. All Rights Reserved.
New listings near 19921 S Carpenter Road
- New
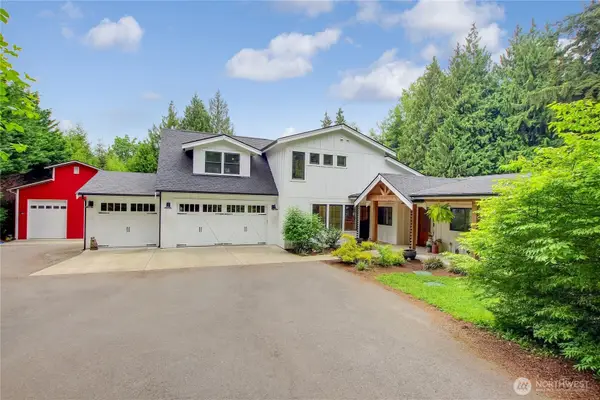 $2,100,000Active4 beds 4 baths4,618 sq. ft.
16023 Snohomish Avenue, Snohomish, WA 98296
MLS# 2522970Listed by: EXP REALTY - Open Sun, 1 to 4pmNew
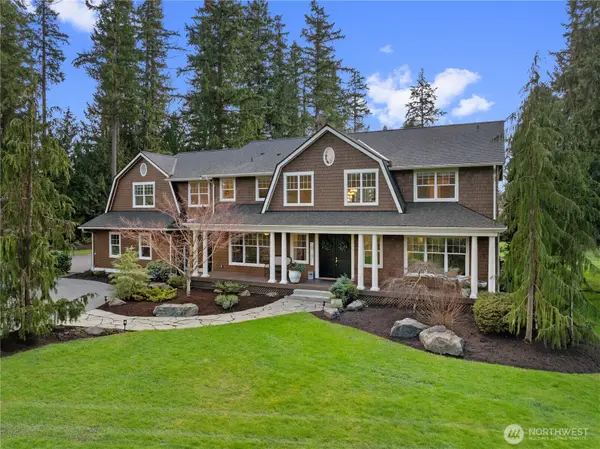 $2,300,000Active4 beds 4 baths3,944 sq. ft.
9717 196th Street Se, Snohomish, WA 98296
MLS# 2524065Listed by: JOHN L. SCOTT, INC. - New
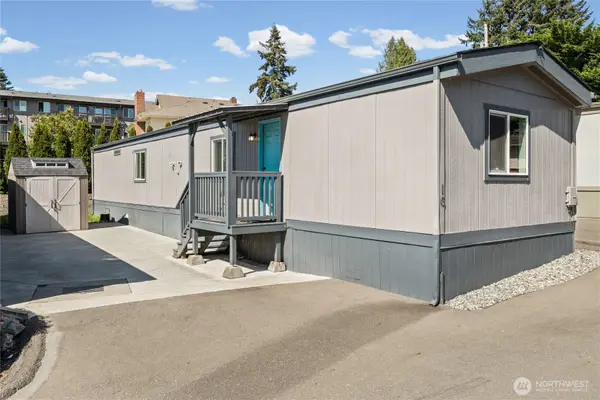 $139,000Active3 beds 2 baths924 sq. ft.
314 Ave J #16, Snohomish, WA 98290
MLS# 2528053Listed by: THE DONER GROUP - Open Sat, 11am to 2pmNew
 $940,000Active3 beds 3 baths2,670 sq. ft.
13609 3rd Street Se, Snohomish, WA 98290
MLS# 2528477Listed by: KW NORTH SOUND - New
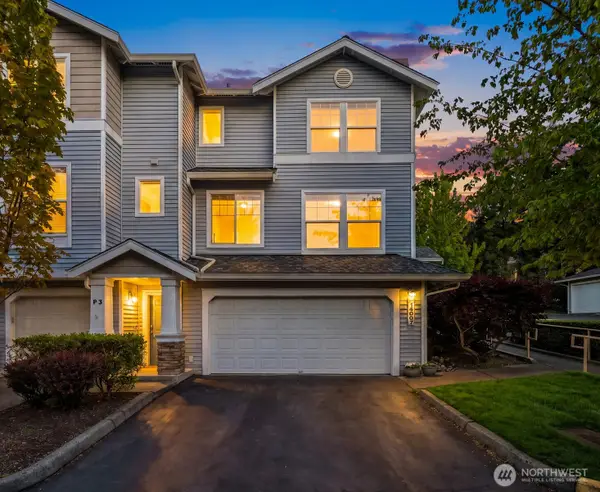 $625,000Active4 beds 3 baths1,905 sq. ft.
14007 69th Drive Se #P4, Snohomish, WA 98296
MLS# 2528715Listed by: UPGRADE REALTY - Open Sun, 1 to 3pmNew
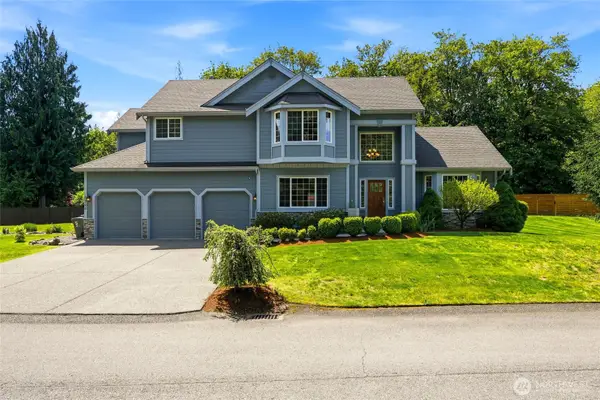 $990,000Active4 beds 3 baths2,382 sq. ft.
8206 211th Avenue Se, Snohomish, WA 98290
MLS# 2521150Listed by: WINDERMERE REAL ESTATE JS - Open Sun, 11am to 1pmNew
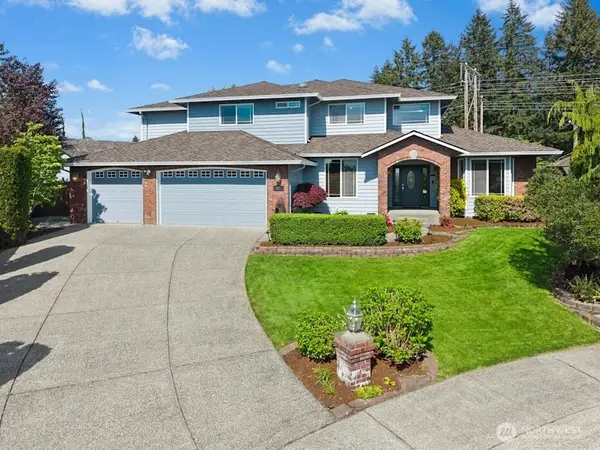 $1,535,000Active5 beds 4 baths3,940 sq. ft.
4617 144th Place Se, Snohomish, WA 98296
MLS# 2499836Listed by: JOHN L. SCOTT SNOHOMISH - Open Sun, 12 to 3pmNew
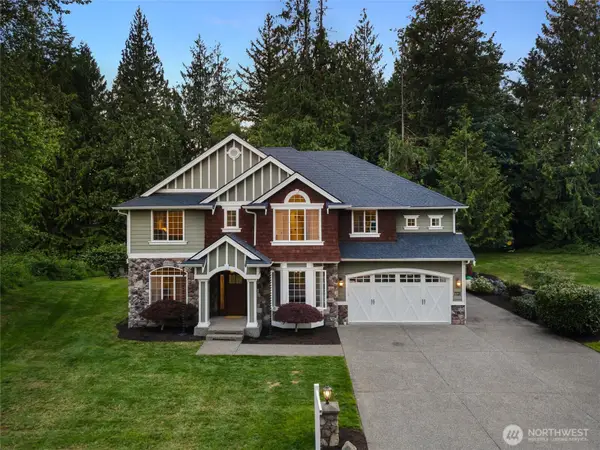 $1,100,001Active4 beds 3 baths3,412 sq. ft.
7728 213th Avenue Se, Snohomish, WA 98290
MLS# 2526886Listed by: BEST CHOICE REALTY LLC - Open Sun, 2 to 4pmNew
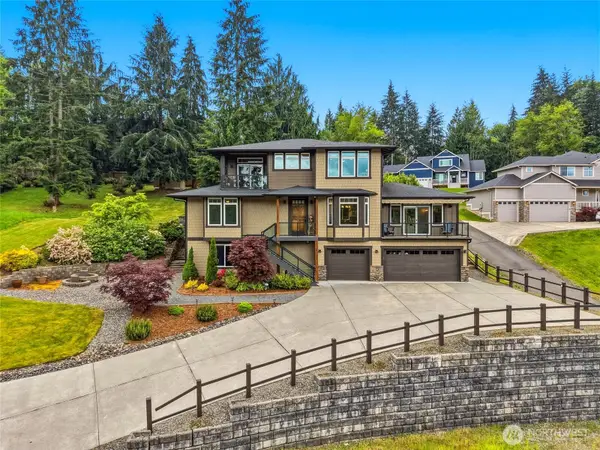 $1,250,000Active4 beds 4 baths3,406 sq. ft.
6218 212th Drive Se, Snohomish, WA 98290
MLS# 2526141Listed by: JOHN L. SCOTT SNOHOMISH - Open Sun, 1 to 4pmNew
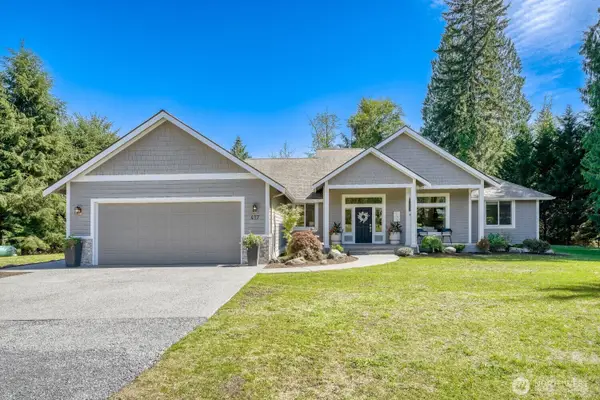 $1,098,000Active3 beds 3 baths2,186 sq. ft.
417 N Carpenter Road, Snohomish, WA 98290
MLS# 2526697Listed by: JOHN L. SCOTT, INC.


Protect your home and budget from life's surprises with an Assurant Home Warranty, backed by a partner that supports you through every step of homeownership. Explore Plans.
© 2023 - 2026 ERA Franchise Systems LLC. All rights reserved. ERA Franchise Systems LLC fully supports the principles of the Fair Housing Act and the Equal Opportunity Act. ERA, ERA Real Estate powered, and their respective logos are registered service marks of ERA Franchise Systems LLC. Each office is independently owned and operated.