
34125 SE Moses Street, Snoqualmie, WA 98065
Local realty services provided by:RSVP Brokers ERA
Listed by: hamid ali
Office: john l. scott, inc.
MLS#:2562400
Source:NWMLS
34125 SE Moses Street,Snoqualmie, WA 98065
$1,299,000
- 4 Beds
- 4 Baths
- 2,550 sq. ft.
- Single family
- Active
Price summary
- Price:$1,299,000
- Price per sq. ft.:$509.41
- Monthly HOA dues:$35
About this home
Nestled in the desirable Eagle Pointe community of Snoqualmie Ridge, this Pulte beautifully updated home offers stunning Cascade Mountain views from nearly every window and a private, fully fenced backyard. The remodeled chef's kitchen features Huntwood custom cabinetry, a Fischer & Paykel refrigerator, KitchenAid stainless steel appliances, Kohler workstation sink, designer lighting, and rich hardwood floors. Fresh interior paint and brand-new carpet (April 2026) make this home truly move-in ready. The versatile three-level floor plan includes a spacious great room with gas fireplace, open dining area, three upper bedrooms including a generous primary suite, and a flexible lower-level bonus room with a built-in Murphy bed and workspace, ideal for guests or a home office. Custom closet systems, mudroom storage, and overhead garage storage maximize functionality. Enjoy year-round outdoor living on the covered Trex deck overlooking the professionally landscaped backyard with stone hardscape, retaining walls, and permanent Trimlight exterior lighting. Additional features include central A/C, smart home technology, EV charger, tankless water heater, and a pre-inspection for added peace of mind. Conveniently located near I-90, parks, trails, golf, shopping, and all that Snoqualmie Ridge has to offer....
Contact an agent
Home facts
- Year built:2015
- Subdivision & Development:Snoqualmie Ridge
- Listing ID #:2562400
- Updated:September 29, 2026 at 11:44 AM
Rooms and interior
- Bedrooms:4
- Total bathrooms:4
- Full bathrooms:1
- Half bathrooms:1
- Flooring:Carpet, Ceramic Tile Floor, Engineered Hardwood, Vinyl Floor
- Kitchen Description:Dishwasher, Disposal, Double Oven, Microwave, Refrigerator
- Bedroom Description:Lower Level Bedrooms : 1, Upper Level Bedrooms : 3
- Basement:Yes
- Basement Description:Finished
- Living area:2,550 sq. ft.
Heating and cooling
- Heating:Forced Air
- Central air:Yes
Structure and exterior
- Roof:Composition
- Year built:2015
- Building area:2,550 sq. ft.
- Lot area:0.13 Acres
- Lot Features:Alley, Curbed Lot, Dead-end Street, Paved, Sidewalk
- Architectural Style:Contemporary
- Construction Materials:Brick Exterior Finish, Wood Products Exterior Finish
- Exterior Features:Deck, Fenced-Fully, Patio, Sprinkler System
- Foundation Description:Finished
Schools
- High school:Mount Si High
- Middle school:Chief Kanim Mid
- Elementary school:Timber Ridge Elem
Utilities
- Water:Public
- Sewer:Sewer Connected
Finances and disclosures
- Price:$1,299,000
- Price per sq. ft.:$509.41
- Tax amount:$12,198 (2026)
Features and amenities
- Appliances:Dishwasher, Refrigerator, Washer
- Laundry features:Dryer, Washer
- Amenities:Ceiling Fan(s), Electric Car Charging, French Doors, Gas Available, Pantry, Security System, Skylight(s), Vaulted Ceiling(s), Walk-In Closet(s), Water Heater
- Smart home:Yes
Parking
- Total parking spaces:2
- Parking description:Attached Garage, Driveway, Off Street Parking
- Garage:Yes
 Listings courtesy of Northwest MLS as distributed by MLS GRID. Based on information submitted to the MLS GRID as of September 29, 2026. All data is obtained from various sources and may not have been verified by broker or MLS GRID. Supplied Open House Information is subject to change without notice. All information should be independently reviewed and verified for accuracy. Properties may or may not be listed by the office/agent presenting the information. Listing information is provided for consumers' personal, non-commercial use, solely to identify prospective properties for potential purchase; all other use is strictly prohibited and may violate relevant federal and state law. Information deemed reliable but not guaranteed. Copyright © 2026 MLS GRID. All Rights Reserved.
New listings near 34125 SE Moses Street
- Coming Soon
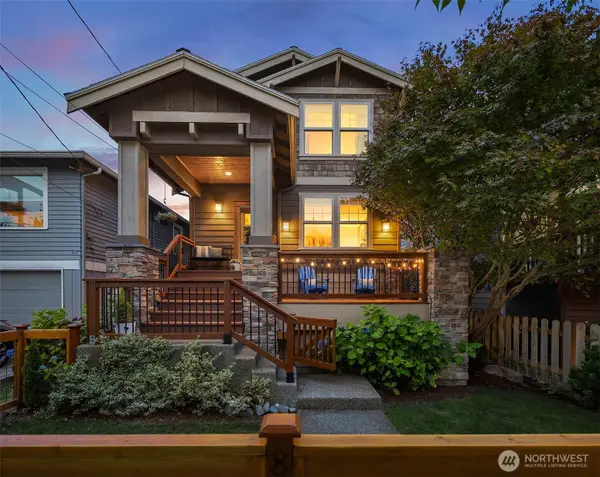 $875,000First Look4 beds 3 baths1,960 sq. ft.
8336 Silva Avenue Se, Snoqualmie, WA 98065
MLS# 2583902Listed by: KELLER WILLIAMS RLTY BELLEVUE - Coming Soon
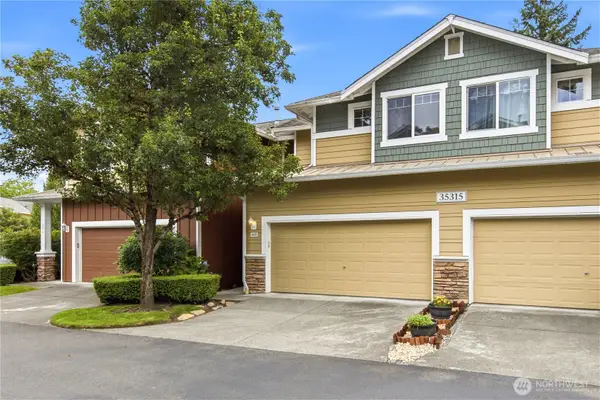 $595,000First Look2 beds 3 baths1,407 sq. ft.
35315 SE Aspen Lane #1002, Snoqualmie, WA 98065
MLS# 2581202Listed by: MACY & CO - Coming Soon
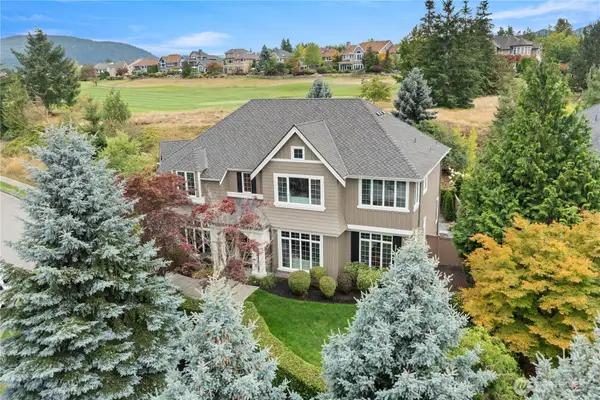 $1,899,000First Look4 beds 4 baths3,780 sq. ft.
6767 Cascade Avenue Se, Snoqualmie, WA 98065
MLS# 2579843Listed by: COMPASS 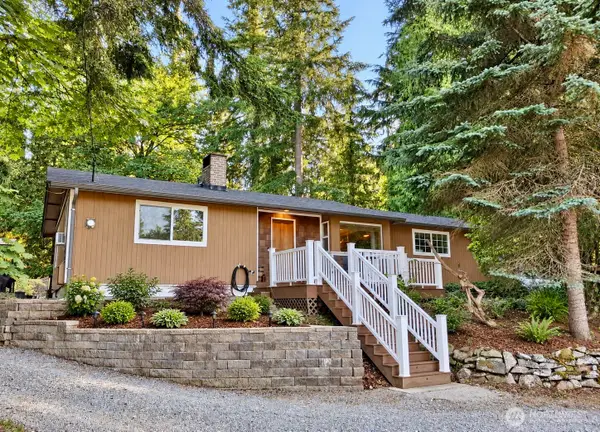 $825,000Pending Inspection3 beds 1 baths1,400 sq. ft.
37925 SE 88t Street, Snoqualmie, WA 98065
MLS# 2586922Listed by: SUMMIT PROPERTIES NW LLC- New
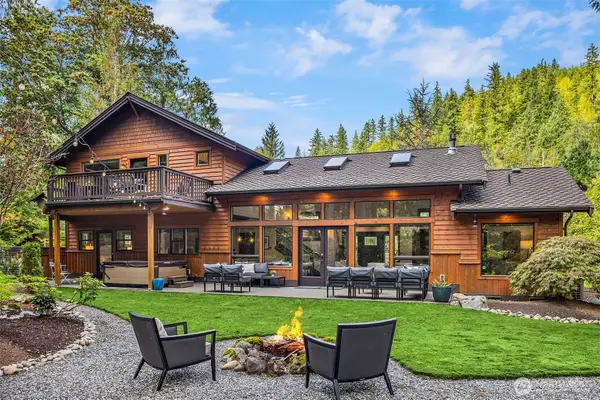 $1,425,000Active3 beds 3 baths2,394 sq. ft.
44817 SE 70th Street, Snoqualmie, WA 98065
MLS# 2587234Listed by: WINDERMERE REAL ESTATE CO. 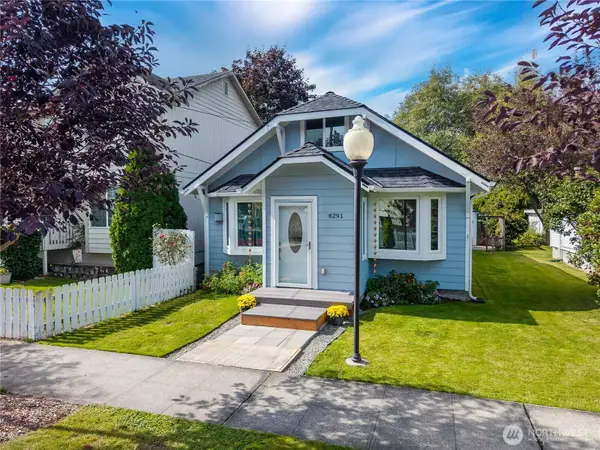 $699,000Pending Inspection3 beds 1 baths1,440 sq. ft.
8291 Doone Avenue Se, Snoqualmie, WA 98065
MLS# 2587695Listed by: CASCADE PROPERTIES & INVEST.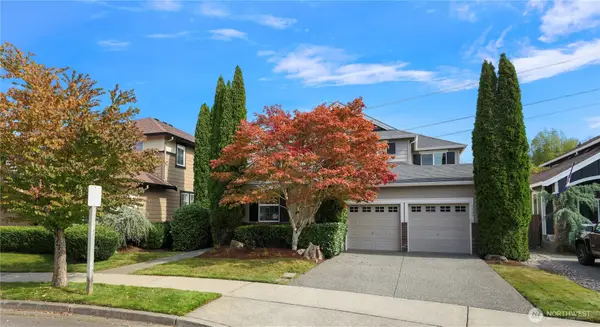 $1,050,000Pending4 beds 3 baths2,660 sq. ft.
6424 E Crest View Loop Se, Snoqualmie, WA 98065
MLS# 2584933Listed by: REDFIN- New
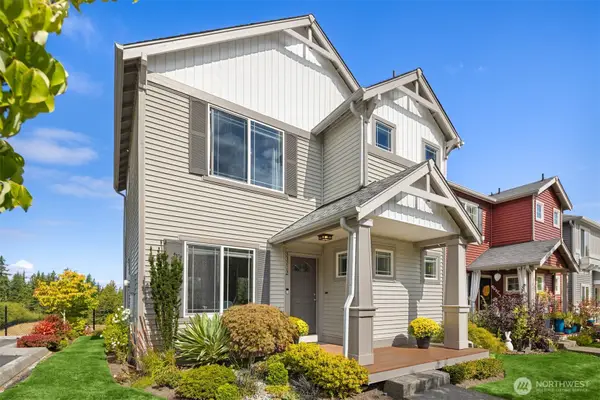 $499,000Active2 beds 2 baths1,070 sq. ft.
33712 SE Gove Street #5, Snoqualmie, WA 98065
MLS# 2585139Listed by: WINDERMERE MERCER ISLAND - New
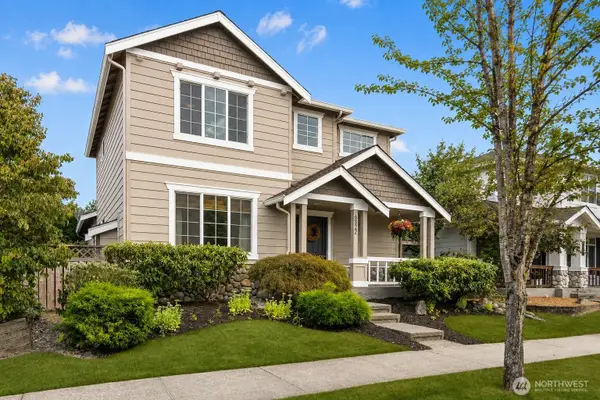 $925,000Active4 beds 3 baths1,870 sq. ft.
6522 W Crest View Loop Se, Snoqualmie, WA 98065
MLS# 2586662Listed by: COMPASS - New
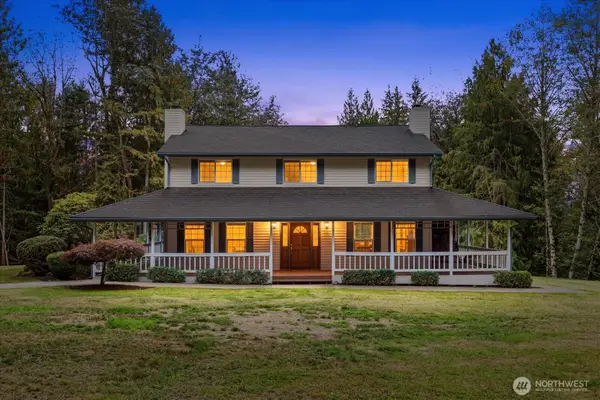 $1,200,000Active3 beds 3 baths2,300 sq. ft.
7031 411th Avenue Se, Snoqualmie, WA 98065
MLS# 2587381Listed by: ENGEL & VOLKERS SNOQUALMIE VLY


Protect your home and budget from life's surprises with an Assurant Home Warranty, backed by a partner that supports you through every step of homeownership. Explore Plans.
© 2023 - 2026 ERA Franchise Systems LLC. All rights reserved. ERA Franchise Systems LLC fully supports the principles of the Fair Housing Act and the Equal Opportunity Act. ERA, ERA Real Estate powered, and their respective logos are registered service marks of ERA Franchise Systems LLC. Each office is independently owned and operated.