
38200 SE 85th, Snoqualmie, WA 98065
Local realty services provided by:RSVP Brokers ERA
Listed by: jacoba mastin, molly haines
Office: real broker llc.
MLS#:2553415
Source:NWMLS
38200 SE 85th,Snoqualmie, WA 98065
$729,999
- 4 Beds
- 2 Baths
- 1,986 sq. ft.
- Single family
- Active
Price summary
- Price:$729,999
- Price per sq. ft.:$367.57
About this home
Experience the best of Snoqualmie Valley living in this charming 4-bedroom, 2-bath home offering nearly 2,000 sq ft, beautiful mountain views, and an unbeatable location just minutes from downtown Snoqualmie. Walk to local shops, the historic railroad, public transit and more, with easy freeway access for commuters.Inside, fresh interior paint throughout—including doors, trim and ceilings—creates a clean, refreshed feel. The kitchen features new appliances, while updated windows within the last 10 years provide added value and peace of mind. Just off the kitchen, the versatile flex room offers space for a home office, workout area, playroom, or additional gathering space, with direct access to the covered backyard patio—perfect for entertaining or enjoying the outdoors year-round.Enjoy fully fenced front and back yards, plenty of outdoor space, and NO HOA with RV parking and power. Outdoor enthusiasts will love the easy access to hiking, camping, fishing, mountain biking, and nearby skiing and snowboarding. A rare opportunity to enjoy space, views, convenience and the quintessential Pacific Northwest lifestyle in the heart of Snoqualmie....
Contact an agent
Home facts
- Year built:1917
- Subdivision & Development:Snoqualmie
- Listing ID #:2553415
- Updated:October 05, 2026 at 11:29 AM
Rooms and interior
- Bedrooms:4
- Total bathrooms:2
- Full bathrooms:1
- Flooring:Carpet, Vinyl Floor
- Kitchen Description:Dishwasher, Microwave, Refrigerator
- Bedroom Description:Main Level Bedrooms : 2, Upper Level Bedrooms : 2
- Living area:1,986 sq. ft.
Heating and cooling
- Heating:Forced Air
Structure and exterior
- Roof:Composition
- Year built:1917
- Building area:1,986 sq. ft.
- Lot area:0.16 Acres
- Lot Features:Paved
- Construction Materials:Wood Exterior Finish, Wood Products Exterior Finish
- Exterior Features:Deck, Fenced-Fully, Patio
- Levels:2 Story
Utilities
- Water:Public
- Sewer:Septic Tank
Finances and disclosures
- Price:$729,999
- Price per sq. ft.:$367.57
- Tax amount:$6,681 (2025)
Features and amenities
- Appliances:Dishwasher, Refrigerator, Washer
- Laundry features:Dryer, Washer
- Amenities:Gas Available, High Speed Internet, Walk-In Closet(s)
Parking
- Parking description:Off Street Parking, RV Parking
 Listings courtesy of Northwest MLS as distributed by MLS GRID. Based on information submitted to the MLS GRID as of October 5, 2026. All data is obtained from various sources and may not have been verified by broker or MLS GRID. Supplied Open House Information is subject to change without notice. All information should be independently reviewed and verified for accuracy. Properties may or may not be listed by the office/agent presenting the information. Listing information is provided for consumers' personal, non-commercial use, solely to identify prospective properties for potential purchase; all other use is strictly prohibited and may violate relevant federal and state law. Information deemed reliable but not guaranteed. Copyright © 2026 MLS GRID. All Rights Reserved.
New listings near 38200 SE 85th
- Coming Soon
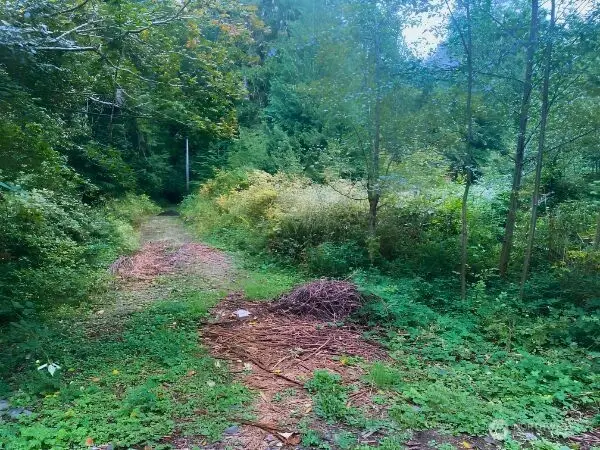 $1,000,000First Look5.27 Acres
0 Xxxx 348th Avenue Se #13, Snoqualmie, WA 98065
MLS# 2583403Listed by: REAL BROKER LLC - New
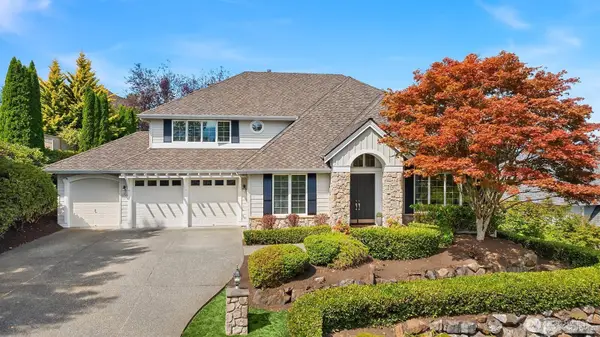 $1,875,000Active5 beds 4 baths3,602 sq. ft.
6633 Fairway Avenue Se, Snoqualmie, WA 98065
MLS# 2590685Listed by: RE/MAX INTEGRITY - New
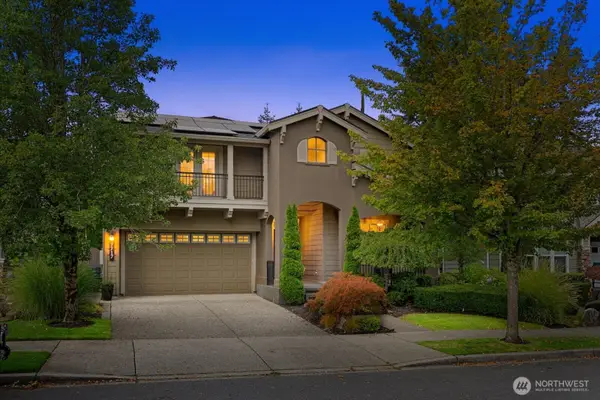 $1,550,000Active5 beds 4 baths3,570 sq. ft.
7717 Greenridge Court Se, Snoqualmie, WA 98065
MLS# 2590409Listed by: ENGEL & VOLKERS SNOQUALMIE VLY - New
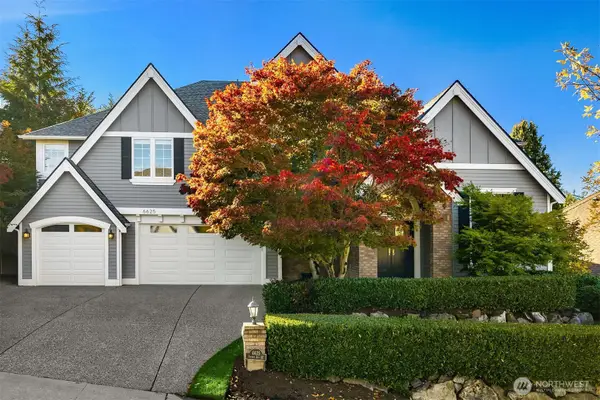 $1,875,000Active4 beds 4 baths3,696 sq. ft.
6625 Fairway Ave Se, Snoqualmie, WA 98065
MLS# 2583195Listed by: WINDERMERE MERCER ISLAND - New
 $589,900Active2 beds 3 baths1,407 sq. ft.
35315 SE Aspen Lane #1002, Snoqualmie, WA 98065
MLS# 2590572Listed by: MACY & CO - New
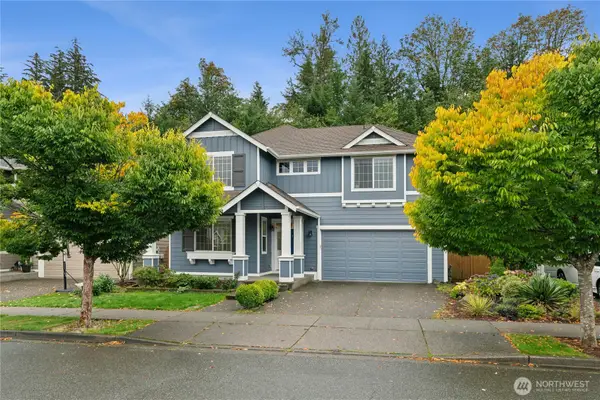 $1,050,000Active5 beds 3 baths1,950 sq. ft.
35121 SE Terrace Street, Snoqualmie, WA 98065
MLS# 2587199Listed by: EXP REALTY - New
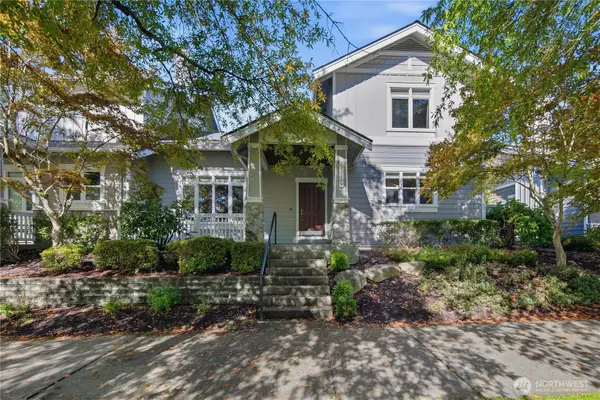 $750,000Active3 beds 3 baths1,716 sq. ft.
35316 SE Ridge Street #B, Snoqualmie, WA 98065
MLS# 2589083Listed by: MACY & CO - New
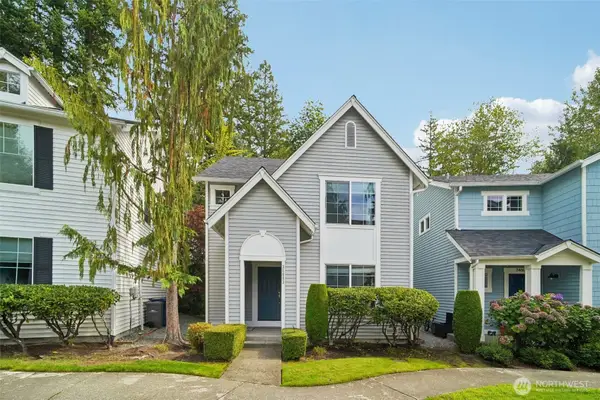 $600,000Active3 beds 3 baths1,450 sq. ft.
34603 SE Osprey Court #19, Snoqualmie, WA 98065
MLS# 2589145Listed by: THE CASCADE TEAM - New
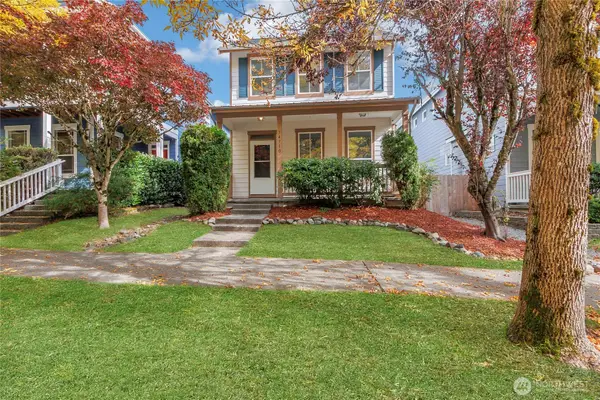 $840,000Active3 beds 3 baths1,548 sq. ft.
34710 SE Kinsey St., Snoqualmie, WA 98065
MLS# 2588325Listed by: PNW TOWNS AND SOUND - New
 $615,000Active3 beds 2 baths1,319 sq. ft.
7709 Fairway Avenue Se #203, Snoqualmie, WA 98065
MLS# 2587121Listed by: WINDERMERE REAL ESTATE/EAST


Protect your home and budget from life's surprises with an Assurant Home Warranty, backed by a partner that supports you through every step of homeownership. Explore Plans.
© 2023 - 2026 ERA Franchise Systems LLC. All rights reserved. ERA Franchise Systems LLC fully supports the principles of the Fair Housing Act and the Equal Opportunity Act. ERA, ERA Real Estate powered, and their respective logos are registered service marks of ERA Franchise Systems LLC. Each office is independently owned and operated.