
6625 Fairway Ave Se, Snoqualmie, WA 98065
Local realty services provided by:Knipe Realty ERA Powered
Listed by: mike ferreri
Office: windermere mercer island
MLS#:2583195
Source:NWMLS
Price summary
- Price:$1,875,000
- Price per sq. ft.:$507.31
- Monthly HOA dues:$31.67
About this home
An extraordinary William Buchan residence on one of the premier streets in Snoqualmie Ridge, offering exceptional space, extensive upgrades, and a truly inviting place to call home. A grand open entry with engineered hardwood floors and vaulted ceilings welcomes you into a main level designed for both comfort and functionality. The main floor features a private office, elegant living room with a floor to ceiling fireplace, formal dining room, and renovated kitchen with quartz countertops and stainless steel appliances. Off the kitchen, a spacious bonus room with a second fireplace creates the perfect gathering space for movie nights or relaxed evenings at home. Upstairs, a generous primary suite provides a peaceful retreat with a fully renovated ensuite bath and custom closet. Three additional bedrooms offer flexibility for guests, work, or hobbies, with two bedrooms sharing a convenient Jack-and-Jill bathroom. A versatile bonus room on the top floor could easily function as an additional bedroom. The backyard is an extension of the home, featuring an expansive outdoor living area with a custom covered patio, skylights, and heaters—perfect for enjoying the Pacific Northwest year-round. Extensive system upgrades include a whole-house generator, central A/C units serving each floor, and a new furnace.Thoughtfully updated and exceptionally maintained, this Snoqualmie Ridge gem combines timeless craftsmanship, modern amenities, and abundant living space in an enviable setting....
Contact an agent
Home facts
- Year built:2001
- Subdivision & Development:Snoqualmie Ridge
- Listing ID #:2583195
- Updated:October 05, 2026 at 11:29 AM
Rooms and interior
- Bedrooms:4
- Total bathrooms:4
- Full bathrooms:3
- Half bathrooms:1
- Flooring:Engineered Hardwood, Vinyl Plank
- Kitchen Description:Dishwasher, Disposal, Double Oven, Microwave, Refrigerator
- Bedroom Description:Upper Level Bedrooms : 4
- Living area:3,696 sq. ft.
Heating and cooling
- Heating:90%+ High Efficiency
- Central air:Yes
Structure and exterior
- Roof:Composition
- Year built:2001
- Building area:3,696 sq. ft.
- Lot area:0.25 Acres
- Lot Features:Curbed Lot, Paved, Sidewalk
- Architectural Style:Craftsman
- Construction Materials:Stone Exterior Finish, Wood Exterior Finish, Wood Products Exterior Finish
- Exterior Features:Fenced-Fully, Patio, Sprinkler System
- Foundation Description:None
- Levels:2 Story
Schools
- High school:Mount Si High
- Middle school:Snoqualmie Mid
- Elementary school:Cascade View Elem
Utilities
- Water:Public
- Sewer:Sewer Connected
Finances and disclosures
- Price:$1,875,000
- Price per sq. ft.:$507.31
- Tax amount:$14,798 (2025)
Features and amenities
- Appliances:Dishwasher, Refrigerator, Washer
- Laundry features:Dryer, Washer
- Amenities:Cable TV, Ceiling Fan(s), French Doors, Gas Available, High Speed Internet, Pantry, Sprinkler System, Vaulted Ceiling(s), Walk-In Closet(s), Water Heater
Parking
- Total parking spaces:6
- Parking description:Attached Garage
- Garage:Yes
 Listings courtesy of Northwest MLS as distributed by MLS GRID. Based on information submitted to the MLS GRID as of October 5, 2026. All data is obtained from various sources and may not have been verified by broker or MLS GRID. Supplied Open House Information is subject to change without notice. All information should be independently reviewed and verified for accuracy. Properties may or may not be listed by the office/agent presenting the information. Listing information is provided for consumers' personal, non-commercial use, solely to identify prospective properties for potential purchase; all other use is strictly prohibited and may violate relevant federal and state law. Information deemed reliable but not guaranteed. Copyright © 2026 MLS GRID. All Rights Reserved.
New listings near 6625 Fairway Ave Se
- Coming Soon
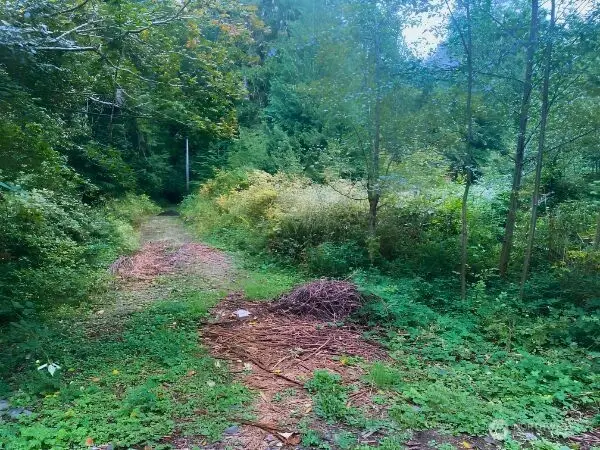 $1,000,000First Look5.27 Acres
0 Xxxx 348th Avenue Se #13, Snoqualmie, WA 98065
MLS# 2583403Listed by: REAL BROKER LLC - New
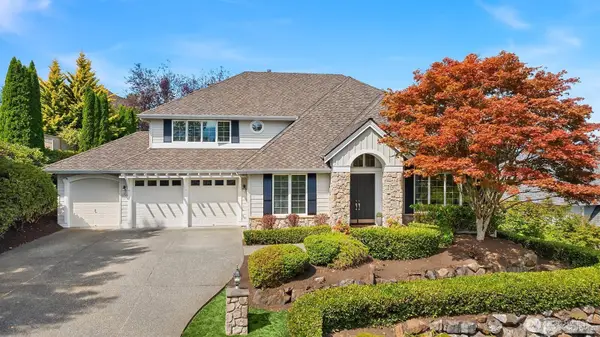 $1,875,000Active5 beds 4 baths3,602 sq. ft.
6633 Fairway Avenue Se, Snoqualmie, WA 98065
MLS# 2590685Listed by: RE/MAX INTEGRITY - New
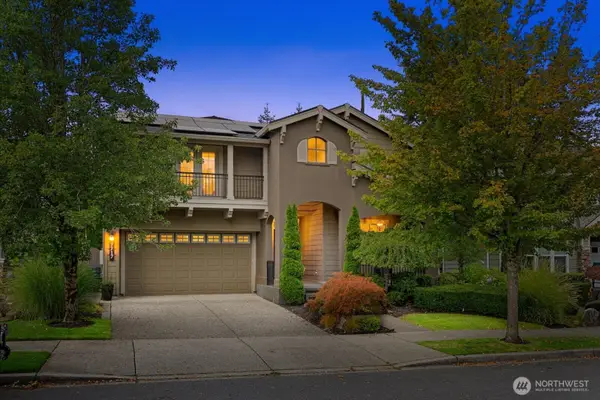 $1,550,000Active5 beds 4 baths3,570 sq. ft.
7717 Greenridge Court Se, Snoqualmie, WA 98065
MLS# 2590409Listed by: ENGEL & VOLKERS SNOQUALMIE VLY - New
 $589,900Active2 beds 3 baths1,407 sq. ft.
35315 SE Aspen Lane #1002, Snoqualmie, WA 98065
MLS# 2590572Listed by: MACY & CO - New
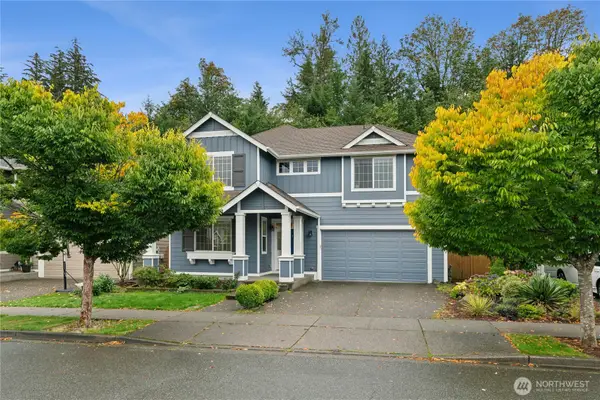 $1,050,000Active5 beds 3 baths1,950 sq. ft.
35121 SE Terrace Street, Snoqualmie, WA 98065
MLS# 2587199Listed by: EXP REALTY - New
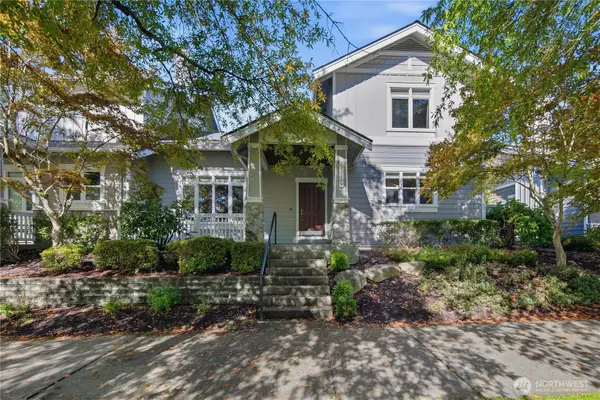 $750,000Active3 beds 3 baths1,716 sq. ft.
35316 SE Ridge Street #B, Snoqualmie, WA 98065
MLS# 2589083Listed by: MACY & CO - New
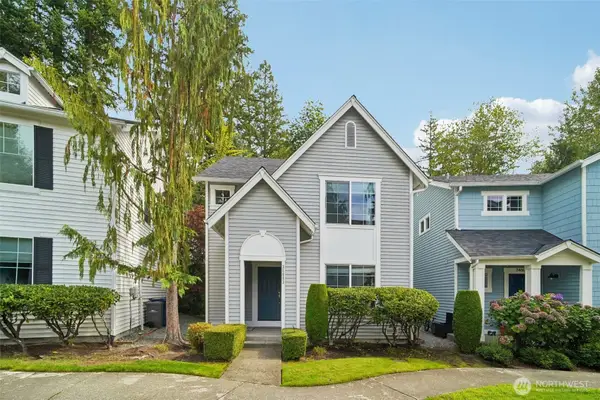 $600,000Active3 beds 3 baths1,450 sq. ft.
34603 SE Osprey Court #19, Snoqualmie, WA 98065
MLS# 2589145Listed by: THE CASCADE TEAM - New
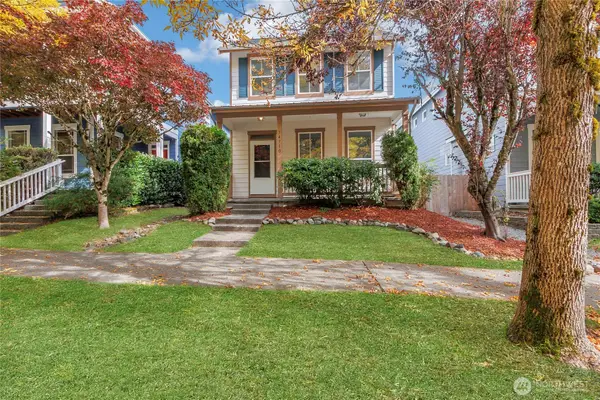 $840,000Active3 beds 3 baths1,548 sq. ft.
34710 SE Kinsey St., Snoqualmie, WA 98065
MLS# 2588325Listed by: PNW TOWNS AND SOUND - New
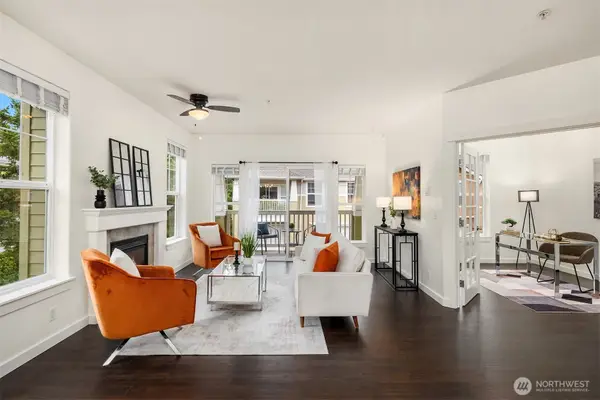 $615,000Active3 beds 2 baths1,319 sq. ft.
7709 Fairway Avenue Se #203, Snoqualmie, WA 98065
MLS# 2587121Listed by: WINDERMERE REAL ESTATE/EAST


Protect your home and budget from life's surprises with an Assurant Home Warranty, backed by a partner that supports you through every step of homeownership. Explore Plans.
© 2023 - 2026 ERA Franchise Systems LLC. All rights reserved. ERA Franchise Systems LLC fully supports the principles of the Fair Housing Act and the Equal Opportunity Act. ERA, ERA Real Estate powered, and their respective logos are registered service marks of ERA Franchise Systems LLC. Each office is independently owned and operated.