
6910 Pinehurst Avenue Se, Snoqualmie, WA 98065
Local realty services provided by:Tucker Realty ERA Powered
Listed by: stephanie barclay
Office: windermere real estate/east
MLS#:2571754
Source:NWMLS
6910 Pinehurst Avenue Se,Snoqualmie, WA 98065
$1,599,979
- 5 Beds
- 4 Baths
- 4,410 sq. ft.
- Single family
- Active
Upcoming open houses
- Sat, Aug 2211:00 am - 01:00 pm
- Sun, Aug 2302:00 pm - 04:00 pm
Price summary
- Price:$1,599,979
- Price per sq. ft.:$362.81
- Monthly HOA dues:$31
About this home
Welcome to this spacious 4410 sq ft home, offering room to live, work, entertain and unwind across three beautifully designed levels. A new roof and carpet provide valuable updates and peace of mind, while the home's generous floor plan offers incredible flexibility. The main level features inviting living and dining spaces, a spacious kitchen, and abundant natural light. Upstairs, you'll find generously sized bedrooms, a comfortable primary suite and an oversized bonus room for endless possibilities. The daylight lower level expands the living space with a media/game room, potential den/office, fireplace, wet bar and bath - perfect for movie nights, entertaining, guests or a home gym. Close to parks, trails, schools, shopping, dining and all that Snoqualmie has to offer. Welcome home!
Contact an agent
Home facts
- Year built:2006
- Subdivision & Development:Snoqualmie Ridge
- Listing ID #:2571754
- Updated:August 20, 2026 at 08:58 PM
Rooms and interior
- Bedrooms:5
- Total bathrooms:4
- Full bathrooms:2
- Half bathrooms:1
- Flooring:Carpet, Ceramic Tile Floor, Stone
- Kitchen Description:Dishwasher, Disposal, Microwave, Refrigerator
- Bedroom Description:Main Level Bedrooms : 1, Upper Level Bedrooms : 4
- Basement:Yes
- Basement Description:Daylight
- Living area:4,410 sq. ft.
Heating and cooling
- Heating:Forced Air
- Central air:Yes
Structure and exterior
- Roof:Composition
- Year built:2006
- Building area:4,410 sq. ft.
- Lot area:0.13 Acres
- Lot Features:Paved, Sidewalk
- Construction Materials:Cement Planked, Stone Exterior Finish
- Exterior Features:Fenced-Fully, Patio
- Foundation Description:Daylight
- Levels:2 Story
Schools
- High school:Mount Si High
- Middle school:Snoqualmie Mid
- Elementary school:Cascade View Elem
Utilities
- Water:Public
- Sewer:Sewer Connected
Finances and disclosures
- Price:$1,599,979
- Price per sq. ft.:$362.81
- Tax amount:$14,065 (2025)
Features and amenities
- Appliances:Dishwasher, Refrigerator, Washer
- Laundry features:Dryer, Washer
- Amenities:Cable TV, Ceiling Fan(s), French Doors, Gas Available, High Speed Internet, Irrigation, Pantry, Skylight(s), Vaulted Ceiling(s), Walk-In Closet(s)
Parking
- Total parking spaces:3
- Parking description:Attached Garage, Driveway
- Garage:Yes
 Listings courtesy of Northwest MLS as distributed by MLS GRID. Based on information submitted to the MLS GRID as of August 20, 2026. All data is obtained from various sources and may not have been verified by broker or MLS GRID. Supplied Open House Information is subject to change without notice. All information should be independently reviewed and verified for accuracy. Properties may or may not be listed by the office/agent presenting the information. Listing information is provided for consumers' personal, non-commercial use, solely to identify prospective properties for potential purchase; all other use is strictly prohibited and may violate relevant federal and state law. Information deemed reliable but not guaranteed. Copyright © 2026 MLS GRID. All Rights Reserved.
New listings near 6910 Pinehurst Avenue Se
- Open Sat, 1 to 4pmNew
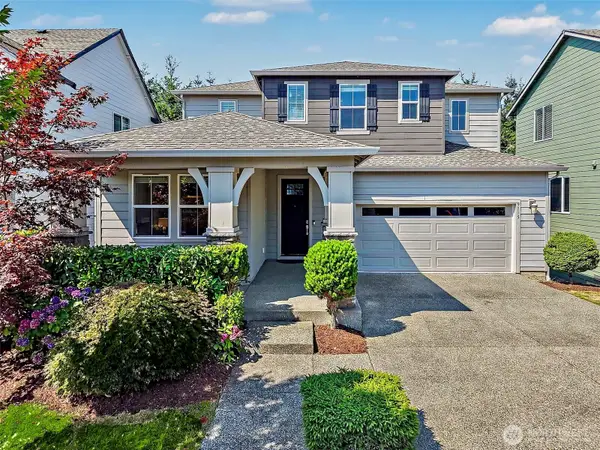 $1,550,000Active5 beds 5 baths4,140 sq. ft.
9115 Satterlee Avenue Se, Snoqualmie, WA 98065
MLS# 2571003Listed by: RE/MAX INTEGRITY - New
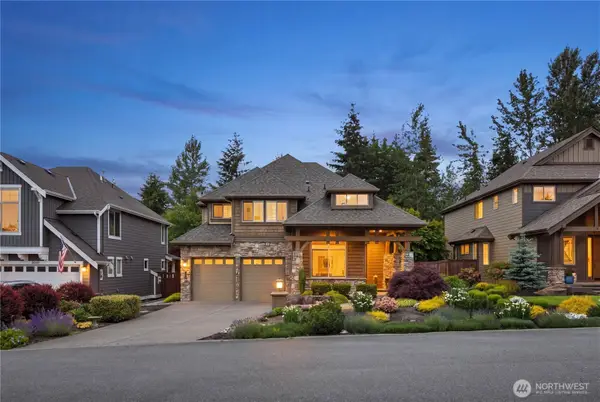 $1,490,000Active4 beds 3 baths3,038 sq. ft.
35918 SE Kendall Peak Street, Snoqualmie, WA 98065
MLS# 2571685Listed by: SNOQUALMIE VALLEY REAL ESTATE - Open Fri, 5 to 7pmNew
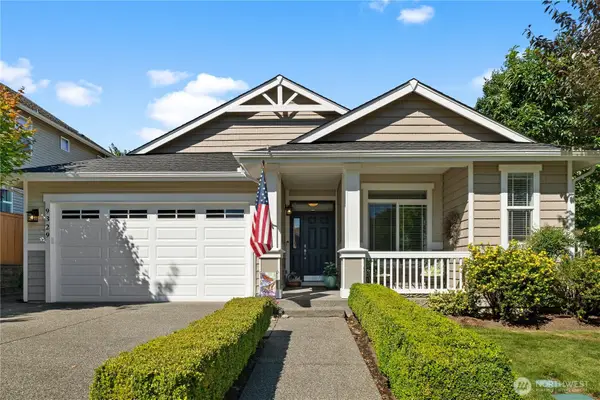 $1,050,000Active3 beds 2 baths2,011 sq. ft.
9329 Hebner Avenue Se, Snoqualmie, WA 98065
MLS# 2568733Listed by: JOHN L. SCOTT, INC. - Open Sun, 9 to 11amNew
 $1,175,000Active2 beds 2 baths1,560 sq. ft.
8652 384th Avenue Se, Snoqualmie, WA 98065
MLS# 2568772Listed by: WINDERMERE RE WEST CAMPUS INC - New
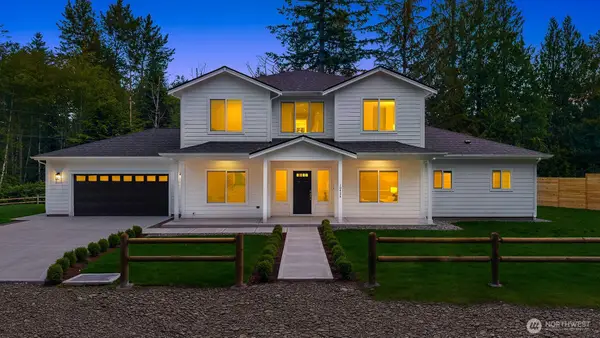 $1,699,000Active4 beds 4 baths3,220 sq. ft.
10424 348th Avenue Se, Snoqualmie, WA 98065
MLS# 2567097Listed by: COMPASS - Open Sat, 1:30 to 3:30pmNew
 $950,000Active3 beds 3 baths1,950 sq. ft.
35314 SE Swenson Street, Snoqualmie, WA 98065
MLS# 2566900Listed by: TEC REAL ESTATE INC.  $1,398,500Pending4 beds 3 baths2,787 sq. ft.
35008 Rhododendron Drive Se, Snoqualmie, WA 98065
MLS# 2556198Listed by: WINDERMERE MERCER ISLAND- Open Sun, 3 to 5pm
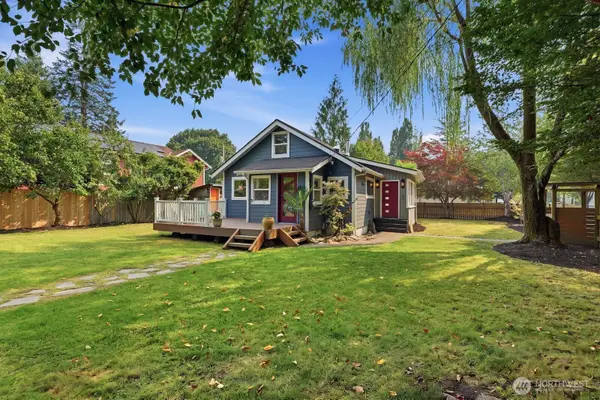 $785,000Active3 beds 2 baths1,680 sq. ft.
38564 SE River Street, Snoqualmie, WA 98065
MLS# 2564059Listed by: KELLER WILLIAMS EASTSIDE  $1,999,000Active5 beds 4 baths4,290 sq. ft.
35204 SE Augusta Place, Snoqualmie, WA 98065
MLS# 2564281Listed by: HOMECOIN.COM


Protect your home and budget from life's surprises with an Assurant Home Warranty, backed by a partner that supports you through every step of homeownership. Explore Plans.
© 2023 - 2026 ERA Franchise Systems LLC. All rights reserved. ERA Franchise Systems LLC fully supports the principles of the Fair Housing Act and the Equal Opportunity Act. ERA, ERA Real Estate powered, and their respective logos are registered service marks of ERA Franchise Systems LLC. Each office is independently owned and operated.