
9115 Satterlee Avenue Se, Snoqualmie, WA 98065
Local realty services provided by:Imagine Realty ERA Powered
Listed by: stacy hecht
Office: re/max integrity
MLS#:2571003
Source:NWMLS
9115 Satterlee Avenue Se,Snoqualmie, WA 98065
$1,499,980
- 5 Beds
- 5 Baths
- 4,140 sq. ft.
- Single family
- Pending
Price summary
- Price:$1,499,980
- Price per sq. ft.:$362.31
- Monthly HOA dues:$36.67
About this home
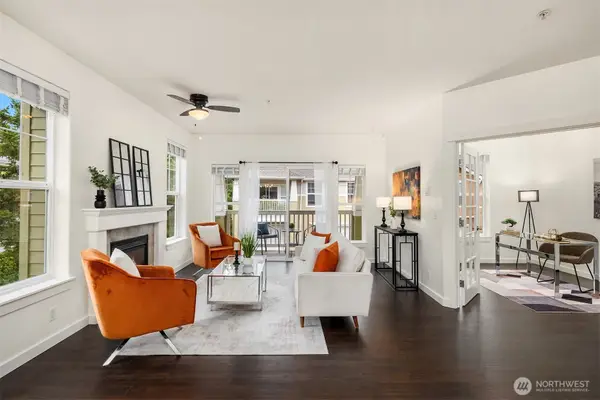
New Price! Snoqualmie Ridge’s desirable Eagle Pointe neighborhood, featuring 5 bedrooms and 4.5 bathrooms. The main floor boasts an open-concept layout w/ 8' doors, striking wrought iron railings, a convenient planning center, a gourmet upgraded kitchen, and a private main-floor bedroom suite with its own full bath. Upstairs, you will find three bedrooms, including a luxurious primary suite complete with dual walk-in closets, dual vanities, a soaking tub, and a frameless glass shower. The expansive daylight basement offers an additional bedroom, a 3/4 bathroom, and a massive bonus/rec room with a slider leading to the backyard patio. Step outside to enjoy modern comforts including central A/C, a tankless water heater & a brand-new extra larger composite deck off the main living area. The property backs up to a serene, private greenbelt with a west-facing backyard that treats you to breathtaking sunset views. With 4,140 sq ft of living space, this home is perfect! Perfectly positioned for convenience, this home offers easy access to local freeways, scenic parks and trails, shops & restaurants and Timber Ridge Elementary School....
Contact an agent
Home facts
- Year built:2015
- Subdivision & Development:Snoqualmie Ridge
- Listing ID #:2571003
- Updated:October 05, 2026 at 10:43 AM
Rooms and interior
- Bedrooms:5
- Total bathrooms:5
- Full bathrooms:3
- Half bathrooms:1
- Flooring:Carpet, Ceramic Tile Floor, Vinyl Floor, Vinyl Plank
- Kitchen Description:Dishwasher, Disposal, Microwave, Refrigerator
- Bedroom Description:Lower Level Bedrooms : 1, Main Level Bedrooms : 1, Upper Level Bedrooms : 3
- Basement Description:Daylight
- Living area:4,140 sq. ft.
Heating and cooling
- Heating:Forced Air
- Central air:Yes
Structure and exterior
- Roof:Composition
- Year built:2015
- Building area:4,140 sq. ft.
- Lot area:0.13 Acres
- Lot Features:Curbed Lot, Paved, Sidewalk
- Construction Materials:Cement Planked, Stone Exterior Finish
- Exterior Features:Deck, Fenced-Fully, Patio
- Foundation Description:Daylight
- Levels:2 Story
Schools
- High school:Mount Si High
- Middle school:Chief Kanim Mid
- Elementary school:Timber Ridge Elem
Utilities
- Water:Public
- Sewer:Sewer Connected
Finances and disclosures
- Price:$1,499,980
- Price per sq. ft.:$362.31
- Tax amount:$14,569 (2026)
Features and amenities
- Appliances:Dishwasher, Refrigerator, Washer
- Laundry features:Dryer, Washer
- Amenities:Cable TV, Gas Available, High Speed Internet, Pantry, Security System, Sprinkler System, Walk-In Closet(s)
Parking
- Total parking spaces:2
- Parking description:Attached Garage
- Garage:Yes
 Listings courtesy of Northwest MLS as distributed by MLS GRID. Based on information submitted to the MLS GRID as of October 5, 2026. All data is obtained from various sources and may not have been verified by broker or MLS GRID. Supplied Open House Information is subject to change without notice. All information should be independently reviewed and verified for accuracy. Properties may or may not be listed by the office/agent presenting the information. Listing information is provided for consumers' personal, non-commercial use, solely to identify prospective properties for potential purchase; all other use is strictly prohibited and may violate relevant federal and state law. Information deemed reliable but not guaranteed. Copyright © 2026 MLS GRID. All Rights Reserved.
New listings near 9115 Satterlee Avenue Se
- Coming Soon
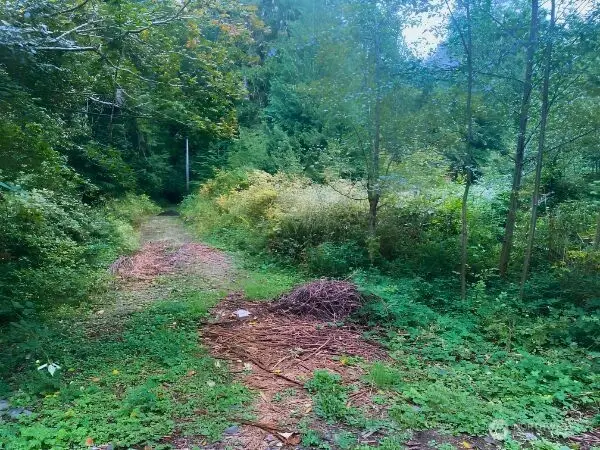 $1,000,000First Look5.27 Acres
0 Xxxx 348th Avenue Se #13, Snoqualmie, WA 98065
MLS# 2583403Listed by: REAL BROKER LLC - New
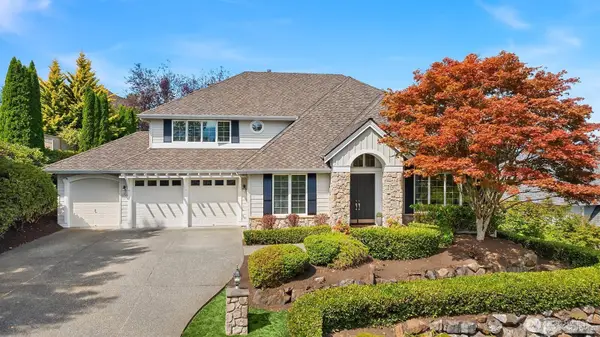 $1,875,000Active5 beds 4 baths3,602 sq. ft.
6633 Fairway Avenue Se, Snoqualmie, WA 98065
MLS# 2590685Listed by: RE/MAX INTEGRITY - New
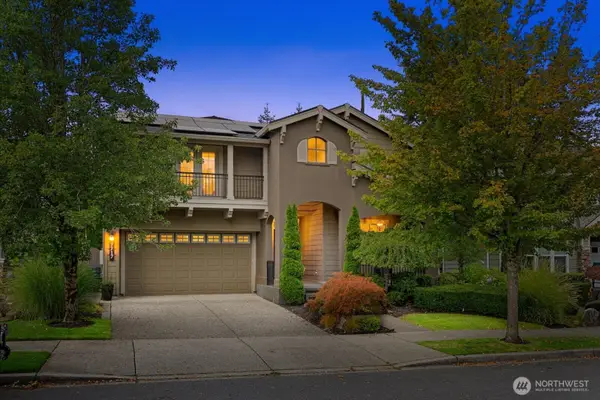 $1,550,000Active5 beds 4 baths3,570 sq. ft.
7717 Greenridge Court Se, Snoqualmie, WA 98065
MLS# 2590409Listed by: ENGEL & VOLKERS SNOQUALMIE VLY - New
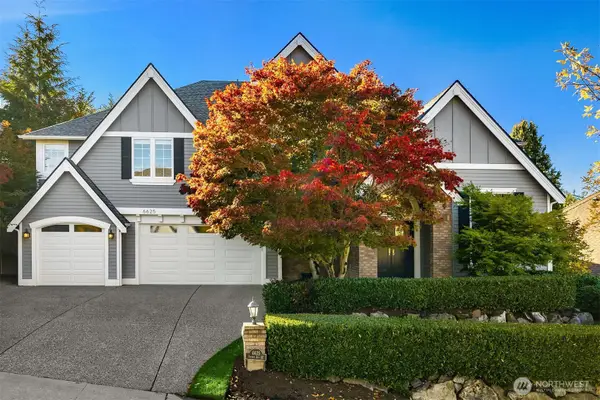 $1,875,000Active4 beds 4 baths3,696 sq. ft.
6625 Fairway Ave Se, Snoqualmie, WA 98065
MLS# 2583195Listed by: WINDERMERE MERCER ISLAND - New
 $589,900Active2 beds 3 baths1,407 sq. ft.
35315 SE Aspen Lane #1002, Snoqualmie, WA 98065
MLS# 2590572Listed by: MACY & CO - New
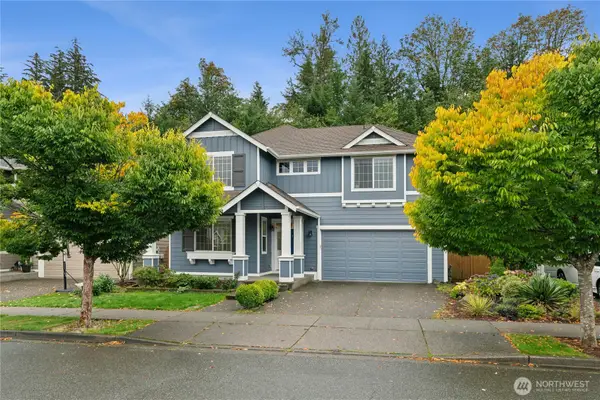 $1,050,000Active5 beds 3 baths1,950 sq. ft.
35121 SE Terrace Street, Snoqualmie, WA 98065
MLS# 2587199Listed by: EXP REALTY - New
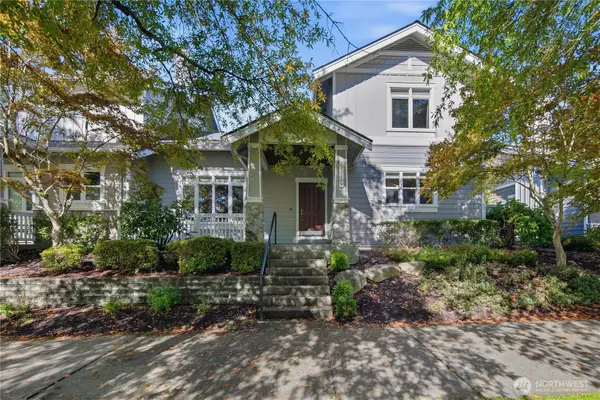 $750,000Active3 beds 3 baths1,716 sq. ft.
35316 SE Ridge Street #B, Snoqualmie, WA 98065
MLS# 2589083Listed by: MACY & CO - New
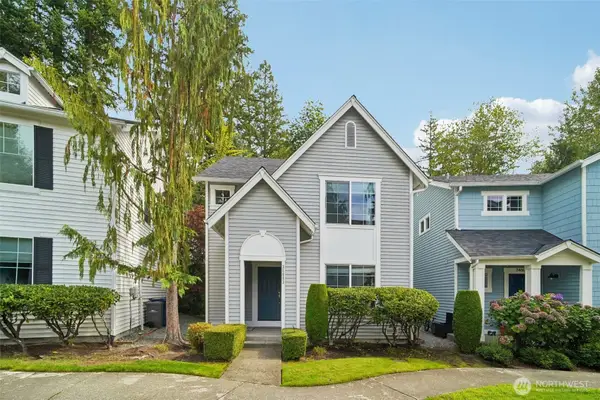 $600,000Active3 beds 3 baths1,450 sq. ft.
34603 SE Osprey Court #19, Snoqualmie, WA 98065
MLS# 2589145Listed by: THE CASCADE TEAM - New
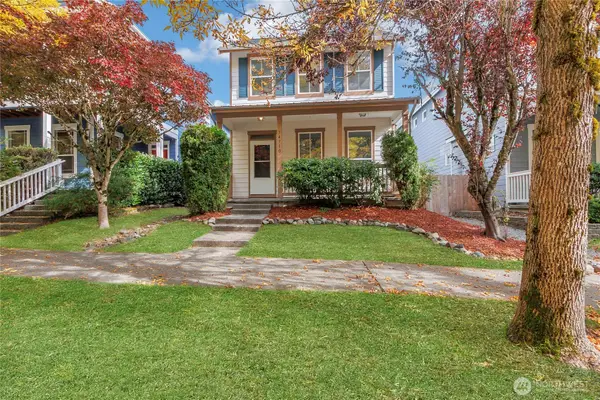 $840,000Active3 beds 3 baths1,548 sq. ft.
34710 SE Kinsey St., Snoqualmie, WA 98065
MLS# 2588325Listed by: PNW TOWNS AND SOUND - New
 $615,000Active3 beds 2 baths1,319 sq. ft.
7709 Fairway Avenue Se #203, Snoqualmie, WA 98065
MLS# 2587121Listed by: WINDERMERE REAL ESTATE/EAST


Protect your home and budget from life's surprises with an Assurant Home Warranty, backed by a partner that supports you through every step of homeownership. Explore Plans.
© 2023 - 2026 ERA Franchise Systems LLC. All rights reserved. ERA Franchise Systems LLC fully supports the principles of the Fair Housing Act and the Equal Opportunity Act. ERA, ERA Real Estate powered, and their respective logos are registered service marks of ERA Franchise Systems LLC. Each office is independently owned and operated.