
8336 Silva Avenue Se, Snoqualmie, WA 98065
Local realty services provided by:Knipe Realty ERA Powered
Listed by: shane raff
Office: keller williams rlty bellevue
MLS#:2583902
Source:NWMLS
8336 Silva Avenue Se,Snoqualmie, WA 98065
$875,000
- 4 Beds
- 3 Baths
- 1,960 sq. ft.
- Single family
- First Look
Upcoming open houses
- Sat, Sep 1904:00 pm - 06:00 pm
- Sun, Sep 2012:00 pm - 03:00 pm
Price summary
- Price:$875,000
- Price per sq. ft.:$446.43
About this home
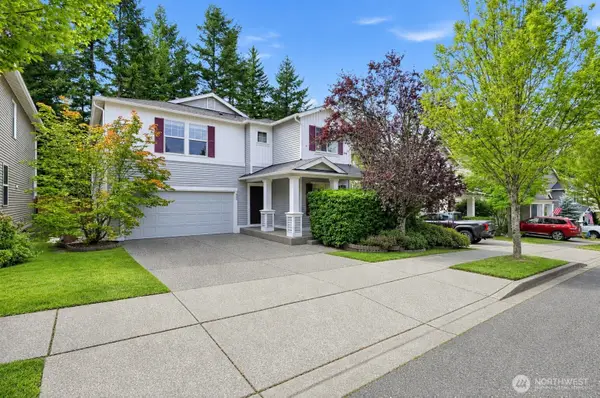
Upgraded 4-bedroom Craftsman within a short walk to DT Snoqualmie, parks, restaurants, shopping, Snoqualmie River, and scenic trails traversing the Snoqualmie Valley. Built in 2007 and elevated above the 100-year flood plain. Rare, attached garage with fully fenced backyard including hog wire, custom iron gate, mature landscaping, and vegetable garden! Plenty of parking with private alley access and off-street parking for your guests or rv. Refreshed front yard, fully fenced, surrounded by gorgeous zelkova & maple trees for privacy! Covered front entry with new cedar decking, fascia, and fresh stain make it a perfect space for relaxing during upcoming fall evenings. Refinished birch flooring captivates the living space as you take in vibrant natural light throughout the home! Massive gourmet kitchen with beautiful alder cabinets, newer refrigerator, granite slabs, island with gas cooktop, convection range, and breakfast bar are well suited for entertaining and holidays! New central A/C just serviced a few months ago. Exquisite master suite on main floor with spa inspired ensuite featuring beautiful travertine and finishes! 2nd master suite is freshly painted with custom walk-in closet by pro-organizers. 4th bedroom can also serve as bonus room with small nook for a desk. 840 square feet of basement storage. Well cared for home in the Snoqualmie Valley School District within walking distance to Downtown Snoqualmie! Pre-inspected with sewer scope....
Contact an agent
Home facts
- Year built:2007
- Subdivision & Development:Downtown Snoqualmie
- Listing ID #:2583902
- Updated:September 18, 2026 at 06:17 PM
Rooms and interior
- Bedrooms:4
- Total bathrooms:3
- Full bathrooms:1
- Half bathrooms:1
- Flooring:Carpet, Ceramic Tile Floor, Hardwood, Travertine
- Kitchen Description:Dishwasher, Disposal, Microwave, Refrigerator
- Bedroom Description:Main Level Bedrooms : 1, Upper Level Bedrooms : 3
- Basement:Yes
- Basement Description:Unfinished
- Living area:1,960 sq. ft.
Heating and cooling
- Heating:Forced Air
- Central air:Yes
Structure and exterior
- Roof:Composition
- Year built:2007
- Building area:1,960 sq. ft.
- Lot area:0.08 Acres
- Lot Features:Alley, Curbed Lot, Paved, Sidewalk
- Architectural Style:Craftsman
- Construction Materials:Cement Planked, Stone Exterior Finish, Wood Exterior Finish, Wood Products Exterior Finish
- Foundation Description:Unfinished
- Levels:2 Story
Schools
- High school:Mount Si High
- Middle school:Snoqualmie Mid
- Elementary school:Snoqualmie Elem
Utilities
- Water:Public
- Sewer:Sewer Connected
Finances and disclosures
- Price:$875,000
- Price per sq. ft.:$446.43
- Tax amount:$7,588 (2026)
Features and amenities
- Appliances:Dishwasher, Refrigerator, Washer
- Laundry features:Dryer, Washer
- Amenities:Walk-In Closet(s), Water Heater
Parking
- Total parking spaces:4
- Parking description:Attached Garage, Driveway, Off Street Parking
- Garage:Yes
 Listings courtesy of Northwest MLS as distributed by MLS GRID. Based on information submitted to the MLS GRID as of September 18, 2026. All data is obtained from various sources and may not have been verified by broker or MLS GRID. Supplied Open House Information is subject to change without notice. All information should be independently reviewed and verified for accuracy. Properties may or may not be listed by the office/agent presenting the information. Listing information is provided for consumers' personal, non-commercial use, solely to identify prospective properties for potential purchase; all other use is strictly prohibited and may violate relevant federal and state law. Information deemed reliable but not guaranteed. Copyright © 2026 MLS GRID. All Rights Reserved.
New listings near 8336 Silva Avenue Se
- Coming Soon
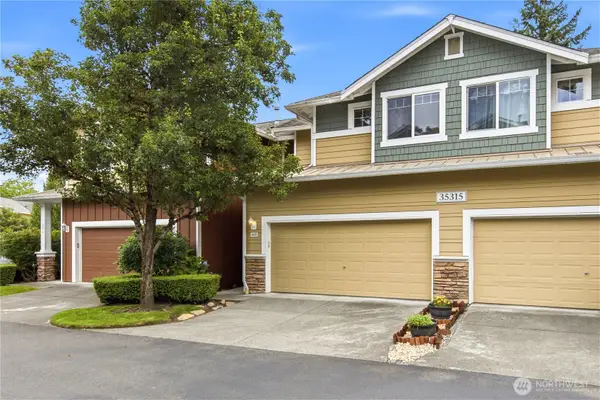 $595,000First Look2 beds 3 baths1,407 sq. ft.
35315 SE Aspen Lane #1002, Snoqualmie, WA 98065
MLS# 2581202Listed by: MACY & CO - Coming SoonOpen Sat, 11am to 1pm
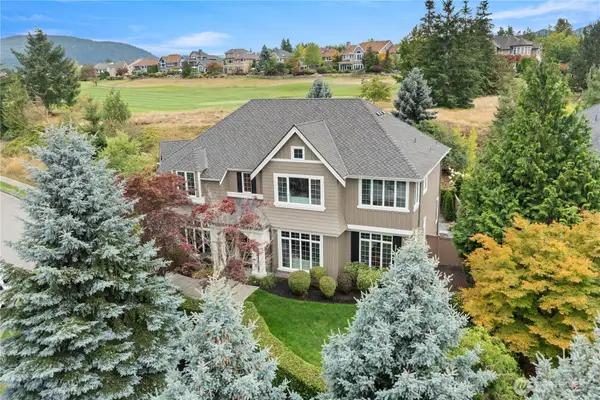 $1,945,000First Look4 beds 4 baths3,780 sq. ft.
6767 Cascade Avenue Se, Snoqualmie, WA 98065
MLS# 2579843Listed by: COMPASS - Open Fri, 4 to 6pmNew
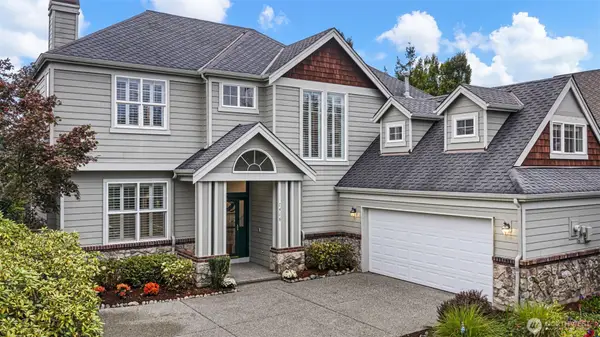 $1,274,950Active3 beds 3 baths2,670 sq. ft.
7416 Heather Avenue Se, Snoqualmie, WA 98065
MLS# 2583913Listed by: SKYLINE PROPERTIES, INC. - Open Sat, 12 to 3pmNew
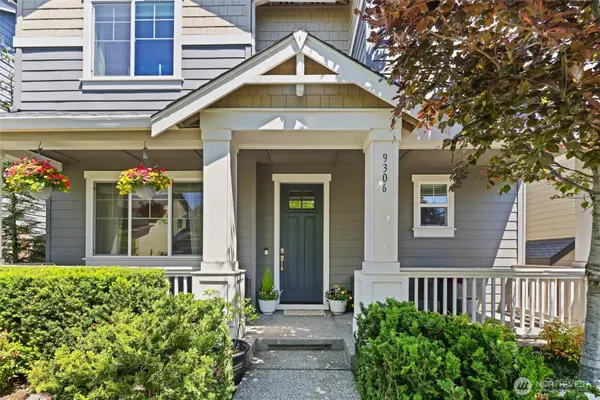 $1,083,000Active4 beds 3 baths2,540 sq. ft.
9306 Nye Avenue Se, Snoqualmie, WA 98065
MLS# 2584175Listed by: WINDERMERE REAL ESTATE CO. - New
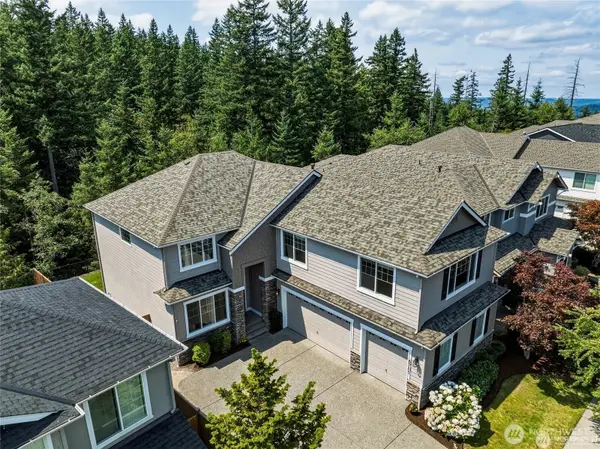 $1,293,500Active4 beds 3 baths3,030 sq. ft.
6701 W Crest View Loop Se, Snoqualmie, WA 98065
MLS# 2584016Listed by: THE CASCADE TEAM - Open Sat, 2 to 4pmNew
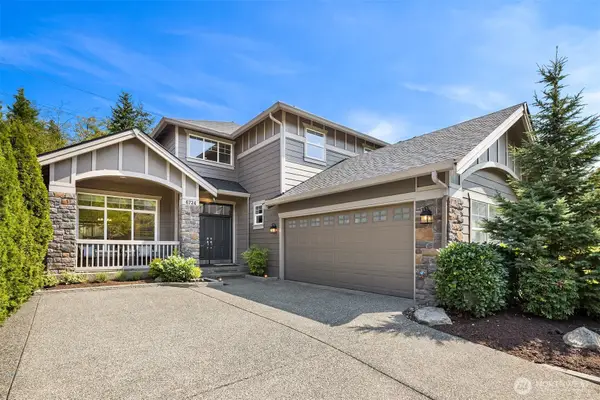 $1,050,000Active3 beds 3 baths2,424 sq. ft.
6724 Crest View Avenue Se, Snoqualmie, WA 98065
MLS# 2583668Listed by: WINDERMERE REAL ESTATE/EAST - New
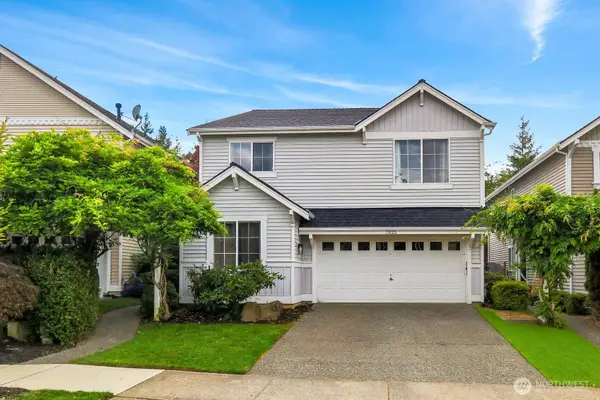 Listed by ERA$1,025,000Active4 beds 3 baths2,460 sq. ft.
7023 Autumn Avenue Se, Snoqualmie, WA 98065
MLS# 2583273Listed by: RSVP BROKERS ERA - New
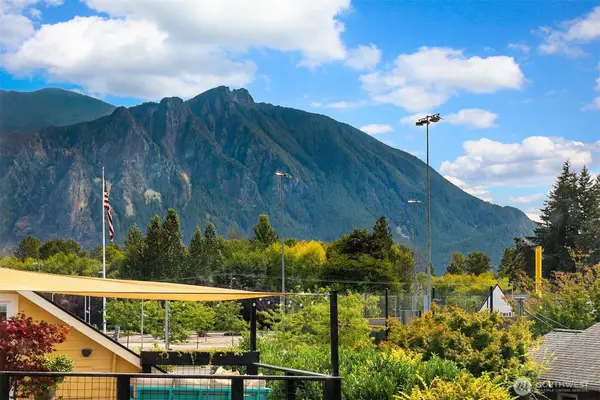 $698,000Active3 beds 1 baths1,376 sq. ft.
39151 SE Delta Street, Snoqualmie, WA 98065
MLS# 2582923Listed by: TEC REAL ESTATE INC. - New
 $1,300,000Active4 beds 3 baths2,820 sq. ft.
7825 Cortland Avenue Se, Snoqualmie, WA 98065
MLS# 2582650Listed by: LPT REALTY LLC


Protect your home and budget from life's surprises with an Assurant Home Warranty, backed by a partner that supports you through every step of homeownership. Explore Plans.
© 2023 - 2026 ERA Franchise Systems LLC. All rights reserved. ERA Franchise Systems LLC fully supports the principles of the Fair Housing Act and the Equal Opportunity Act. ERA, ERA Real Estate powered, and their respective logos are registered service marks of ERA Franchise Systems LLC. Each office is independently owned and operated.