
16619 E 25th Ave Avenue Ct E, Spanaway, WA 99844
Local realty services provided by:Imagine Realty ERA Powered
Listed by: pa jaiteh
Office: keller williams realty253-848-5304
MLS#:2603519
Source:NWMLS
16619 E 25th Ave Avenue Ct E,Tacoma, WA 99844
$535,000
- 4 Beds
- 3 Baths
- 2,314 sq. ft.
- Single family
- Active
Upcoming open houses
- Mon, Nov 1612:00 pm - 02:00 pm
Price summary
- Price:$535,000
- Price per sq. ft.:$231.2
- Monthly HOA dues:$35.42
About this home
Well maintained House showing pride of ownership in a gated community located in the Federickson area in Tacoma close to Canyon Road, Pacific Ave and Cross JBLM Base Road for easy access. Main level features open concept living with formal dinning room and kitchen Island with seating area. upper level offers 4 spacious bedrooms including main on suite bedroom with 2 sinks, 5 piece bathroom and large size walk in closed. Extra room that can be used as a home office or 5th bedroom with closed space without a closet door which can be easily added to make it an official bedroom. Home has small fruit trees growing in the backyard waiting for the new new owners to enjoy the future fruits.
Contact an agent
Home facts
- Year built:2013
- Subdivision & Development:Tacoma
- Listing ID #:2603519
- Updated:November 15, 2026 at 07:57 PM
Rooms and interior
- Bedrooms:4
- Total bathrooms:3
- Full bathrooms:2
- Half bathrooms:1
- Flooring:Carpet, Vinyl Floor, Vinyl Plank
- Kitchen Description:Disposal, Microwave, Refrigerator
- Bedroom Description:Upper Level Bedrooms : 4
- Living area:2,314 sq. ft.
Heating and cooling
- Heating:Forced Air
Structure and exterior
- Roof:Composition
- Year built:2013
- Building area:2,314 sq. ft.
- Lot area:0.11 Acres
- Lot Features:Paved
- Construction Materials:Wood Exterior Finish
- Exterior Features:Fenced-Fully
- Foundation Description:None
- Levels:2 Story
Schools
- High school:Buyer To Verify
- Middle school:Buyer To Verify
- Elementary school:Buyer To Verify
Utilities
- Water:Public
- Sewer:Sewer Connected
Finances and disclosures
- Price:$535,000
- Price per sq. ft.:$231.2
- Tax amount:$6,001 (2026)
Features and amenities
- Appliances:Refrigerator
- Amenities:Pantry, Walk-In Closet(s), Water Heater
Parking
- Total parking spaces:2
- Parking description:Attached Garage
- Garage:Yes
 Listings courtesy of Northwest MLS as distributed by MLS GRID. Based on information submitted to the MLS GRID as of November 15, 2026. All data is obtained from various sources and may not have been verified by broker or MLS GRID. Supplied Open House Information is subject to change without notice. All information should be independently reviewed and verified for accuracy. Properties may or may not be listed by the office/agent presenting the information. Listing information is provided for consumers' personal, non-commercial use, solely to identify prospective properties for potential purchase; all other use is strictly prohibited and may violate relevant federal and state law. Information deemed reliable but not guaranteed. Copyright © 2026 MLS GRID. All Rights Reserved.
New listings near 16619 E 25th Ave Avenue Ct E
- Coming Soon
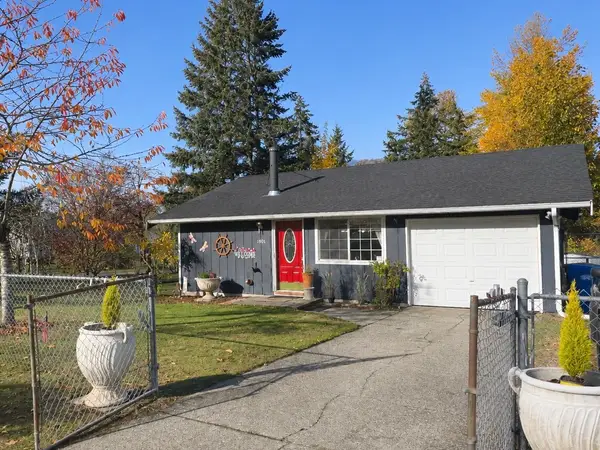 $425,000First Look3 beds 1 baths1,296 sq. ft.
1801 164th Street Ct E, Spanaway, WA 98387
MLS# 2603716Listed by: EXP REALTY - Coming Soon
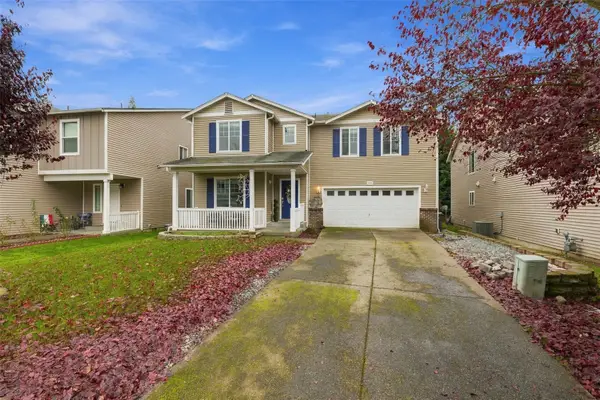 $580,000First Look5 beds 3 baths2,995 sq. ft.
1816 179th Street Court E, Spanaway, WA 98387
MLS# 2603845Listed by: BEST CHOICE REALTY LLC - Coming Soon
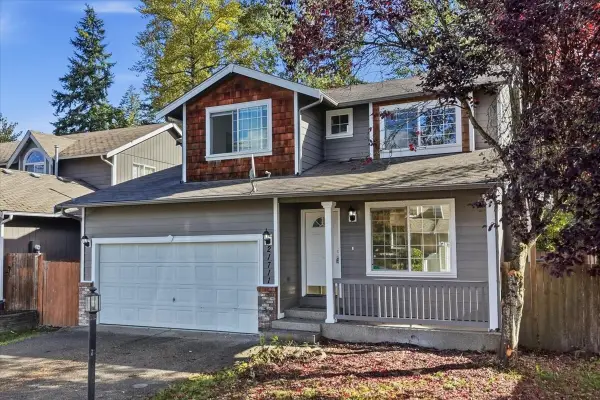 $435,000First Look3 beds 3 baths1,431 sq. ft.
21711 65th Avenue Ct E, Spanaway, WA 98387
MLS# 2599653Listed by: HIGHEST OFFER - New
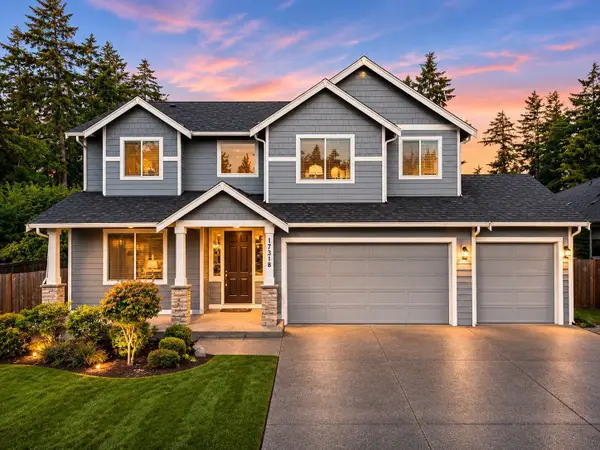 $609,950Active4 beds 3 baths2,804 sq. ft.
17318 21st Avenue E, Spanaway, WA 98387
MLS# 2603877Listed by: JOHN L. SCOTT, INC. - New
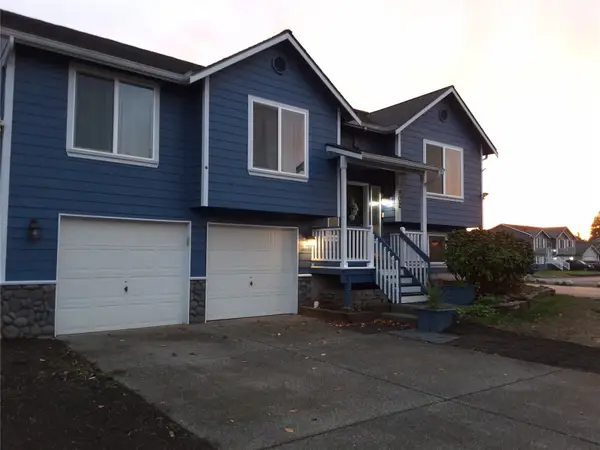 $529,000Active3 beds 3 baths2,169 sq. ft.
3902 230 Street Ct E, Spanaway, WA 98387
MLS# 2603836Listed by: HAWKINS POE - New
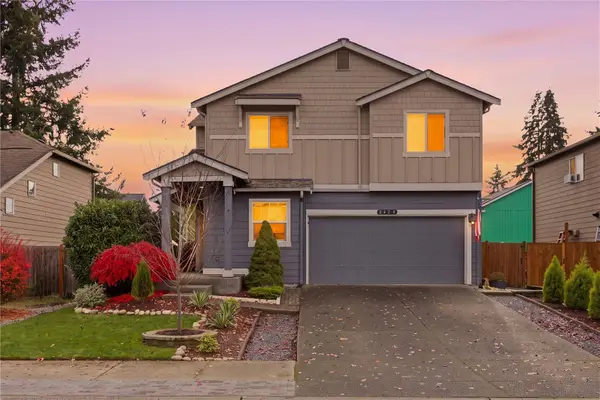 $515,000Active4 beds 3 baths1,808 sq. ft.
2428 167th Street Ct E, Tacoma, WA 98445
MLS# 2602136Listed by: SKYLINE PROPERTIES, INC. - New
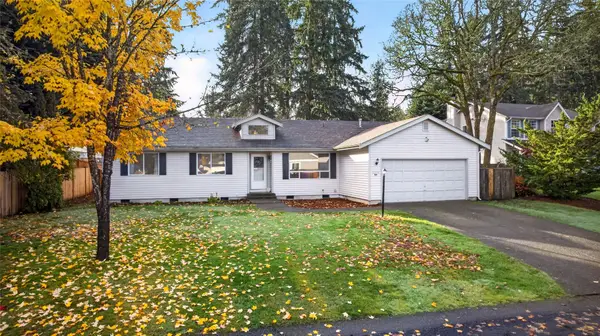 $515,000Active3 beds 2 baths1,756 sq. ft.
3016 242nd Street E, Spanaway, WA 98387
MLS# 2603014Listed by: JOHN L. SCOTT, INC. - New
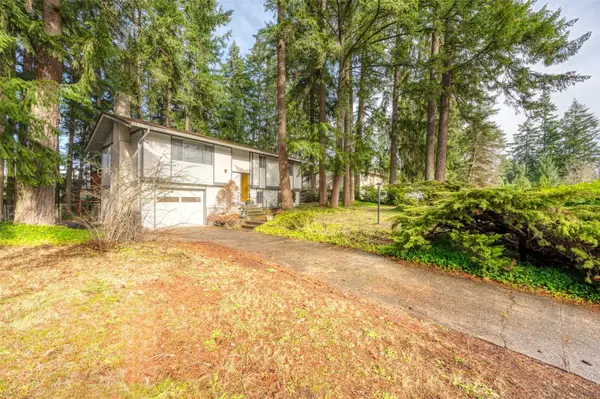 $449,000Active3 beds 2 baths1,531 sq. ft.
4101 244th Street Ct E, Spanaway, WA 98387
MLS# 2600589Listed by: RE/MAX HONORS - New
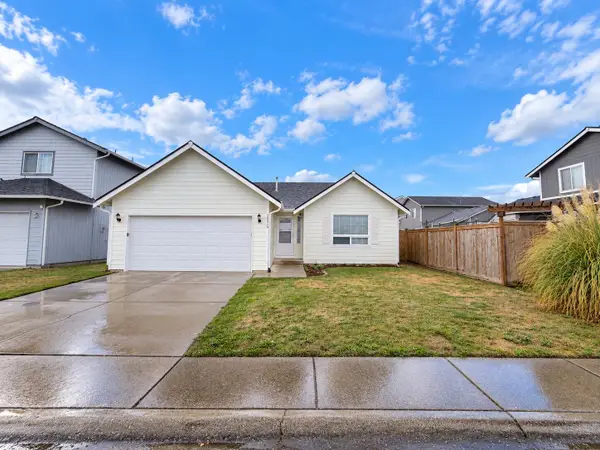 $445,000Active3 beds 2 baths1,258 sq. ft.
20210 13th Avenue Ct E, Spanaway, WA 98387
MLS# 2600134Listed by: EXP REALTY


Protect your home and budget from life's surprises with an Assurant Home Warranty, backed by a partner that supports you through every step of homeownership. Explore Plans.
© 2023 - 2026 ERA Franchise Systems LLC. All rights reserved. ERA Franchise Systems LLC fully supports the principles of the Fair Housing Act and the Equal Opportunity Act. ERA, ERA Real Estate powered, and their respective logos are registered service marks of ERA Franchise Systems LLC. Each office is independently owned and operated.